


6146 Downs Ridge Ct
Elkridge, MD 21075
 4 Beds
 3.5 Baths
 2,360 sqft
4 Beds
3.5 Baths
2,360 sqft
Local Information
- Map ViewExplore the area around 6146 Downs Ridge Ct.

- Schools1 Preschool School1 Elementary School1 Middle School1 High School

- Shop & Eat

-- mins to
Home Highlights

Property Type
Single-Family Home

Year Built
1999
Living Area
2,360 sqft

Price/Sqft
$293

Parking
2 Car Garage

HOA
$11/Monthly
About this House
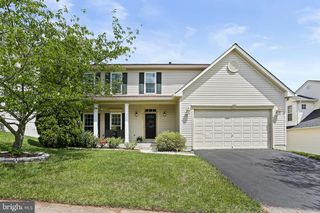
Perched up on a hill, this colonial in Elkridge is ready for a new owner! As you enter, you can’t help but notice the recently refinished hardwood floors on the main level and the hardwood staircase. The sun-filled living room opens to the dining room with views of the side and backyards. The kitchen has a suite of matching black appliances, and a center island that provides additional prep space. The breakfast area directly adjoins a spacious family room and has access to the back deck. A laundry center, half bath, and garage access complete this level. Upstairs, you’ll find 4 bedrooms and 2 full baths. The hardwood flooring extends into the spacious Owner’s Suite with a vaulted ceiling, walk-in closet, and an attached full bath with a soaking tub, separate shower, and dual vanity. The three bedrooms are comfortable and share a full hall bath. The lower level is ready for good times! Gather in the rec room that is perfect for movie nights or gaming with its own wet bar, built-in dishwasher, and space for a full-size refrigerator. Have overnight guests? This space also includes a full bath, a bonus den that could be used as a bedroom/office, and walkout access to the yard. If you love spending time outside, you will love this house! Entertain guests on the TREX deck with a built-in gas line for a grill or enjoy s’mores on the patio with a gas-fueled fire pit, making summer nights last longer. The oversized hot tub is the perfect place to enjoy a quiet evening while enjoying views of mature trees that are situated at the back of the lot and on the side of the home. Welcome home!
6146 Downs Ridge Ct, Elkridge, MD 21075 is a 4 bedroom, 4 bathroom, 2,360 sqft single-family home built in 1999. It last sold for $680,000 on May 10, 2024 (5% above the $649,900 asking price). It is currently off market. The Trulia Estimate is $691,200, with a rent estimate of $3,711/month.
Home Details for 6146 Downs Ridge Ct

|
|---|
Interior Details Basement: Finished,Walk-Out AccessNumber of Rooms: 1Types of Rooms: Basement |
Beds & Baths Number of Bedrooms: 4Number of Bathrooms: 4Number of Bathrooms (full): 3Number of Bathrooms (half): 1Number of Bathrooms (main level): 1 |
Dimensions and Layout Living Area: 2360 Square Feet |
Appliances & Utilities Appliances: Gas Water HeaterLaundry: Main Level,Laundry Room |
Heating & Cooling Heating: Forced Air,Natural GasHas CoolingAir Conditioning: Central Air,ElectricHas HeatingHeating Fuel: Forced Air |
Fireplace & Spa Spa: Hot TubNo FireplaceHas a Spa |
Levels, Entrance, & Accessibility Stories: 3Levels: ThreeAccessibility: None |
View No View |

|
|---|
Exterior Home Features Roof: Architectural ShinglePatio / Porch: Deck, PatioFencing: Partial, Privacy, Back Yard, VinylOther Structures: Above Grade, Below GradeExterior: Extensive HardscapeFoundation: Concrete PerimeterNo Private Pool |
Parking & Garage Number of Garage Spaces: 2Number of Covered Spaces: 2No CarportHas a GarageHas an Attached GarageParking Spaces: 2Parking: Garage Faces Front,Inside Entrance,Garage Door Opener,Attached |
Pool Pool: None |
Frontage Not on Waterfront |
Water & Sewer Sewer: Public Sewer |
Finished Area Finished Area (above surface): 1960 Square FeetFinished Area (below surface): 400 Square Feet |

|
|---|
Year Built Year Built: 1999 |
Property Type / Style Property Type: ResidentialProperty Subtype: Single Family ResidenceStructure Type: DetachedArchitecture: Colonial |
Building Construction Materials: Vinyl SidingNot a New Construction |
Property Information Parcel Number: 1401280449 |

|
|---|
Price List Price: $649,900 |
Status Change & Dates Off Market Date: Fri May 10 2024Possession Timing: Close Of Escrow |

|
|---|
MLS Status: CLOSED |

|
|---|
Direction & Address City: ELKRIDGECommunity: Williams Knoll |
School Information Elementary School District: Howard County Public School SystemJr High / Middle School District: Howard County Public School SystemHigh School District: Howard County Public School System |

|
|---|
Building Area Building Area: 2904 Square Feet |

|
|---|
Not Senior Community |

|
|---|
Has an HOAHOA Fee: $34/Quarterly |

|
|---|
Lot Area: 7580 sqft |

|
|---|
Special Conditions: Standard |

|
|---|
Listing Agreement Type: Exclusive Right To Sell |

|
|---|
Business Information Ownership: Fee Simple |

|
|---|
BasementMls Number: MDHW2038734Above Grade Unfinished Area: 1960 |
Last check for updates: about 5 hours ago
Listed by Wendy Slaughter, (410) 440-5914
VYBE Realty
Co-Listing Agent: Rochell M Brown Iii, (443) 801-1172
VYBE Realty
Bought with: Hallima Abdulkareem, (240) 716-2689, Keller Williams Preferred Properties
Source: Bright MLS, MLS#MDHW2038734
Price History for 6146 Downs Ridge Ct
| Date | Price | Event | Source |
|---|---|---|---|
| 05/10/2024 | $680,000 | Sold | Bright MLS #MDHW2038734 |
| 04/16/2024 | $649,900 | Pending | Bright MLS #MDHW2038734 |
| 04/12/2024 | $649,900 | Listed For Sale | Bright MLS #MDHW2038734 |
| 08/27/1999 | $199,850 | Sold | N/A |
Market trends in Hanover
Last updated June 2026
Avg. sale price
$541K
$3.33KMoM
Sale-to-List Price
—
Price per sq ft
$246
$3MoM
Available listings
73
11MoM

- Results are loading
Property Tax and Assessment
| Year | 2025 |
|---|---|
| Tax | |
| Assessment | $509,767 |
Home facts updated by county records
Comparable Sales for 6146 Downs Ridge Ct
Address | Distance | Property Type | Sold Price | Sold Date | Bed | Bath | Sqft |
|---|---|---|---|---|---|---|---|
0.16 | Single-Family Home | $700,000 | 05/22/26 | 4 | 2.5 | 2,874 | |
0.20 | Single-Family Home | $800,000 | 04/27/26 | 4 | 3.5 | 3,120 | |
0.29 | Single-Family Home | $679,000 | 02/13/26 | 4 | 2.5 | 2,312 | |
0.29 | Single-Family Home | $675,000 | 09/12/25 | 4 | 2.5 | 2,512 | |
0.38 | Single-Family Home | $735,000 | 01/09/26 | 4 | 3.5 | 3,262 | |
0.08 | Single-Family Home | $525,000 | 06/09/26 | 3 | 2 | 1,516 | |
0.48 | Single-Family Home | $650,000 | 08/07/26 | 4 | 3.5 | 2,915 | |
0.36 | Single-Family Home | $580,000 | 07/07/26 | 4 | 2.5 | 2,212 | |
0.46 | Single-Family Home | $650,000 | 06/01/26 | 4 | 2.5 | 2,344 |
Nearby homes
Get a sense of prices in the area by checking nearby homes. FOR SALE0.28 ACRESLong & Foster Real Estate, Inc.
 OFF MARKETCummings & Co. Realtors
 SOLDMAY 22, 2026Keller Williams Realty Centre




Assigned Schools
These are the assigned schools for 6146 Downs Ridge Ct.
- Elkridge Landing Middle School
- 6-8
- Public
- 686 Students
8/10GreatSchools RatingParent Rating Averageits a really good school. teachers are nice and school is chillStudent Review11mo ago - Elkridge Elementary School
- PK-5
- Public
- 798 Students
8/10GreatSchools RatingParent Rating AverageI would like to share my experience as a parent of a former student at Elkridge Elementary School. While the school may have strengths in academic programming, our family's experience raised serious concerns about equity, inclusion, and the overall treatment of students from diverse racial backgrounds.During the one year my daughter attended, we observed patterns that suggested unequal treatment. As a Black family, we felt that our concerns were not taken seriously, and that our child was not given the same level of support or encouragement as some of her peers. It seemed that students from certain backgrounds — particularly white students — were prioritized and better accommodated.We were also troubled by the lack of diversity among the teaching and administrative staff. With a staff demographic that appears to be overwhelmingly white, it was difficult not to feel that cultural understanding and sensitivity were lacking. This became especially apparent in how behavioral or academic concerns involving students of color were handled.Additionally, many staff members live in the surrounding neighborhood, which may contribute to an insular environment. This can sometimes create unconscious bias, whether intentional or not, especially toward families who are new, different, or from underrepresented communities.Due to these challenges, we ultimately decided to move our daughter to a different school where we felt she would be better supported and valued. We hope that Elkridge Elementary — and the broader school system — takes steps to invest in diversity training, inclusive hiring practices, and open dialogue with families of all backgrounds.Every child deserves a fair, respectful, and welcoming educational experience. We sincerely hope that improvements can be made so that future students and families do not face the same challenges.This country has the potential to be truly great — but only if we continue to confront and eliminate racism in all forms, including in our schools. Our children deserve better, and we can all do better.Parent Review1y ago - Guilford Park High
- 9-10
- Public
- 1218 Students
6/10GreatSchools RatingParent Rating Average No reviews available for this school.
  Check out schools near 6146 Downs Ridge Ct.
What Locals Say about Hanover
At least 137 Trulia users voted on each feature.

90 % Say car is needed

87 % Say there are sidewalks

87 % Say it's dog friendly

79 % Say parking is easy

73 % Say streets are well-lit

72 % Say it's quiet

67 % Say people would walk alone at night

65 % Say yards are well-kept

63 % Say there's holiday spirit

60 % Say kids play outside

56 % Say it's walkable to restaurants

55 % Say there's wildlife

48 % Say it's walkable to grocery stores

45 % Say they plan to stay for at least 5 years

44 % Say neighbors are friendly

31 % Say there are community events
Sourced by Trulia users. Learn more about our methodology.
LGBTQ Local Legal Protections
LGBTQ Local Legal Protections



Apartments for Rent
 PET FRIENDLY
 NEW - 1 DAY AGOPET FRIENDLY
 PET FRIENDLY
 PET FRIENDLY
 NEW - 1 DAY AGOPET FRIENDLY
 NEW - 1 DAY AGOPET FRIENDLY
 PET FRIENDLY
 PET FRIENDLY
 PET FRIENDLY
 PET FRIENDLY
 PET FRIENDLYFURNISHED
 PET FRIENDLYFURNISHED
 PET FRIENDLY
 PET FRIENDLY
 PET FRIENDLY$1,720 - $2,980/moStudio-3 bd1-2 baAvalon Arundel Crossing | 820 Concorde Cir,
Linthicum Heights, MD 21090 See more homes for rent inElkridge
Explore by feature - Pet Friendly
- PET FRIENDLY
- PET FRIENDLY
 NEW - 23 HRS AGOSPECIAL OFFERPET FRIENDLYTotal price$1,797 - $2,700/mo1-2 bd1-2 baVerde at Howard Square West | 7500 Hearthside Way,
Elkridge, MD 21075 SPECIAL OFFERPET FRIENDLYTotal price$1,850 - $2,700/mo1-2 bd1-2 baVerde at Howard Square East | 7600 Hearthside Way,
Elkridge, MD 21075- PET FRIENDLY
- SPECIAL OFFERPET FRIENDLY
- NEW - 1 DAY AGOSPECIAL OFFERPET FRIENDLY
- NEW - 1 DAY AGOPET FRIENDLY
 NEW - 1 DAY AGOSPECIAL OFFERPET FRIENDLY
 PET FRIENDLYFURNISHEDTotal price$2,214 - $3,422/mo1-3 bd1-2 baArbors at Arundel Preserve | 2109 Piney Branch Cir,
Hanover, MD 21076
Explore by feature - Garage
- PET FRIENDLY
- NEW - 1 DAY AGOSPECIAL OFFERPET FRIENDLY
- NEW - 1 DAY AGOSPECIAL OFFERPET FRIENDLY
- PET FRIENDLYFURNISHEDTotal price$2,214 - $3,422/mo1-3 bd1-2 baArbors at Arundel Preserve | 2109 Piney Branch Cir,
Hanover, MD 21076  NEW - 1 DAY AGOSPECIAL OFFERPET FRIENDLYTotal price$1,781 - $2,648/mo1-2 bd2 baParagon At Columbia Overlook | 8151 Robinson Jefferson Dr,
Elkridge, MD 21075 APPLY INSTANTLYPET FRIENDLY
 APPLY INSTANTLY
 APPLY INSTANTLYPET FRIENDLY
 APPLY INSTANTLYPET FRIENDLY
 APPLY INSTANTLY
Explore by feature - Air Conditioning
- PET FRIENDLY
- NEW - 23 HRS AGOSPECIAL OFFERPET FRIENDLYTotal price$1,797 - $2,700/mo1-2 bd1-2 baVerde at Howard Square West | 7500 Hearthside Way,
Elkridge, MD 21075 - SPECIAL OFFERPET FRIENDLYTotal price$1,850 - $2,700/mo1-2 bd1-2 baVerde at Howard Square East | 7600 Hearthside Way,
Elkridge, MD 21075 - PET FRIENDLY
- SPECIAL OFFERPET FRIENDLY
- NEW - 1 DAY AGOSPECIAL OFFERPET FRIENDLY
- PET FRIENDLYFURNISHEDTotal price$2,214 - $3,422/mo1-3 bd1-2 baArbors at Arundel Preserve | 2109 Piney Branch Cir,
Hanover, MD 21076 - SPECIAL OFFERPET FRIENDLY
- NEW - 1 DAY AGOPET FRIENDLY
- PET FRIENDLY
Explore by feature - Pool
- PET FRIENDLY
- PET FRIENDLY
- NEW - 23 HRS AGOSPECIAL OFFERPET FRIENDLYTotal price$1,797 - $2,700/mo1-2 bd1-2 baVerde at Howard Square West | 7500 Hearthside Way,
Elkridge, MD 21075 - SPECIAL OFFERPET FRIENDLYTotal price$1,850 - $2,700/mo1-2 bd1-2 baVerde at Howard Square East | 7600 Hearthside Way,
Elkridge, MD 21075 - PET FRIENDLY
- NEW - 1 DAY AGOSPECIAL OFFERPET FRIENDLY
- NEW - 1 DAY AGOPET FRIENDLY
- NEW - 1 DAY AGOSPECIAL OFFERPET FRIENDLY
- PET FRIENDLYFURNISHEDTotal price$2,214 - $3,422/mo1-3 bd1-2 baArbors at Arundel Preserve | 2109 Piney Branch Cir,
Hanover, MD 21076 - SPECIAL OFFERPET FRIENDLY
Explore by feature - Washer/dryer
- PET FRIENDLY
- SPECIAL OFFERPET FRIENDLY
- NEW - 1 DAY AGOSPECIAL OFFERPET FRIENDLY
- NEW - 1 DAY AGOSPECIAL OFFERPET FRIENDLY
- PET FRIENDLYFURNISHEDTotal price$2,214 - $3,422/mo1-3 bd1-2 baArbors at Arundel Preserve | 2109 Piney Branch Cir,
Hanover, MD 21076 - SPECIAL OFFERPET FRIENDLY
- NEW - 1 DAY AGOPET FRIENDLY
- PET FRIENDLY
 INCOME RESTRICTED
- APPLY INSTANTLYPET FRIENDLY
Explore by feature - Outdoor Space
- APPLY INSTANTLYPET FRIENDLY
 APPLY INSTANTLYPET FRIENDLY
 PET FRIENDLY
 NEW - 19 HRS AGOAPPLY INSTANTLYPET FRIENDLY
 APPLY INSTANTLY
 APPLY INSTANTLYPET FRIENDLY
 APPLY INSTANTLYPET FRIENDLY
 PET FRIENDLY
 PET FRIENDLY
Homes for sale near 6146 Downs Ridge Ct
- 0.28 ACRESLong & Foster Real Estate, Inc.
 NEWCOMING SOON 8/150.25 ACRESColdwell Banker Realty
 COMING SOON 8/15Real Broker, LLC
 COMING SOON 8/31Keller Williams Fairfax Gateway
 See more homes for sale inElkridge


Off Market Homes Near 6146 Downs Ridge Ct
 SOLDAUG 7, 2026Keller Williams Capital Properties
 SOLDAUG 7, 2026Berkshire Hathaway HomeServices Homesale Realty
 SOLDAUG 7, 2026Keller Williams Lucido Agency
 SOLDAUG 7, 2026Berkshire Hathaway HomeServices PenFed Realty
 SOLDAUG 7, 2026Bennett Realty Solutions
- See more homes for sale inElkridge


Frequently asked questions about 6146 Downs Ridge Ct
- What is 6146 Downs Ridge Ct estimated to be worth?Trulia's estimated value for 6146 Downs Ridge Ct in Elkridge, MD is $691,200.
- What is the price history for 6146 Downs Ridge Ct?6146 Downs Ridge Ct in Elkridge, MD last sold for $680,000 in May 2024.
- Is Elkridge a buyer's or seller's market?Elkridge is currently a seller's market, based on recent for-sale activity.
- What's the median sale price in Elkridge?The median sale price in Elkridge is $541K. That is down $3.33K from the prior month.
- Does 6146 Downs Ridge Ct have air conditioning?Yes, 6146 Downs Ridge Ct in Elkridge, MD has air conditioning.
- Does 6146 Downs Ridge Ct have laundry facilities?Yes, 6146 Downs Ridge Ct in Elkridge, MD has laundry facilities.
The data relating to real estate for sale on this website appears in part through the BRIGHT Internet Data Exchange program, a voluntary cooperative exchange of property listing data between licensed real estate brokerage firms, and is provided by BRIGHT through a licensing agreement.
Listing information is from various brokers who participate in the Bright MLS IDX program and not all listings may be visible on the site. The property information being provided on or through the website is for the personal, non-commercial use of consumers and such information may not be used for any purpose other than to identify prospective properties consumers may be interested in purchasing.
Some properties which appear for sale on the website may no longer be available because they are for instance, under contract, sold or are no longer being offered for sale.
Property information displayed is deemed reliable but is not guaranteed.
Copyright 2026 Bright MLS, Inc. Click here for more information