


$410,000
 3 Beds
 3.5 Baths
 1,780 sqft
6136 Starburn Path, Columbia, MD 21045
Est. Refi. Payment $2,531/mo*
Refinance Your HomeCurrently Off Market - Sold Jul 31, 2026 for $410,000 (3% above list price)
Home Value
Trulia Estimate
$410KSince last month
Increased$5K (+1.1%)Since last year
Decreased$8K (-1.9%)Since last sale
$100 (0%)Learn more about this home's value by checking out its Trulia Estimate, the value of nearby homes, and how much similar homes have sold for.
Trulia Estimate
The of this home's value increased by +37% in the last 10 years
| Month | Estimated value |
|---|---|
2026 | |
| August 2026 | $410K |
| July 2026 | $405K |
| June 2026 | $409K |
| May 2026 | $432K |
| April 2026 | $422K |
| March 2026 | $424K |
| February 2026 | $417K |
| January 2026 | $414K |
2025 | |
2024 | |
2023 | |
2022 | |
2021 | |
2020 | |
2019 | |
2018 | |
2017 | |
2016 | |
Comparable sales
These are recently sold homes that have a similar location or other similar features to this home, like bedrooms, bathrooms, and square footage. Get a sense of the expected prices in the area by viewing these homes.Address | Distance | Property Type | Sold Price | Sold Date | Bed | Bath | Sqft |
|---|---|---|---|---|---|---|---|
0.03 | Townhouse | $425,000 | 12/16/25 | 3 | 3.5 | 1,560 | |
0.06 | Townhouse | $479,999 | 11/07/25 | 3 | 2.5 | 1,920 | |
0.07 | Townhouse | $425,000 | 08/19/26 | 3 | 3 | 1,710 | |
0.06 | Townhouse | $463,000 | 08/26/26 | 4 | 3.5 | 1,780 | |
0.25 | Townhouse | $415,000 | 01/20/26 | 3 | 2.5 | 1,710 | |
0.13 | Townhouse | $465,000 | 02/24/26 | 3 | 2.5 | 2,020 | |
0.15 | Townhouse | $500,000 | 02/27/26 | 3 | 3 | 2,120 | |
0.15 | Townhouse | $480,000 | 10/15/25 | 3 | 2.5 | 2,002 |
Nearby home prices
Get a sense of expected prices in the area by checking the value of nearby homes.Address | Distance | Price | Bed | Bath | Sqft | Status |
|---|---|---|---|---|---|---|
0.00 | $430,500 | 3 | 3.5 | 1,280 | Off Market | |
0.06 | $463,000 | 4 | 3.5 | 1,780 | Recently Sold | |
0.05 | $281,800 | 2 | 1 | 952 | Off Market | |
0.05 | $359,500 | 3 | 2 | 1,299 | Off Market | |
0.04 | $288,200 | 2 | 1 | 952 | Off Market | |
0.07 | $490,900 | 3 | 2.5 | 1,996 | Off Market | |
0.06 | $479,999 | 3 | 2.5 | 1,920 | Recently Sold | |
0.06 | $311,600 | 3 | 2 | 1,299 | Off Market | |
0.07 | $345,000 | 3 | 2 | 1,299 | Recently Sold | |
0.07 | $316,400 | 2 | 2 | 1,038 | Off Market | |
0.03 | $425,000 | 3 | 3.5 | 1,560 | Recently Sold |
Local Information
- Map ViewExplore the area around 6136 Starburn Path.

- Schools1 Preschool School1 Elementary School1 Middle School1 High School

- Shop & Eat

-- mins to
Home Highlights

Townhouse

Built in 1995

1,780 sqft

$230/sqft

Open Parking

HOA $58/mo
About this House
You do not want to miss this 3 full and 1 half baths home. 2 Primary Bedrooms upstairs with en suite in both bedrooms with possible 3rd bedroom in basement with full bath off the room . Both bedrooms upstairs have LARGE walk-in closets and ceiling fans. One of the bedrooms has hardwood floors. Main level has hardwood floors throughout and an oversized kitchen with room for a table . Separate dining area and walk out to backyard with deck and open space. Lower level is completely finished and seperate laundry room . Recessed lighting throughout the house . Fridge was just replaced in 2026. Roof was installed in 2025. Washer and Dryer installed 2025.. Stove replaced in 2021 . You get two assigned spots (188 and 184) and plenty of visit spots as well. You can walk to teh high school and shopping. Close to Route 100 and 95...Just minutes from NSA/Ft.Meade
6136 Starburn Path, Columbia, MD 21045 is a 3 bedroom, 4 bathroom, 1,780 sqft townhouse built in 1995. It last sold for $410,000 on Jul 31, 2026 (3% above the $400,000 asking price). This property is not currently displayed as for sale or rent on Trulia. The Trulia Estimate is $410,000, with a rent estimate of $3,043/month.
Last check for updates: about 1 hour ago
Listed by Jay Fischetti, (301) 674-2929
Keller Williams Realty Centre
Co-Listing Agent: Brandy M Naecker, (301) 395-2044
Keller Williams Realty Centre
Bought with: Andy Ahn, (410) 440-9706, Realty 1 Maryland, LLC
Source: Bright MLS, MLS#MDHW2070506
Home Details for 6136 Starburn Path

|
|---|
Interior Details Basement: Full,Improved,Interior EntryNumber of Rooms: 6Types of Rooms: Primary Bedroom, Bedroom 2, Bedroom 3, Family Room, Kitchen, Living Room |
Beds & Baths Number of Bedrooms: 3Number of Bathrooms: 4Number of Bathrooms (full): 3Number of Bathrooms (half): 1Number of Bathrooms (main level): 1 |
Dimensions and Layout Living Area: 1780 Square Feet |
Appliances & Utilities Appliances: Dishwasher, Disposal, Dryer, Exhaust Fan, Oven/Range - Gas, Refrigerator, Washer, Gas Water HeaterDishwasherDisposalDryerLaundry: In BasementRefrigeratorWasher |
Heating & Cooling Heating: Forced Air,Natural GasHas CoolingAir Conditioning: Ceiling Fan(s),Central Air,ElectricHas HeatingHeating Fuel: Forced Air |
Fireplace & Spa No FireplaceNo Spa |
Windows, Doors, Floors & Walls Window: Double Pane Windows, Screens |
Levels, Entrance, & Accessibility Stories: 3Levels: ThreeAccessibility: None |
View Has a ViewView: Trees/Woods |

|
|---|
Exterior Home Features Roof: AsphaltPatio / Porch: DeckOther Structures: Above Grade, Below GradeExterior: Sidewalks, Street LightsFoundation: OtherNo Private Pool |
Parking & Garage Other Parking: Assigned Parking, Assigned Space #: 184 & 188No CarportNo GarageNo Attached GarageHas Open ParkingParking: Assigned,Driveway |
Pool Pool: None |
Frontage Responsible for Road Maintenance: City/CountyNot on Waterfront |
Water & Sewer Sewer: Public Sewer |
Finished Area Finished Area (above surface): 1280 Square FeetFinished Area (below surface): 500 Square Feet |

|
|---|
Year Built Year Built: 1995 |
Property Type / Style Property Type: ResidentialProperty Subtype: TownhouseStructure Type: Interior Row/TownhouseArchitecture: Colonial |
Building Construction Materials: FrameNot a New Construction |
Property Information Parcel Number: 1416202541 |

|
|---|
Price List Price: $400,000Price Per Sqft: $230/sqft |
Status Change & Dates Off Market Date: Fri Jul 31 2026Possession Timing: Negotiable, Close Of Escrow |

|
|---|
MLS Status: CLOSED |

|
|---|
Direction & Address City: COLUMBIACommunity: Long Reach |
School Information Elementary School: Jeffers HillElementary School District: Howard County Public SchoolsJr High / Middle School: Mayfield WoodsJr High / Middle School District: Howard County Public SchoolsHigh School: Long ReachHigh School District: Howard County Public Schools |

|
|---|
Building Details Builder Model: AVALONBuilder Name: RYLAND |
Building Area Building Area: 1920 Square Feet |

|
|---|
Not Senior Community |

|
|---|
HOA Fee Includes: Road Maintenance, Snow Removal, Common Area MaintenanceHOA Name: ARBORSIDE AT KENDALL RIDGEHas an HOAHOA Fee: $58/Monthly |

|
|---|
Lot Area: 1800 sqft |

|
|---|
Special Conditions: Standard |

|
|---|
Listing Agreement Type: Exclusive Right To Sell |

|
|---|
Business Information Ownership: Fee Simple |

|
|---|
BasementMls Number: MDHW2070506Above Grade Unfinished Area: 1280 |

|
|---|
Source Internet Automated Valuation Display: YSource Internet Consumer Comment: YSource Internet Entire Listing Display: YSource Internet Address Display: Y |
Price and Tax history
| Date | Event | Price |
|---|---|---|
Jul 31, 2026 Source: Bright MLS #MDHW2070506 | Sold | $410,000 |
Jun 30, 2026 Source: Bright MLS #MDHW2070506 | Pending | $400,000 |
Jun 29, 2026 Source: Bright MLS #MDHW2070506 | ListingRemoved | $400,000 |
Jun 26, 2026 Source: Bright MLS #MDHW2070506 | Listed For Sale | $400,000 |
Sep 24, 2021 Source: Bright MLS #MDHW2002806 | Sold | $363,000 |
Sep 8, 2021 Source: Bright MLS #MDHW2002806 | Pending | $350,000 |
Sep 3, 2021 Source: Bright MLS #MDHW2002806 | Listed For Sale | $350,000 |
Sep 30, 2003 Source: N/A | Sold | $240,000 |
Mar 8, 2000 Source: N/A | Sold | $145,000 |
Jul 24, 1995 Source: N/A | Sold | $127,586 |
| Year | Property tax | Tax assessment |
|---|---|---|
| 2025 | $5,248 | $334,033 |
Home facts updated by county records
Market trends in Columbia
Last updated July 2026
Avg. sale price
$491K
$1.67KMoM
Sale-to-List Price
100.9%
Price per sq ft
$251
$1MoM
Available listings
229
2MoM
Around this home
What Locals Say about Columbia
At least 729 Trulia users voted on each feature.

92 % Say it's dog friendly

90 % Say there are sidewalks

88 % Say car is needed

83 % Say parking is easy

72 % Say it's quiet

72 % Say kids play outside

69 % Say there's holiday spirit

68 % Say streets are well-lit

67 % Say yards are well-kept

66 % Say there's wildlife

62 % Say people would walk alone at night

53 % Say neighbors are friendly

53 % Say it's walkable to grocery stores

52 % Say they plan to stay for at least 5 years

49 % Say it's walkable to restaurants

35 % Say there are community events
Sourced by Trulia users. Learn more about our methodology.
LGBTQ Local Legal Protections
LGBTQ Local Legal Protections



The data relating to real estate for sale on this website appears in part through the BRIGHT Internet Data Exchange program, a voluntary cooperative exchange of property listing data between licensed real estate brokerage firms, and is provided by BRIGHT through a licensing agreement.
Listing information is from various brokers who participate in the Bright MLS IDX program and not all listings may be visible on the site. The property information being provided on or through the website is for the personal, non-commercial use of consumers and such information may not be used for any purpose other than to identify prospective properties consumers may be interested in purchasing.
Some properties which appear for sale on the website may no longer be available because they are for instance, under contract, sold or are no longer being offered for sale.
Property information displayed is deemed reliable but is not guaranteed.
Copyright 2026 Bright MLS, Inc. Click here for more information
Frequently asked questions about 6136 Starburn Path
- What is 6136 Starburn Path estimated to be worth?Trulia's estimated value for 6136 Starburn Path in Columbia, MD is $410,000.
- What is the price history for 6136 Starburn Path?6136 Starburn Path in Columbia, MD last sold for $410,000 in July 2026.
- Is Columbia a buyer's or seller's market?Columbia is currently a seller's market, based on recent for-sale activity.
- What's the median sale price in Columbia?The median sale price in Columbia is $491K. That is up $1.67K from the prior month.
- Does 6136 Starburn Path have air conditioning?Yes, 6136 Starburn Path in Columbia, MD has air conditioning.
- Does 6136 Starburn Path have laundry facilities?Yes, 6136 Starburn Path in Columbia, MD has in-unit laundry.
Explore by feature - Pet Friendly
 PET FRIENDLY
 SPECIAL OFFERPET FRIENDLY
 PET FRIENDLY
 NEW - 1 DAY AGOPET FRIENDLY
 NEW - 2 DAYS AGOSPECIAL OFFERPET FRIENDLYFURNISHED
 PET FRIENDLY
 NEW - 1 DAY AGOPET FRIENDLYTotal price$2,208 - $3,360/mo1-3 bd1-2 baGramercy at Town Center | 10601 Gramercy Pl,
Columbia, MD 21044 SPECIAL OFFERPET FRIENDLY$1,638 - $1,897/mo1-2 bd1 baBluffs at Clary's Forest | 12100 Little Patuxent Pkwy,
Columbia, MD 21044 PET FRIENDLY
 SPECIAL OFFERPET FRIENDLY$1,884 - $2,642/mo1-2 bd1-2 baThe Greens at Columbia Apartments | 12215 Little Patuxent Pkwy,
Columbia, MD 21044
Explore by feature - Garage
 SPECIAL OFFERPET FRIENDLY
 PET FRIENDLYFURNISHED
 PET FRIENDLYFURNISHED
 PET FRIENDLYFURNISHED
 PET FRIENDLY
 PET FRIENDLY
 APPLY INSTANTLYPET FRIENDLY
 PET FRIENDLY
 APPLY INSTANTLYPET FRIENDLY
 APPLY INSTANTLYPET FRIENDLYFURNISHED
Explore by feature - Air Conditioning
- PET FRIENDLY
- NEW - 1 DAY AGOPET FRIENDLY
- PET FRIENDLY
- SPECIAL OFFERPET FRIENDLY$1,638 - $1,897/mo1-2 bd1 baBluffs at Clary's Forest | 12100 Little Patuxent Pkwy,
Columbia, MD 21044 - SPECIAL OFFERPET FRIENDLY$1,884 - $2,642/mo1-2 bd1-2 baThe Greens at Columbia Apartments | 12215 Little Patuxent Pkwy,
Columbia, MD 21044  PET FRIENDLY$2,128 - $2,489/mo1-2 bd1-2 baThe Apartments at Tamar Meadow | 8600 Cobblefield Dr,
Columbia, MD 21045 PET FRIENDLYINCOME RESTRICTED
- PET FRIENDLYFURNISHED
- PET FRIENDLYFURNISHED
- PET FRIENDLYFURNISHED
Explore by feature - Pool
- SPECIAL OFFERPET FRIENDLY
- PET FRIENDLY
- PET FRIENDLY
- NEW - 1 DAY AGOPET FRIENDLY
- PET FRIENDLY
- NEW - 1 DAY AGOPET FRIENDLYTotal price$2,208 - $3,360/mo1-3 bd1-2 baGramercy at Town Center | 10601 Gramercy Pl,
Columbia, MD 21044 - PET FRIENDLY
- SPECIAL OFFERPET FRIENDLY$1,884 - $2,642/mo1-2 bd1-2 baThe Greens at Columbia Apartments | 12215 Little Patuxent Pkwy,
Columbia, MD 21044 - PET FRIENDLY$2,128 - $2,489/mo1-2 bd1-2 baThe Apartments at Tamar Meadow | 8600 Cobblefield Dr,
Columbia, MD 21045 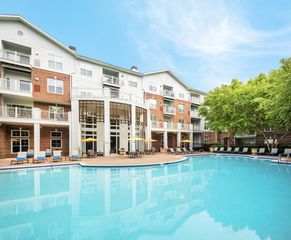 NEW - 1 DAY AGOSPECIAL OFFERPET FRIENDLYTotal price$2,054 - $3,130/mo1-3 bd1-2 ba10X Columbia Town Center | 10360 Swift Stream Pl,
Columbia, MD 21044
Explore by feature - Washer/dryer
- PET FRIENDLY
- SPECIAL OFFERPET FRIENDLY$1,638 - $1,897/mo1-2 bd1 baBluffs at Clary's Forest | 12100 Little Patuxent Pkwy,
Columbia, MD 21044 - PET FRIENDLYINCOME RESTRICTED
 PET FRIENDLY
 PET FRIENDLY$2,045 - $2,760/mo1-2 bd1-2 baEagle Rock Apartments at Columbia | 12020 Little Patuxent Pkwy,
Columbia, MD 21044- SPECIAL OFFERPET FRIENDLY
- PET FRIENDLY
- PET FRIENDLY
 PET FRIENDLYINCOME RESTRICTED
 NEW - 1 DAY AGOAPPLY INSTANTLYPET FRIENDLY
Explore by feature - Outdoor Space
 APPLY INSTANTLY
 APPLY INSTANTLY
 APPLY INSTANTLYPET FRIENDLY
- APPLY INSTANTLYPET FRIENDLY
 APPLY INSTANTLYPET FRIENDLY
 APPLY INSTANTLY
 APPLY INSTANTLYPET FRIENDLY
 NEW - 2 DAYS AGOPET FRIENDLY
 PET FRIENDLY
 PET FRIENDLY
Apartments for Rent
- PET FRIENDLY
- NEW - 2 DAYS AGOPET FRIENDLYFURNISHED
- NEW - 1 DAY AGOPET FRIENDLYTotal price$2,054 - $3,130/mo1-3 bd1-2 ba10X Columbia Town Center | 10360 Swift Stream Pl,
Columbia, MD 21044  PET FRIENDLYTotal price$1,850 - $2,640/mo1-2 bd1-2 baVerde at Howard Square East | 7600 Hearthside Way,
Elkridge, MD 21075 PET FRIENDLYTotal price$1,678 - $2,530/mo1-2 bd1-2 baVerde at Howard Square West | 7500 Hearthside Way,
Elkridge, MD 21075 PET FRIENDLY
 PET FRIENDLY
 PET FRIENDLYTotal price$1,663 - $2,330/mo1-2 bd1-2 baMission Place Apartments | 8152 Washington Blvd,
Jessup, MD 20794- PET FRIENDLY
- PET FRIENDLY$2,128 - $2,489/mo1-2 bd1-2 baThe Apartments at Tamar Meadow | 8600 Cobblefield Dr,
Columbia, MD 21045 - PET FRIENDLY
- PET FRIENDLYINCOME RESTRICTED
- PET FRIENDLYFURNISHED
- PET FRIENDLYFURNISHED
- PET FRIENDLYFURNISHED
 See more homes for rent inColumbia
Off Market Homes Near 6136 Starburn Path
 SOLDSEP 4, 2026Keller Williams Gateway LLC
 SOLDSEP 3, 2026Samson Properties
 SOLDSEP 3, 2026Long & Foster Real Estate, Inc.
 SOLDSEP 2, 2026Coldwell Banker Realty
 SOLDSEP 2, 2026Long & Foster Real Estate, Inc.
 SOLDSEP 2, 2026Berkshire Hathaway HomeServices Homesale Realty
 SOLDSEP 1, 2026Samson Properties
 SOLDSEP 1, 2026Keller Williams Realty Centre
 SOLDAUG 31, 2026Keller Williams Lucido Agency
 See more homes for sale inColumbia

Homes for sale near 6136 Starburn Path
 OPEN SUN, 1-3PMCummings & Co. Realtors
- See more homes for sale inColumbia


- Results are loading