


6134 Rena St
Houston, TX 77092
Oak Forest - Garden Oaks 4 Beds
 2.5 Baths
 2,582 sqft
4 Beds
2.5 Baths
2,582 sqft
Home Highlights

Parking
Garage

Climate Control
Heating & Cooling

HOA
$20/Monthly

Price/Sqft
$174

Listed
52 days ago
Local Information
- Map ViewExplore the area around 6134 Rena St.

- Schools1 Preschool School1 Elementary School1 Middle School1 High School

- Shop & Eat

-- mins to
About this House
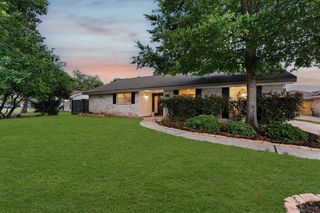
Situated on a prime corner lot canopied by mature oaks, this 4-bedroom, 2.5-bath Oak Forest West home makes an immediate impression. The spacious layout offers inviting places to gather, a fireplace living room with patio access, a formal dining room, and a breakfast room for everyday meals or hosting. Arched windows, concrete floors, and built-ins add personality beyond a typical updated home. The kitchen delivers with a gas cooktop, double ovens, and generous cabinetry. Updated bathrooms and new carpet on the second level so you can simply settle in and enjoy. Step outside and the fun begins; a private turf backyard with a sprinkler system and French drains sets the stage for effortless entertaining, all powered by solar panels for energy efficiency. Recent upgrades include energy-efficient windows, PEX plumbing, electrical panel, water softener & filtration, gutters, paint, generator hookups, and a 2026 HVAC system. Quick access to 290, 610 & I-10, plus the playground.
Open House
Saturday, August 08
11:00 AM to 1:00 PM
Sunday, August 09
3:00 PM to 5:00 PM
Home Details for 6134 Rena St

|
|---|
Interior Details Number of Rooms: 9Types of Rooms: Primary Bedroom, Bedroom, Breakfast, Dining Room, Family Room, Kitchen, Living Room |
Beds & Baths Number of Bedrooms: 4Number of Bathrooms: 3Number of Bathrooms (full): 2Number of Bathrooms (half): 1 |
Dimensions and Layout Living Area: 2582 Square Feet |
Appliances & Utilities Appliances: Disposal, Dryer, Refrigerator, Washer, Water Softener, Electric Oven, Microwave, Gas Cooktop, DishwasherDishwasherDisposalDryerLaundry: Electric Dryer Hookup,Gas Dryer Hookup,Washer HookupMicrowaveRefrigeratorWasher |
Heating & Cooling Heating: Natural GasHas CoolingAir Conditioning: Ceiling Fan(s),ElectricHas HeatingHeating Fuel: Natural Gas |
Fireplace & Spa Number of Fireplaces: 1Fireplace: Gas, Wood BurningHas a Fireplace |
Windows, Doors, Floors & Walls Flooring: Carpet, Concrete, Laminate, Terrazzo, Tile |
Levels, Entrance, & Accessibility Stories: 2Floors: Carpet, Concrete, Laminate, Terrazzo, Tile |

|
|---|
Exterior Home Features Roof: CompositionFencing: Back Yard, FullExterior: Sprinkler SystemFoundation: Pillar/Post/Pier, SlabNo Private PoolSprinkler System |
Parking & Garage Number of Garage Spaces: 2Number of Covered Spaces: 2No CarportHas a GarageNo Attached GarageParking Spaces: 2Parking: Detached |
Frontage Road Surface Type: Concrete |
Water & Sewer Sewer: Public Sewer |

|
|---|
Days on Market: 52 |

|
|---|
Year Built Year Built: 1972 |
Property Type / Style Property Type: ResidentialProperty Subtype: Single Family ResidenceStructure Type: Free StandingArchitecture: Other,Traditional |
Building Construction Materials: Brick, Cement SidingNot a New Construction |
Property Information Not Included in Sale: NoneParcel Number: 0983230000535 |

|
|---|
Price List Price: $449,999Price Per Sqft: $174 |

|
|---|
MLS Status: Active |

|
|---|

|
|---|
Direction & Address City: HoustonCommunity: Forest West Sec 02 |
School Information Elementary School: Wainwright Elementary SchoolJr High / Middle School: Clifton Middle School (Houston)High School: Scarborough High SchoolHigh School District: 27 - Houston |

|
|---|
Listing Agent Listing ID: 94835583 |

|
|---|
Building Area Building Area: 2582 Square Feet |

|
|---|
Has an HOAHOA Fee: $237/Annually |

|
|---|
Lot Area: 6825.852 sqft |

|
|---|
Listing Terms: Cash, Conventional |

|
|---|
Energy Efficiency Features: HVAC |

|
|---|
Business Information Ownership: Full Ownership |

|
|---|
Mls Number: 94835583 |

|
|---|
HOA Amenities: Playground,Pool |
Last check for updates: about 1 hour ago
Listing courtesy of Maria Aranda-Schwob TREC #0837208, (952) 380-7134
Real Broker, LLC
Source: HAR, MLS#94835583
Also Listed on HAR.
Market trends in Oak Forest - Garden Oaks
Last updated June 2026
Avg. sale price
$539K
$50.33KMoM
Sale-to-List Price
98.7%
0.5%MoM
Price per sq ft
$290
$17MoM
Available listings
277
9MoM
Price History for 6134 Rena St
| Date | Price | Event | Source |
|---|---|---|---|
| 08/04/2026 | $449,999 | PriceChange | HAR #94835583 |
| 07/01/2026 | $470,000 | PriceChange | HAR #94835583 |
| 06/18/2026 | $485,000 | Listed For Sale | HAR #94835583 |
| 06/10/2026 | $485,000 | ListingRemoved | HAR #3767111 |
| 06/07/2026 | $485,000 | PriceChange | HAR #3767111 |
| 05/25/2026 | $490,000 | Listed For Sale | HAR #3767111 |
| 04/15/2019 | $259,900 | ListingRemoved | Agent Provided |
| 03/08/2019 | $259,900 | Pending | Agent Provided |
| 03/02/2019 | $259,900 | PriceChange | Agent Provided |
| 02/16/2019 | $259,500 | PriceChange | Agent Provided |
| 02/06/2019 | $259,900 | PriceChange | Agent Provided |
| 01/29/2019 | $259,000 | PriceChange | Agent Provided |
| 01/26/2019 | $289,500 | PriceChange | Agent Provided |
| 01/18/2019 | $289,750 | PriceChange | Agent Provided |
| 01/10/2019 | $289,900 | PendingToActive | Agent Provided |
| 12/07/2018 | $289,900 | Pending | Agent Provided |
| 11/24/2018 | $289,900 | PriceChange | Agent Provided |
| 11/16/2018 | $289,000 | PriceChange | Agent Provided |
| 11/14/2018 | $289,900 | PriceChange | Agent Provided |
| 10/13/2018 | $289,000 | Listed For Sale | Agent Provided |
Similar Homes You May Like
 Walzel Properties - Corporate Office
 NEW - 1 DAY AGOGreat Houston Properties, LLC
 0.29 ACRESCompass RE Texas, LLC - Memorial
 OPEN SAT, 12-2PMKeller Williams Memorial
 OPEN SAT, 1-4PMCloud Team Realty, Inc
 Compass RE Texas, LLC - The Heights
 OPEN SAT, 11-1PMCompass RE Texas, LLC - Houston
 0.28 ACRESWeichert, Realtors - The Murray Group
 NEWOPEN SUN, 1-2:30PMCompass RE Texas, LLC - Memorial
 NEW - 1 DAY AGOMartha Turner Sotheby's International Realty
 Realm Real Estate Professionals - Katy
 OPEN SAT, 12-2PMColdwell Banker Realty - Heights
 Better Homes and Gardens Real Estate Gary Greene - Memorial
 OPEN SUN, 1-3PMBetter Homes and Gardens Real Estate Gary Greene - Bay Area
 OPEN SAT, 1-3PMKeller Williams Memorial
 0.31 ACRESCloud Team Realty, Inc
 See more homes for sale inHouston




New Listings near 6134 Rena St
- NEW - 1 DAY AGOGreat Houston Properties, LLC
 NEW CONSTRUCTIONA2Z Real Estate Consultants
 NEWOPEN SAT, 1-3PMNatalie Glass Properties
 NEWOPEN SAT, 12-2PMDel Monte Realty
 NEWCOMING SOON0.26 ACRESMMyers Properties
 NEW - 8 HRS AGOCompass RE Texas, LLC - Houston
 NEWOPEN SUN, 1-3PMNEW CONSTRUCTIONeXp Realty LLC
 NEWCOMING SOONTexans Dream Realty
 NEW - 12 HRS AGOKeller Williams Memorial
- See more homes for sale inHouston


Property Tax and Assessment
| Year | 2025 |
|---|---|
| Tax | $3,348 |
| Assessment | $301,978 |
Home facts updated by county records
Comparable Sales for 6134 Rena St
Address | Distance | Property Type | Sold Price | Sold Date | Bed | Bath | Sqft |
|---|---|---|---|---|---|---|---|
0.19 | Single-Family Home | - | 12/09/25 | 4 | 3 | 2,194 | |
0.06 | Single-Family Home | - | 05/12/26 | 4 | 2 | 2,095 | |
0.25 | Single-Family Home | - | 11/07/25 | 4 | 2.5 | 2,114 | |
0.14 | Single-Family Home | - | 01/08/26 | 3 | 2 | 1,443 |
Nearby homes
Get a sense of prices in the area by checking nearby homes.- FOR SALENEW - 1 DAY AGO
 3D VIEWGreat Houston Properties, LLC
  FOR SALENEW - 2 DAYS AGOReal Properties
 SOLDMAY 12, 2026
 OFF MARKET
 FORECLOSUREBANK OWNEDStarCrest Realty
 SOLDDEC 9, 2025
 FOR SALENEWOPEN SAT, 12-5PMNEW CONSTRUCTIONHappen Houston
 FOR SALEWalzel Properties - Corporate Office
 SOLDNOV 7, 2025
 FOR SALENEWOPEN SAT, 12-5PMNEW CONSTRUCTION3D VIEWHappen Houston
 FOR SALEOPEN SAT, 12-5PMNEW CONSTRUCTIONHappen Houston
Assigned Schools
These are the assigned schools for 6134 Rena St.
- Scarborough High School
- 9-12
- Public
- 691 Students
3/10GreatSchools RatingParent Rating AverageMy son is a senior at Scarborough and I never see him bring home any homework. I ask about research papers (none assigned), vocabulary words (none assigned), classroom assignments (Some book about Mormons). Somethng is wrong about a kid getting all A's when we have never seen him bring home any work. He says he doesn't have homework. Is this possible? His uncle goes to Jersey Village, and those seniors work hard for their grades. What greg shows us he is doing at Jersey Village, I wish our son had gone there. Luckily our son got into college, but we think he is going to be surprised to find kids from other high schools in Texas had a better education than he had.Parent Review16y ago - Wainwright Elementary School
- PK-5
- Public
- 380 Students
6/10GreatSchools RatingParent Rating AverageThe school is not what it use to be, they force dual language on families. Moved my children out of the school and my daughter was so far behind in her new school. My son loves his new school because he said "I understand the language." The school definitely needs some work, the students are struggling!Parent Review5y ago - Clifton Middle School
- 6-8
- Public
- 363 Students
4/10GreatSchools RatingParent Rating AverageAs a concerned parent, I must express my profound disappointment with Clifton Middle School. The school’s infrastructure is lacking, particularly in terms of transportation. It’s troubling that at the time of enrollment, there is no public transportation available for students. The lengthy registration process of approximately three weeks exacerbates this issue, forcing parents to bear the burden of private bus costs or drastically alter their work schedules for drop-offs and pick-ups.Additionally, the school's staff dynamics raise significant concerns. I have found the teachers to be unfriendly and unhelpful, creating an environment that lacks the necessary support for both students and parents. My daughter, who has consistently excelled in advanced placement courses in both Katy and Cy-Fair ISDs, is now deprived of such opportunities, which is disheartening.Recently, my daughter recounted an alarming incident where a teacher physically grabbed her arm to corral her into line, along with other inappropriate actions like aggressively tapping students on the head to gain their attention to follow a directive. This behavior is unacceptable and raises serious questions about the staff's approach to discipline, especially considering the importance of maintaining a supportive and safe school environment.The school's inconsistent dress code policies also need attention. Last year, the students were allowed to wear jeans of any color…So, after investing in school attire, students were unexpectedly sent home for not adhering to newly enforced dress standards, that were not communicated properly, likening them to a Jake from State Farm look—further frustrating both students and parents alike.Overall, my experience with Clifton Middle School has been far from positive. I am honestly crossing my fingers, hoping for a job transfer to escape this environment, to find a school district that values student well-being and academic excellence. I sincerely hope that changes can be made to improve this school for future students. Please note, there are a handful of staff members that are willing to go over and beyond, so this review is based on the majority of what we have encountered and not the few great ones!Parent Review11mo ago  Check out schools near 6134 Rena St.
Neighborhood Overview

Neighborhood stats provided by third party data sources.
What Locals Say about Oak Forest - Garden Oaks
At least 194 Trulia users voted on each feature.

90 % Say it's dog friendly

82 % Say car is needed

82 % Say parking is easy

81 % Say yards are well-kept

73 % Say there are sidewalks

70 % Say there's holiday spirit

68 % Say kids play outside

65 % Say they plan to stay for at least 5 years

64 % Say it's quiet

63 % Say streets are well-lit

60 % Say people would walk alone at night

55 % Say neighbors are friendly

53 % Say it's walkable to grocery stores

50 % Say it's walkable to restaurants

37 % Say there are community events

34 % Say there's wildlife
Sourced by Trulia users. Learn more about our methodology.
LGBTQ Local Legal Protections
LGBTQ Local Legal Protections



Frequently asked questions about 6134 Rena St
- What is the estimated monthly payment for 6134 Rena St?Based on a $449,999 list price with 20% down at today's rates, the estimated monthly payment for 6134 Rena St in Houston, TX is approximately $3,071 (about $2,340 principal & interest, $656 property taxes, and $75 homeowner's insurance). This is an estimate. Actual payment depends on your loan terms.
- How does the list price for 6134 Rena St compare to homes in Houston?6134 Rena St in Houston, TX is listed at $449,999, about 16% below the $539K median sale price in Houston.
- What do residents say about the Oak Forest - Garden Oaks neighborhood?Residents describe the Oak Forest - Garden Oaks neighborhood in Houston, TX as dog-friendly, easy to park in, and well-kept. Most residents say you need a car. See homes for sale in Oak Forest - Garden Oaks, Houston.
- What are the closest schools to 6134 Rena St?The closest schools to 6134 Rena St in Houston, TX are Clifton Middle School (rated 4/10), Scarborough High School (rated 3/10), Wainwright Elementary School (Pre-K, rated 6/10).
- Does 6134 Rena St have air conditioning?Yes, 6134 Rena St in Houston, TX has air conditioning.
- Does 6134 Rena St have a pool?Yes, 6134 Rena St in Houston, TX has a pool.
Maria Aranda-Schwob, Real Broker, LLC
Agent Phone: (952) 380-7134
Copyright 2026, Houston REALTORS® Information Service, Inc.
The information provided is exclusively for consumers’ personal, non-commercial use, and may not be used for any purpose other than to identify prospective properties consumers may be interested in purchasing.
Information is deemed reliable but not guaranteed.
6134 Rena St, Houston, TX 77092 is a 4 bedroom, 3 bathroom, 2,582 sqft single-family home built in 1972. 6134 Rena St is located in Oak Forest - Garden Oaks, Houston. This property is currently available for sale and was listed by HAR on Jun 17, 2026. The MLS # for this home is MLS# 94835583.