


$604,100
 4 Beds
 3 Baths
 3,148 sqft (on 2.84 acres)
6130 Firestone Rd, Jacksonville, FL 32244
Est. Refi. Payment $4,114/mo*
Refinance Your HomeCurrently Off Market - Sold Aug 15, 2022 for $545,000
Home Value
Trulia Estimate
$604KSince last month
Decreased$12K (-1.9%)Since last year
Increased$21K (+3.6%)Since last sale
Increased$59K (+10.8%)Learn more about this home's value by checking out its Trulia Estimate, the value of nearby homes, and how much similar homes have sold for.
Trulia Estimate
The of this home's value increased by +102% in the last 10 years
| Month | Estimated value |
|---|---|
2026 | |
| August 2026 | $604K |
| August 2026 | $604K |
| July 2026 | $616K |
| June 2026 | $608K |
| May 2026 | $609K |
| April 2026 | $605K |
| March 2026 | $603K |
| February 2026 | $598K |
| January 2026 | $598K |
2025 | |
2024 | |
2023 | |
2022 | |
2021 | |
2020 | |
2019 | |
2018 | |
2017 | |
2016 | |
Comparable sales
These are recently sold homes that have a similar location or other similar features to this home, like bedrooms, bathrooms, and square footage. Get a sense of the expected prices in the area by viewing these homes.Address | Distance | Property Type | Sold Price | Sold Date | Bed | Bath | Sqft |
|---|---|---|---|---|---|---|---|
0.07 | Single-Family Home | $400,000 | 05/04/26 | 3 | 2 | 2,205 | |
0.14 | Single-Family Home | $389,000 | 10/27/25 | 4 | 3 | 2,791 | |
0.10 | Single-Family Home | $289,975 | 06/30/26 | 3 | 2 | 2,091 | |
0.16 | Single-Family Home | $320,000 | 08/27/26 | 4 | 2 | 1,643 | |
0.28 | Single-Family Home | $309,020 | 04/29/26 | 4 | 2 | 1,759 | |
0.37 | Single-Family Home | $306,500 | 01/05/26 | 4 | 2 | 2,106 | |
0.47 | Single-Family Home | $305,000 | 06/23/26 | 4 | 2 | 2,006 | |
0.16 | Single-Family Home | $285,000 | 04/29/26 | 2 | 1 | 1,217 | |
0.22 | Single-Family Home | $220,000 | 11/17/25 | 3 | 2 | 1,458 | |
0.34 | Single-Family Home | $320,000 | 08/28/26 | 3 | 2 | 1,553 |
Nearby home prices
Get a sense of expected prices in the area by checking the value of nearby homes.Address | Distance | Price | Bed | Bath | Sqft | Status |
|---|---|---|---|---|---|---|
0.07 | $400,000 | 3 | 2 | 2,205 | Recently Sold | |
0.11 | $311,300 | 4 | 2 | 1,760 | Off Market | |
0.10 | $289,975 | 3 | 2 | 2,091 | Recently Sold | |
0.13 | $327,900 | 3 | 2.5 | 1,650 | Off Market | |
0.10 | $425,000 | 3 | 2 | 1,726 | For Sale | |
0.11 | $209,900 | 3 | 2 | 1,037 | Off Market | |
0.14 | $392,500 | 4 | 3 | 2,791 | Off Market | |
0.18 | $640,000 | 3 | 2 | 2,183 | For Sale | |
0.14 | $313,500 | 4 | 2 | 1,759 | Off Market | |
0.16 | $320,000 | 4 | 2 | 1,643 | Recently Sold | |
0.20 | $207,000 | 3 | 2 | 1,400 | Off Market | |
0.22 | $330,000 | 4 | 2.5 | 1,829 | For Sale |
Local Information
- Map ViewExplore the area around 6130 Firestone Rd.

- Schools1 Elementary School1 Middle School1 High School

- Shop & Eat

-- mins to
Home Highlights

Single-Family Home

Built in 1989

2.84 acre lot

3,148 sqft

$192/sqft

Garage
About this House
Beautiful brick front with three sides of Hardy plank. Front porch with steel storm door with double dead bolt and glass front door. Large kitchen recently remodeled with granite counters, solid oak cabinets and two large pantries and new stainless appliances with new light fixtures and new tiled floor with an island that can seat 3-4 and an island smaller black granite under the counter sink in addition to main double black granite under the counter sinks. Island has brick front and three small oak shelves on one side. Kitchen counter extends from fireplace around to breakfast nook. Kitchen has half cathedral ceiling. Inside large laundry room off kitchen. Brand new high energy efficient A/C with UV lights to destroy mold, mildew and allergens. Second A/C unit also has UV lights and heats/cools family room, bathroom and 4th bedroom. 4 bedrooms with 3 full baths (or optional Mother-In-Law suite). Open floor plan with split bedrooms. Large master bath with large shower and huge walk in closet. All bathrooms have been remodeled since 2012. All bedrooms have large walk in closets. Master bedroom has small room off of it that can be used as office, study, sitting room or nursery. Brick wood burning fireplace. Large Formal dining room and large formal living room that could be used as another bedroom. Living room and dining rooms are interchangeable. Small Florida room off current dining room that opens up to a beautiful screened in-ground pool. Pool has waterfall and cut out which has a marble topped round table with a bench built in around it. Great place to sit in the pool with a cool drink with friends. Huge family room off kitchen near fourth bedroom and third bathroom. Would make great Inlaw suite which has private entrance with its own screened in lanai. Great home for entertaining and large family gatherings. Property is about 2 1/2 acres and has several beautiful fully mature oak trees. Custom built Secured gate entry with brick columns and wrought iron fence along front of property, that is very well lit up. Sides and rear are chain link fencing.
Master bedroom and sitting room have hand engineered high quality wood floors. Front entry is tiled with star medallion in center. All bathroom and showers have tiled floors and showers/bathtubs. Two main baths have high grade custom cabinetry and linen closets. 4th bedroom has laminate wood flooring. Remaining rooms carpeted. Carpeted Screened lanai off family room that has view of front, side and back of property. A great place to relax and commune with nature. Plants were planted that attract cardinals, blue jays, hummingbirds, and butterflies.
Property has a 2100 sf barn/workshop that is a man's dream. Has electricity and water. There is also an additional storage shed which houses water treatment system. Adjacent to this shed is outdoor pool equipment hidden by vinyl fence. Entire house has 6 paneled doors. Ceiling fans in every bedroom recently upgraded. Vaulted ceilings in dining room and living room also have ceiling fans and sitting room also has ceiling fan. Large Family room has 2 ceiling fans. Fourth bedroom has large walk in closet and attached full bath with shower only. This bedroom also can be used as office, craft room, man cave etc. New windows in many rooms. Lots of recent upgrades. All major appliances have been replaced with high efficiency units.
Master bedroom and sitting room have hand engineered high quality wood floors. Front entry is tiled with star medallion in center. All bathroom and showers have tiled floors and showers/bathtubs. Two main baths have high grade custom cabinetry and linen closets. 4th bedroom has laminate wood flooring. Remaining rooms carpeted. Carpeted Screened lanai off family room that has view of front, side and back of property. A great place to relax and commune with nature. Plants were planted that attract cardinals, blue jays, hummingbirds, and butterflies.
Property has a 2100 sf barn/workshop that is a man's dream. Has electricity and water. There is also an additional storage shed which houses water treatment system. Adjacent to this shed is outdoor pool equipment hidden by vinyl fence. Entire house has 6 paneled doors. Ceiling fans in every bedroom recently upgraded. Vaulted ceilings in dining room and living room also have ceiling fans and sitting room also has ceiling fan. Large Family room has 2 ceiling fans. Fourth bedroom has large walk in closet and attached full bath with shower only. This bedroom also can be used as office, craft room, man cave etc. New windows in many rooms. Lots of recent upgrades. All major appliances have been replaced with high efficiency units.
6130 Firestone Rd, Jacksonville, FL 32244 is a 4 bedroom, 3 bathroom, 3,148 sqft single-family home in Oak Hill, built in 1989. It last sold for $545,000 on Aug 15, 2022. This property is not currently displayed as for sale or rent on Trulia. The Trulia Estimate is $604,100, with a rent estimate of $3,210/month.
Home Details for 6130 Firestone Rd

|
|---|
Heating & Cooling Heating: Forced Air, Heat Pump, ElectricAir ConditioningCooling System: CentralHeating Fuel: Forced Air |
Levels, Entrance, & Accessibility Stories: 1Floors: Tile, Carpet, Hardwood, LaminateGated Entry |
Interior Details Additional StorageAtticIn-law unitNumber of Rooms: 13Types of Rooms: Walk In Closet, Breakfast Nook, Dining Room, Family Room, Laundry Room, Master Bath, Office, Pantry, Recreation Room, Workshop, Sun RoomStorageCeiling Fan |
Appliances & Utilities Cable ReadyDishwasherDryerMicrowaveRefrigeratorWasher |
Fireplace & Spa Fireplace |
Windows, Doors, Floors & Walls Double Paned Windows |
Security Security System |

|
|---|
Exterior Home Features Roof: Shake ShingleDeckExterior: Brick, Cement ConcreteLawnPatioPorch |
Pool Pool |
Parking & Garage GarageParking Spaces: 7Parking: Garage Detached, Off Street |

|
|---|
Year Built Year Built: 1989Year Updated: 2013 |
Property Type / Style Property Type: Single Family HomeArchitecture: Ranch / Rambler |

|
|---|
Units in Building: 1 |

|
|---|
Lot Area: 2.84 acres |

|
|---|
RV Parking Rv Parking |
Price and Tax history
| Date | Event | Price |
|---|---|---|
Aug 15, 2022 Source: realMLS #1176341 | Sold | $545,000 |
Jul 24, 2022 Source: realMLS #1176341 | Pending | $575,000 |
Jul 14, 2022 Source: realMLS #1176341 | Contingent | $575,000 |
Jun 25, 2022 Source: realMLS #1176341 | Listed For Sale | $575,000 |
Oct 8, 2015 Source: Agent Provided | ListingRemoved | $359,900 |
Jul 27, 2015 Source: Agent Provided | Listed For Sale | $359,900 |
Mar 2, 1999 Source: N/A | Sold | $95,900 |
| Year | Property tax | Tax assessment |
|---|---|---|
| 2024 | $8,109 | $440,350 |
Home facts updated by county records
Market trends in Jacksonville
Last updated July 2026
Avg. sale price
$283K
$5.18KMoM
Sale-to-List Price
98.3%
0.1%MoM
Price per sq ft
$179
$2MoM
Available listings
5016
106MoM
Around this home
Neighborhood Overview

Neighborhood stats provided by third party data sources.
What Locals Say about Oak Hill
At least 66 Trulia users voted on each feature.

82 % Say parking is easy

82 % Say yards are well-kept

79 % Say car is needed

73 % Say there are sidewalks

71 % Say kids play outside

69 % Say it's dog friendly

68 % Say it's quiet

61 % Say there's holiday spirit

56 % Say streets are well-lit

45 % Say it's walkable to grocery stores

41 % Say they plan to stay for at least 5 years

39 % Say there's wildlife

38 % Say people would walk alone at night

35 % Say neighbors are friendly

34 % Say it's walkable to restaurants

15 % Say there are community events
Sourced by Trulia users. Learn more about our methodology.
LGBTQ Local Legal Protections
LGBTQ Local Legal Protections



Frequently asked questions about 6130 Firestone Rd
- What is 6130 Firestone Rd estimated to be worth?Trulia's estimated value for 6130 Firestone Rd in Jacksonville, FL is $604,100.
- What is the price history for 6130 Firestone Rd?6130 Firestone Rd in Jacksonville, FL last sold for $545,000 in August 2022.
- Is Jacksonville a buyer's or seller's market?Jacksonville is currently a balanced market, based on recent for-sale activity.
- What's the median sale price in Jacksonville?The median sale price in Jacksonville is $283K. That is up $5.18K from the prior month.
- Does 6130 Firestone Rd have air conditioning?Yes, 6130 Firestone Rd in Jacksonville, FL has air conditioning.
- Does 6130 Firestone Rd have a pool?Yes, 6130 Firestone Rd in Jacksonville, FL has a pool.
Explore by feature - Pet Friendly
 NEW - 1 DAY AGOSPECIAL OFFERPET FRIENDLYTotal price$1,564 - $2,494/mo1-3 bd1-2 baTropia Luxury Apartments | 13924 Egrets Nest Dr,
Jacksonville, FL 32258 SPECIAL OFFERPET FRIENDLYTotal price$1,359 - $1,869/mo1-3 bd1-2 baThe Point at Arrowhead | 10101 Arrowhead Dr,
Jacksonville, FL 32257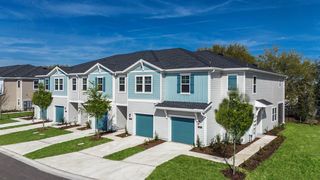 SPECIAL OFFERPET FRIENDLYTotal price$2,574 - $2,965/mo3 bd3 ba360 Communities at Crossroads | 4600 Lusso Ln,
Jacksonville, FL 32246 SPECIAL OFFERPET FRIENDLY
 SPECIAL OFFERPET FRIENDLYTotal price$1,500 - $2,345/mo1-3 bd1-3 baEden at Kendall West | 9105 Tredinick Pkwy,
Jacksonville, FL 32211 SPECIAL OFFERPET FRIENDLY
 NEW - 1 DAY AGOSPECIAL OFFERPET FRIENDLYTotal price$1,457 - $1,877/mo1-3 bd1-2 baClaire at Mandarin | 3355 Claire Ln,
Jacksonville, FL 32223 SPECIAL OFFERPET FRIENDLY
 PET FRIENDLY
 NEW - 1 DAY AGOSPECIAL OFFERPET FRIENDLYTotal price$1,194 - $2,358/moStudio-3 bd1-2 baThe Kensley Apartments | 6371 Collins Rd,
Jacksonville, FL 32244
Explore by feature - Garage

- SPECIAL OFFERPET FRIENDLYTotal price$2,574 - $2,965/mo3 bd3 ba360 Communities at Crossroads | 4600 Lusso Ln,
Jacksonville, FL 32246 - SPECIAL OFFERPET FRIENDLY
 NEW - 1 DAY AGOSPECIAL OFFERPET FRIENDLY
- SPECIAL OFFERPET FRIENDLY
- PET FRIENDLY
- NEW - 1 DAY AGOSPECIAL OFFERPET FRIENDLYTotal price$1,194 - $2,358/moStudio-3 bd1-2 baThe Kensley Apartments | 6371 Collins Rd,
Jacksonville, FL 32244  SPECIAL OFFERSENIOR HOUSINGPET FRIENDLYTotal price$1,836 - $4,003/mo1-2 bd1-3 baRise at Glen Kernan Park 55+ Active Adult Apartment Homes | 4890 Sweetgrass Pl,
Jacksonville, FL 32224 SPECIAL OFFERPET FRIENDLYTotal price$1,568 - $2,624/mo1-2 bd1-2 baArtea Apartments | 944 Broadcast Pl,
Jacksonville, FL 32207 SPECIAL OFFER
Explore by feature - Air Conditioning
- NEW - 1 DAY AGOSPECIAL OFFERPET FRIENDLYTotal price$1,564 - $2,494/mo1-3 bd1-2 baTropia Luxury Apartments | 13924 Egrets Nest Dr,
Jacksonville, FL 32258 - SPECIAL OFFERPET FRIENDLYTotal price$1,359 - $1,869/mo1-3 bd1-2 baThe Point at Arrowhead | 10101 Arrowhead Dr,
Jacksonville, FL 32257 - SPECIAL OFFERPET FRIENDLYTotal price$2,574 - $2,965/mo3 bd3 ba360 Communities at Crossroads | 4600 Lusso Ln,
Jacksonville, FL 32246 - SPECIAL OFFERPET FRIENDLYTotal price$1,500 - $2,345/mo1-3 bd1-3 baEden at Kendall West | 9105 Tredinick Pkwy,
Jacksonville, FL 32211 - PET FRIENDLY
 SPECIAL OFFERPET FRIENDLYTotal price$1,304 - $1,620/mo1-2 bd1-2 baAvana Bartram Springs | 14951 Walden Springs Way,
Jacksonville, FL 32258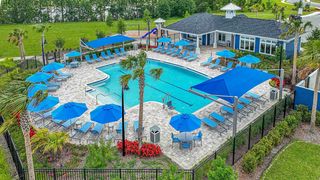 SPECIAL OFFERPET FRIENDLYTotal price$2,204 - $3,114/mo2-3 bd3 ba360 Communities at Avenues Walk | 10654 Towns Way,
Jacksonville, FL 32258 SPECIAL OFFERPET FRIENDLYTotal price$1,021 - $1,571/mo1-3 bd1-2 baThe Marley at Trout River | 800 Broward Rd,
Jacksonville, FL 32218 NEW - 1 DAY AGOSPECIAL OFFERPET FRIENDLYTotal price$1,089 - $1,564/mo1-2 bd1-2 baPalms at Beacon Pointe | 1251 Beacon Point Dr,
Jacksonville, FL 32246 NEW - 1 DAY AGOPET FRIENDLY
Explore by feature - Pool
- NEW - 1 DAY AGOSPECIAL OFFERPET FRIENDLYTotal price$1,564 - $2,494/mo1-3 bd1-2 baTropia Luxury Apartments | 13924 Egrets Nest Dr,
Jacksonville, FL 32258 - SPECIAL OFFERPET FRIENDLYTotal price$1,359 - $1,869/mo1-3 bd1-2 baThe Point at Arrowhead | 10101 Arrowhead Dr,
Jacksonville, FL 32257  Total price$1,480 - $2,200/mo1-3 bd1-2 baTimucuan Lakeside | 10135 Gate Pkwy N,
Jacksonville, FL 32246- SPECIAL OFFERPET FRIENDLYTotal price$2,574 - $2,965/mo3 bd3 ba360 Communities at Crossroads | 4600 Lusso Ln,
Jacksonville, FL 32246 - SPECIAL OFFERPET FRIENDLY
- SPECIAL OFFERPET FRIENDLYTotal price$1,500 - $2,345/mo1-3 bd1-3 baEden at Kendall West | 9105 Tredinick Pkwy,
Jacksonville, FL 32211  SPECIAL OFFER
- NEW - 1 DAY AGOSPECIAL OFFERPET FRIENDLY
- SPECIAL OFFERPET FRIENDLY
Explore by feature - Washer/dryer
- NEW - 1 DAY AGOSPECIAL OFFERPET FRIENDLYTotal price$1,564 - $2,494/mo1-3 bd1-2 baTropia Luxury Apartments | 13924 Egrets Nest Dr,
Jacksonville, FL 32258 - SPECIAL OFFERPET FRIENDLYTotal price$1,359 - $1,869/mo1-3 bd1-2 baThe Point at Arrowhead | 10101 Arrowhead Dr,
Jacksonville, FL 32257 - PET FRIENDLY
- SPECIAL OFFERPET FRIENDLYTotal price$1,304 - $1,620/mo1-2 bd1-2 baAvana Bartram Springs | 14951 Walden Springs Way,
Jacksonville, FL 32258 - SPECIAL OFFERPET FRIENDLYTotal price$2,204 - $3,114/mo2-3 bd3 ba360 Communities at Avenues Walk | 10654 Towns Way,
Jacksonville, FL 32258 - SPECIAL OFFERPET FRIENDLYTotal price$1,021 - $1,571/mo1-3 bd1-2 baThe Marley at Trout River | 800 Broward Rd,
Jacksonville, FL 32218 - NEW - 1 DAY AGOSPECIAL OFFERPET FRIENDLYTotal price$1,089 - $1,564/mo1-2 bd1-2 baPalms at Beacon Pointe | 1251 Beacon Point Dr,
Jacksonville, FL 32246 - NEW - 1 DAY AGOPET FRIENDLY
 SPECIAL OFFERPET FRIENDLY$1,720 - $2,100/mo2-3 bd3 ba360 Communities at Liberty Square | 1916 Allegiance Pl,
Jacksonville, FL 32221 SPECIAL OFFERPET FRIENDLY
Explore by feature - Outdoor Space
- SPECIAL OFFERPET FRIENDLYTotal price$2,574 - $2,965/mo3 bd3 ba360 Communities at Crossroads | 4600 Lusso Ln,
Jacksonville, FL 32246 - SPECIAL OFFERPET FRIENDLYTotal price$2,204 - $3,114/mo2-3 bd3 ba360 Communities at Avenues Walk | 10654 Towns Way,
Jacksonville, FL 32258 - SPECIAL OFFERPET FRIENDLY$1,720 - $2,100/mo2-3 bd3 ba360 Communities at Liberty Square | 1916 Allegiance Pl,
Jacksonville, FL 32221  PET FRIENDLY
 SPECIAL OFFER$1,049 - $1,399/mo1-2 bd1-2 baGrove at Deerwood | 8231 Princeton Square Blvd W,
Jacksonville, FL 32256 PET FRIENDLY
 PET FRIENDLY
 PET FRIENDLY
Apartments for Rent
 PET FRIENDLYTotal price$1,013 - $1,651/moStudio-3 bd1-2 baCove at Peninsula | 4301 Confederate Point Rd,
Jacksonville, FL 32210- PET FRIENDLY
 NEW - 1 DAY AGO
 NEW - 1 DAY AGOPET FRIENDLY
 PET FRIENDLYTotal price$1,041 - $1,547/mo1-3 bd1-3 baSound at Peninsula | 4455 Confederate Point Rd,
Jacksonville, FL 32210- NEW - 1 DAY AGOPET FRIENDLYTotal price$1,194 - $2,358/moStudio-3 bd1-2 baThe Kensley Apartments | 6371 Collins Rd,
Jacksonville, FL 32244  NEW - 1 DAY AGOPET FRIENDLYTotal price$1,109 - $1,665/mo1-3 bd1-3 baBayside at Peninsula | 4375 Confederate Point Rd,
Jacksonville, FL 32210 PET FRIENDLY$1,099 - $1,299/mo1-2 bd1-2 baOakview Landing Apartments | 7350 Blanding Blvd,
Jacksonville, FL 32244 NEW - 1 DAY AGOPET FRIENDLY
 PET FRIENDLY$999 - $1,199/mo1-3 bd1-2 baJacksonville Heights Apartments Homes | 8050 103rd St,
Jacksonville, FL 32210 NEW - 1 DAY AGOPET FRIENDLY
 NEW - 1 DAY AGOPET FRIENDLY
 PET FRIENDLY
 PET FRIENDLY
 PET FRIENDLY
 See more homes for rent inJacksonville
Off Market Homes Near 6130 Firestone Rd
 SOLDSEP 9, 2026
 SOLDSEP 8, 2026
 SOLDSEP 4, 2026
 SOLDSEP 4, 2026
 SOLDAUG 31, 2026
 SOLDAUG 31, 2026
 SOLDAUG 31, 2026
 SOLDAUG 28, 2026
 SOLDAUG 28, 2026
 SOLDAUG 28, 2026
 See more homes for sale inJacksonville
Homes for sale near 6130 Firestone Rd
 0.99 ACRES
 0.78 ACRES
 0.26 ACRES


 NEW - 1 DAY AGONEW CONSTRUCTION0.28 ACRES
 NEW - 7 HRS AGO
 0.28 ACRES
- See more homes for sale inJacksonville

- Results are loading