


$372,110
 3 Beds
 2.5 Baths
 1,702 sqft
613 SILVER STREAM COURT, Brandon, FL 33511
Est. Mortgage $3,037/mo*
Get Pre-QualifiedHome Highlights

Townhouse

Built in 2026

$219/sqft

2 Car Garage

HOA $395/mo
Local Information
- Map ViewExplore the area around 613 SILVER STREAM COURT.

- Schools1 Preschool School1 Elementary School1 Middle School1 High School

- Shop & Eat

-- mins to
About this House
What's unique:Two additional bedroomsFlexible living spaceQuaint covered lanaiEnd of row townhomeOpen-concept layoutFenced-in backyard
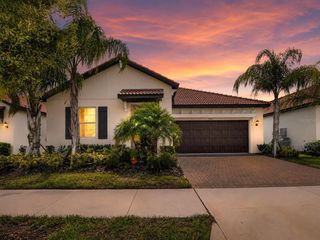
Virtually Staged. Under Construction. **UP TO $20K IN CLOSING COST ASSISTANCE WITH USE OF BUILDERS APPROVED LENDER AND TITLE.** SEE SALES CONSULTANT FOR MORE INFORMATION The Best End of Row Townhome in Brandon, FL with No Carpet and No CDD Fees. Welcome to the Ashwood Home Plan at 613 Silver Stream Court, featuring a low-maintenance lifestyle, no CDD fees and a prime location in Brandon, FL. This end of row townhome features an open-concept layout with luxury vinyl plank (LVP) flooring throughout the main floor. As you enter the home, the kitchen showcases bright cabinetry and countertops, Kohler kitchen fixtures, and a central island made for hosting and entertaining. The rear of the home is flooded with ample natural lighting and a quaint covered lanai that takes you to your fenced-in backyard. Upstairs you are greeted with metal railing along the staircase, a large primary suite, a bathroom with a walk-in shower, and a walk-in closet. Two additional bedrooms, a bathroom and a laundry space complete the second floor providing plenty of space to grow into, host guests, or turn into an office space. Along with the flexible living space, the home also comes with a 2-car garage for your vehicles and additional storage. Enjoy a true lock-and-leave lifestyle with exterior maintenance and water services included through the HOA, making everyday life simpler, convenient, and more cost-efficient. This home is under construction, and the photos are of a previously built home. Please contact our sales team for more information on the home.
Last check for updates: about 13 hours ago
Listing Provided by: Lisa Clay, (224) 627-9961
DRB GROUP REALTY, LLC, (407) 270-2747
Originating MLS: Orlando Regional
Source: Stellar MLS, MLS#TB8528426
IDX information is provided exclusively for personal, non-commercial use, and may not be used for any purpose other than to identify prospective properties consumers may be interested in purchasing. Information is deemed reliable but not guaranteed. Some IDX listings have been excluded from this website.
Listing Information presented by local MLS brokerage: Zillow, Inc - (407) 904-3511
Listing Information presented by local MLS brokerage: Zillow, Inc - (407) 904-3511
Home Details for 613 SILVER STREAM COURT

|
|---|
Interior Details Number of Rooms: 8Types of Rooms: Primary Bedroom, Bedroom 2, Bedroom 3, Primary Bathroom, Bathroom 2, Bathroom 3, Kitchen, Living Room |
Beds & Baths Number of Bedrooms: 3Number of Bathrooms: 3Number of Bathrooms (full): 2Number of Bathrooms (half): 1 |
Dimensions and Layout Living Area: 1,702 sq ft |
Appliances & Utilities Utilities: BB/HS Internet Available, Electricity Connected, Public, Sewer Connected, Underground Utilities, Water ConnectedAppliances: Dishwasher, Disposal, Electric Water Heater, Microwave, RangeDishwasherDisposalLaundry: Electric Dryer Hookup,Gas Dryer Hookup,Laundry Room,Washer HookupMicrowave |
Heating & Cooling Heating: Central,Heat PumpHas CoolingAir Conditioning: Central AirHas HeatingHeating Fuel: Central |
Fireplace & Spa No Fireplace |
Gas & Electric Has Electric on Property |
Windows, Doors, Floors & Walls Door: Sliding DoorsFlooring: Luxury VinylCommon Walls: End Unit |
Levels, Entrance, & Accessibility Stories: 2Levels: TwoFloors: Luxury Vinyl |
View Has a ViewView: Trees/Woods |
Security Security: Security System |

|
|---|
Exterior Home Features Roof: ShinglePatio / Porch: Patio, PorchVegetation: Trees/LandscapedExterior: Irrigation System, Lighting, Sidewalk, StorageFoundation: SlabNo Private Pool |
Parking & Garage Number of Garage Spaces: 2Number of Covered Spaces: 2No CarportHas a GarageHas an Attached GarageHas Open ParkingParking Spaces: 2Parking: Driveway,Garage Door Opener,Oversized |
Frontage Responsible for Road Maintenance: Private Maintained RoadRoad Surface Type: Paved, AsphaltNot on Waterfront |
Water & Sewer Sewer: Public Sewer |

|
|---|
Cumulative Days on Market: 124Days on Market: 128 days on Trulia |

|
|---|
Year Built Year Built: 2026 |
Property Type / Style Property Type: ResidentialProperty Subtype: TownhouseArchitecture: Craftsman |
Building Construction Materials: Concrete, Stucco, Wood SidingIs a New ConstructionNot Attached PropertyNo Additional ParcelsIncludes Home Warranty |
Property Information Condition: Under ConstructionParcel Number: U262920D7800000000041.0 |

|
|---|
Price List Price: $372,110Price Per Sqft: $219/sqft |
Status Change & Dates Off Market Date: Nov 17, 2026Possession Timing: Close Of Escrow |

|
|---|
MLS Status: Pending |

|
|---|

|
|---|
Direction & Address City: BRANDONCommunity: BROOKE TOWNHOMES TWO |
School Information Elementary School: Brooker-HBJr High / Middle School: Burns-HBHigh School: Brandon-HB |

|
|---|
Listing Agent Listing ID: TB8528426 |

|
|---|
Building Details Builder Model: AshwoodBuilder Name: DRB Group |
Building Area Building Area: 2,264 sq ft |

|
|---|
Community Features: Community Mailbox, Irrigation-Reclaimed Water, Park, SidewalksNot Senior Community |

|
|---|
HOA Fee Includes: Insurance, Maintenance Structure, Maintenance Grounds, Private Road, WaterHOA Name: Atmos Living ManagmentHOA Phone: 904-502-1298Association for this Listing: Orlando RegionalHas an HOAHOA Fee: $395/Monthly |

|
|---|
Lot Area: 3049 sqft |

|
|---|
Special Conditions: None |

|
|---|
Listing Terms: Cash, Conventional, FHA, VA Loan |

|
|---|
Energy Efficiency Features: Appliances, Construction, Doors, HVAC, Insulation, Thermostat, Windows |

|
|---|
Business Information Ownership: Fee Simple |

|
|---|
Mls Number: TB8528426Showing Considerations: See Remarks, Under ConstructionShowing Requirements: Contact Call Center, See Remarks, ShowingTimeUniversal Property Id: US-12057-N-26292078000000000410-R-N |

|
|---|
HOA Amenities: Park |
Price and Tax history
| Date | Event | Price |
|---|---|---|
Nov 17, 2026 Source: Stellar MLS #TB8528426 | Pending | $372,110 |
Sep 1, 2026 Source: Stellar MLS #TB8528426 | PriceChange | $372,110 Price increased by 1% |
Jul 30, 2026 Source: Stellar MLS #TB8528426 | PriceChange | $368,510 Price increased by 0% |
Jul 16, 2026 Source: Stellar MLS #TB8528426 | Listed For Sale | $368,010 |
| Year | Property tax | Tax assessment |
|---|---|---|
| 2025 | $584 | $32,000 |
Home facts updated by county records
Around this home
What Locals Say about Brandon
At least 809 Trulia users voted on each feature.

88 % Say it's dog friendly

87 % Say car is needed

83 % Say there are sidewalks

77 % Say parking is easy

73 % Say there's holiday spirit

70 % Say it's quiet

66 % Say yards are well-kept

63 % Say kids play outside

60 % Say streets are well-lit

60 % Say people would walk alone at night

51 % Say it's walkable to grocery stores

47 % Say it's walkable to restaurants

47 % Say they plan to stay for at least 5 years

45 % Say neighbors are friendly

38 % Say there's wildlife

19 % Say there are community events
Sourced by Trulia users. Learn more about our methodology.
Market trends in Brandon
Last updated October 2026
Avg. sale price
$360K
$7.9KMoM
Sale-to-List Price
99.7%
0.3%MoM
Price per sq ft
$201
$3MoM
Available listings
351
4MoM
Sourced by Trulia Market Trends
Home Value
Trulia Estimate
$369KSince last month
Increased$2K (+0.4%)Since last year
Increased$42K (+12.7%)Learn more about this home's value by checking out its Trulia Estimate, the value of nearby homes, and how much similar homes have sold for.
Trulia Estimate
The of this home's value increased by +13% in the last 10 years
| Month | Estimated value |
|---|---|
2026 | |
| November 2026 | $369K |
| October 2026 | $368K |
| September 2026 | $368K |
| August 2026 | $366K |
| July 2026 | $342K |
| June 2026 | $328K |
Comparable sales
These are recently sold homes that have a similar location or other similar features to this home, like bedrooms, bathrooms, and square footage. Get a sense of the expected prices in the area by viewing these homes.Address | Distance | Property Type | Sold Price | Sold Date | Bed | Bath | Sqft |
|---|---|---|---|---|---|---|---|
0.03 | Townhouse | $360,490 | 10/22/26 | 3 | 2.5 | 1,702 | |
0.39 | Townhouse | $322,000 | 11/13/26 | 3 | 2.5 | 2,310 | |
0.43 | Townhouse | $435,000 | 09/17/26 | 4 | 3 | 2,806 | |
0.44 | Townhouse | $408,000 | 12/05/25 | 4 | 3 | 2,806 | |
0.80 | Townhouse | $237,000 | 11/13/26 | 3 | 2.5 | 1,358 | |
0.83 | Townhouse | $240,000 | 07/09/26 | 3 | 2.5 | 1,358 | |
0.90 | Townhouse | $213,000 | 04/28/26 | 2 | 2.5 | 1,394 | |
1.04 | Townhouse | $242,500 | 02/27/26 | 2 | 2.5 | 1,240 |
Nearby home prices
Get a sense of expected prices in the area by checking the value of nearby homes.Address | Distance | Price | Bed | Bath | Sqft | Status |
|---|---|---|---|---|---|---|
0.01 | $359,990 | 3 | 2.5 | 1,721 | For Sale | |
0.01 | $352,400 | Studio | - | - | Off Market | |
0.01 | $366,343 | 3 | 2.5 | 1,721 | For Sale | |
0.02 | - | 3 | 2 | 1,796 | Off Market | |
0.02 | $352,400 | Studio | - | - | Off Market | |
0.02 | $353,700 | Studio | - | - | Off Market | |
0.02 | $359,990 | 3 | 2.5 | 1,702 | For Sale | |
0.03 | $352,400 | Studio | - | - | Off Market | |
0.03 | $360,490 | 3 | 2.5 | 1,702 | Recently Sold | |
0.03 | $349,990 | 3 | 2.5 | 1,721 | Recently Sold | |
0.03 | $352,400 | Studio | - | - | Off Market | |
0.03 | $352,400 | Studio | - | - | Off Market | |
0.03 | $376,115 | 3 | 2.5 | 1,721 | For Sale | |
0.03 | $353,700 | Studio | - | - | Off Market | |
0.03 | $352,400 | Studio | - | - | Off Market | |
0.04 | $352,400 | Studio | - | - | Off Market | |
0.04 | $501,300 | 2 | 1 | 864 | Off Market | |
0.04 | $367,000 | Studio | - | - | Off Market | |
0.04 | $352,400 | Studio | - | - | Off Market | |
0.04 | $352,400 | Studio | - | - | Off Market |
LGBTQ Local Legal Protections
LGBTQ Local Legal Protections


Lisa Clay, DRB GROUP REALTY, LLC, (407) 270-2747
Agent Phone: (224) 627-9961
Similar Homes You May Like
 NEW CONSTRUCTIONDRB GROUP REALTY, LLC
 NEW CONSTRUCTIONDRB GROUP REALTY, LLC
 NEW CONSTRUCTIONONYX AND EAST REALTY LLC
 NEW CONSTRUCTIONWEEKLEY HOMES REALTY COMPANY
 NEW CONSTRUCTIONPULTE REALTY OF WEST FLORIDA LLC
 NEW CONSTRUCTIONWEEKLEY HOMES REALTY COMPANY
 NEW CONSTRUCTIONTROPIC SHORES REALTY LLC
- NEW CONSTRUCTIONTROPIC SHORES REALTY LLC
- NEW CONSTRUCTIONTROPIC SHORES REALTY LLC

 NEW CONSTRUCTIONAXEN REALTY LLC
 NEW CONSTRUCTIONWEEKLEY HOMES REALTY COMPANY
 KELLER WILLIAMS SUBURBAN TAMPA
 BHHS FLORIDA PROPERTIES GROUP
 NEW CONSTRUCTIONWEEKLEY HOMES REALTY COMPANY
 NEW CONSTRUCTIONVAN WERT REAL ESTATE SVCS.,LLC
 NEW CONSTRUCTIONELEVE REAL ESTATE LLC
- NEW CONSTRUCTIONTROPIC SHORES REALTY LLC
- NEW CONSTRUCTIONTROPIC SHORES REALTY LLC
 NEW CONSTRUCTIONDR HORTON REALTY OF CENTRAL FLORIDA LLC
 NEW CONSTRUCTIONCENTURY 21 BEGGINS ENTERPRISES
 NEW CONSTRUCTIONDR HORTON REALTY OF CENTRAL FLORIDA LLC
 NEW CONSTRUCTIONSMITH & ASSOCIATES REAL ESTATE
 NEW CONSTRUCTIONPULTE REALTY OF WEST FLORIDA LLC
 NEW CONSTRUCTIONWEEKLEY HOMES REALTY COMPANY
 NEW CONSTRUCTIONWEEKLEY HOMES REALTY COMPANY
 NEW CONSTRUCTIONDR HORTON REALTY OF CENTRAL FLORIDA LLC
 NEW CONSTRUCTIONDR HORTON REALTY OF CENTRAL FLORIDA LLC
 See more homes for sale inBrandon




New Listings near 613 SILVER STREAM COURT
 0.5 ACRESKELLER WILLIAMS REALTY SMART 1
 OPEN SUN, 11-2PM0.33 ACRESREDFIN CORPORATION
 OPEN SUN, 12-2PMFOR SALE BY OWNER
 THE PROPERTY PROS REAL ESTATE, INC
 NEWCOMING SOON1.45 ACRESMARK SPAIN REAL ESTATE
 NEWOPEN SUN, 12-3PMKELLER WILLIAMS SOUTH SHORE
 NEW - 2 DAYS AGO0.48 ACRESKELLER WILLIAMS SUBURBAN TAMPA
 0.3 ACRESKELLER WILLIAMS TAMPA PROPERTIES
- See more homes for sale inBrandon


Frequently asked questions about 613 SILVER STREAM COURT
- What is the estimated monthly payment for 613 SILVER STREAM COURT?Based on a $372,110 list price with 20% down at today's rates, the estimated monthly payment for 613 SILVER STREAM COURT in Brandon, FL is approximately $2,676 (about $2,043 principal & interest, $558 property taxes, and $75 homeowner's insurance). This is an estimate. Actual payment depends on your loan terms.
- How does the list price for 613 SILVER STREAM COURT compare to homes in Brandon?613 SILVER STREAM COURT in Brandon, FL is listed at $372,110, about 3% above the $360K median sale price in Brandon.
- What do residents say about Brandon?Residents describe Brandon, FL as dog-friendly, pedestrian-friendly, and easy to park in. See homes for sale in Brandon, FL.
- What are the closest schools to 613 SILVER STREAM COURT?The closest schools to 613 SILVER STREAM COURT in Brandon, FL are Brandon High School (rated 2/10), Brooker Elementary School (Pre-K, rated 6/10), Burns Middle School (rated 7/10).
- Does 613 SILVER STREAM COURT have air conditioning?Yes, 613 SILVER STREAM COURT in Brandon, FL has air conditioning.
- Does 613 SILVER STREAM COURT have laundry facilities?Yes, 613 SILVER STREAM COURT in Brandon, FL has laundry facilities.
613 SILVER STREAM COURT, Brandon, FL 33511 is a 3 bedroom, 3 bathroom, 1,702 sqft townhouse built in 2026. This property is currently available for sale and was listed by Stellar MLS on Jul 16, 2026. The MLS # for this home is MLS# TB8528426.