

613 Pride Ct
McKinney, TX 75069
Lewisville 3 Beds
 2 Baths
 1,150 sqft
3 Beds
2 Baths
1,150 sqft
Local Information
- Map ViewExplore the area around 613 Pride Ct.

- Schools1 Elementary School1 Middle School1 High School

- Shop & Eat

-- mins to
Home Highlights

Property Type
Single-Family Home

Year Built
2008
Living Area
1,150 sqft

Price/Sqft
$222

Parking
1 Carport Spaces

HOA
$41/Monthly
About this House
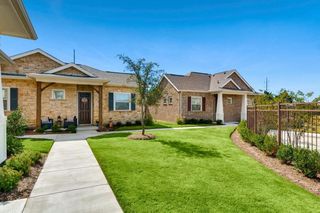
This newly remodeled home is the perfect place for you to call home! With a natural color palette, fresh interior paint, and new flooring throughout, you will love the look and feel of this home. The primary bathroom offers good under sink storage and the flexible living space includes rooms for your lifestyle needs. The new roof and fenced in backyard make this a great place for outdoor activities. This home has been updated to meet all your needs and is ready for you to move in. Don't miss out on this great opportunity to own your dream home! This home has been virtually staged to illustrate its potential.
613 Pride Ct, McKinney, TX 75069 is a 3 bedroom, 2 bathroom, 1,150 sqft single-family home in Lewisville, built in 2008. It last sold for the $271,000 asking price on Jan 9, 2024. More recently, it was listed as a rental in March 2025 with an asking price of $2,000 per month. That rental listing was removed on May 2, 2025. It is currently off market. The Trulia Estimate is $255,700, with a rent estimate of $1,774/month.
Home Details for 613 Pride Ct

|
|---|
Interior Details Number of Rooms: 2Types of Rooms: Master Bedroom, Living Room |
Beds & Baths Number of Bedrooms: 3Number of Bathrooms: 2Number of Bathrooms (full): 2 |
Dimensions and Layout Living Area: 1150 Square Feet |
Appliances & Utilities Utilities: Sewer Available, Water AvailableAppliances: Dishwasher, Electric Oven, Electric Range, MicrowaveDishwasherMicrowave |
Heating & Cooling Heating: ElectricHas CoolingAir Conditioning: Central AirHas HeatingHeating Fuel: Electric |
Fireplace & Spa No Fireplace |
Windows, Doors, Floors & Walls Flooring: Carpet, Laminate |
Levels, Entrance, & Accessibility Stories: 1Levels: OneFloors: Carpet, Laminate |

|
|---|
Exterior Home Features Roof: AsphaltFoundation: Slab |
Parking & Garage Number of Carport Spaces: 1Number of Covered Spaces: 1Has a CarportNo GarageNo Attached GarageParking Spaces: 1Parking: Carport |
Pool Pool: None |
Frontage Not on Waterfront |
Water & Sewer Sewer: Public Sewer |

|
|---|
Cumulative Days on Market: 46 |

|
|---|
Year Built Year Built: 2008 |
Property Type / Style Property Type: ResidentialProperty Subtype: Single Family ResidenceStructure Type: HouseArchitecture: Detached |
Building Construction Materials: Vinyl Siding, Wood SidingNot Attached Property |
Property Information Not Included in Sale: Security system does not convey. Kwikset lock replaced at close.Parcel Number: R959600A00801 |

|
|---|
Price List Price: $271,000 |
Status Change & Dates Possession Timing: Close Of Escrow |

|
|---|
MLS Status: Closed |

|
|---|

|
|---|
Direction & Address City: McKinneyCommunity: Charleston Creek Ph 2 |
School Information Elementary School: CaldwellElementary School District: McKinney ISDJr High / Middle School: JohnsonJr High / Middle School District: McKinney ISDHigh School: McKinney NorthHigh School District: McKinney ISD |

|
|---|
HOA Fee Includes: Maintenance GroundsHOA Name: Habitat For Humanity of Collin CountyHOA Phone: 972-542-5300Has an HOAHOA Fee: $494/Annually |

|
|---|
Lot Area: 4856.94 sqft |

|
|---|
Listing Terms: Cash, Conventional, FHA, VA Loan |

|
|---|
Mls Number: 20460769Living Area Range Units: Square FeetAttribution Contact: 214-378-3667Above Grade Unfinished Area Units: Square FeetBelow Grade Unfinished Area Units: Square FeetUniversal Property Id: US-48085-N-R959600A00801-R-N |
Last check for updates: about 3 hours ago
Listed by Feras Rachid 0675842, (214) 378-3667
Opendoor Brokerage, LLC, (480) 462-5392
Mike Sweigart 0619916, (469) 772-6386
Opendoor Brokerage, LLC, (480) 462-5392
Bought with: Sergio Cardoza, The Vibe Brokerage, LLC, (972) 900-9992
Source: NTREIS, MLS#20460769
Price History for 613 Pride Ct
| Date | Price | Event | Source |
|---|---|---|---|
| 05/02/2025 | $1,900 | ListingRemoved | Zillow Rentals |
| 04/23/2025 | $1,900 | PriceChange | Zillow Rentals |
| 03/24/2025 | $2,000 | Listed For Rent | Zillow Rentals |
| 03/16/2025 | $2,000 | ListingRemoved | Zillow Rentals |
| 02/07/2025 | $2,000 | Listed For Rent | Zillow Rentals |
| 01/09/2024 | -- | Sold | NTREIS #20460769 |
| 12/21/2023 | $271,000 | Pending | NTREIS #20460769 |
| 12/08/2023 | $271,000 | Contingent | NTREIS #20460769 |
| 12/06/2023 | $271,000 | PendingToActive | NTREIS #20460769 |
| 11/21/2023 | $271,000 | Contingent | NTREIS #20460769 |
| 11/08/2023 | $271,000 | PendingToActive | NTREIS #20460769 |
| 11/04/2023 | $271,000 | Contingent | NTREIS #20460769 |
| 10/23/2023 | $271,000 | Listed For Sale | NTREIS #20460769 |
Market trends in McKinney
Last updated June 2026
Avg. sale price
$485K
$1.87KMoM
Sale-to-List Price
98.7%
0.1%MoM
Price per sq ft
$211
$4MoM
Available listings
1332
67MoM

- Results are loading
Property Tax and Assessment
| Year | 2025 |
|---|---|
| Tax | $2,715 |
| Assessment | $247,215 |
Home facts updated by county records
Comparable Sales for 613 Pride Ct
Address | Distance | Property Type | Sold Price | Sold Date | Bed | Bath | Sqft |
|---|---|---|---|---|---|---|---|
0.25 | Single-Family Home | - | 01/30/26 | 3 | 2 | 1,248 | |
0.31 | Single-Family Home | - | 11/18/25 | 3 | 1.5 | 1,125 | |
0.28 | Single-Family Home | - | 02/12/26 | 3 | 2 | 1,268 | |
0.30 | Single-Family Home | - | 03/02/26 | 3 | 2 | 1,200 | |
0.22 | Single-Family Home | - | 02/12/26 | 2 | 2 | 1,593 | |
0.20 | Single-Family Home | - | 07/28/26 | 2 | 1 | 1,132 | |
0.38 | Single-Family Home | - | 07/31/26 | 2 | 2 | 1,036 | |
0.65 | Single-Family Home | - | 05/05/26 | 3 | 2 | 1,274 | |
0.73 | Single-Family Home | - | 07/31/26 | 3 | 2 | 1,160 | |
0.61 | Single-Family Home | - | 01/12/26 | 3 | 2 | 1,600 |
Nearby homes
Get a sense of prices in the area by checking nearby homes. FOR SALE
 3D VIEW0.45 ACRES
 OFF MARKET
 SOLDDEC 5, 2025
 SOLDJUN 8, 2026
 OFF MARKET
 OFF MARKET
 OFF MARKET
 OFF MARKET
 SOLDJUL 28, 2026
 OFF MARKET
 SOLDFEB 12, 2026
Assigned Schools
These are the assigned schools for 613 Pride Ct.
- Caldwell Elementary School
- K-5
- Public
- 409 Students
5/10GreatSchools RatingParent Rating AverageA student is only as good as the teachers and parents that support them. You can’t expect the school to raise and be the only support for the children. As long as the parents are supportive and willing to follow up with teaching their children at home your child will excel at this school. If you are in the dual language program you will have a great start with your child’s understanding of two languages.Parent Review5y ago - McKinney North High School
- 9-12
- Public
- 2343 Students
8/10GreatSchools RatingParent Rating AverageI have had 3 students attend MNHS. They each have had what they have needed to be successful adults. They have been in golf, band and basketball. They have had teachers that have become lifetime role models for them. I teach in Frisco and keep my children at MNHS in McKinney ISD.Parent Review9y ago - Scott Morgan Johnson Middle School
- 6-8
- Public
- 1107 Students
8/10GreatSchools RatingParent Rating Averagemy daughter was bullying a lot at the school, the teachers and principal did much of nothing, im very disappointed as a parent. If you’re sending your kid to this school please be mindful. The overall experience for her was terrible. Do better as teachers please to prevent bullying. The teachers are very disrespectful, I had to have meetings with some formal teachers about them being very hurtful in rude. The teaching at this school is overall good. A lot of fighting at this school and kids also do drugs. Do better!!!Parent Review1y ago  Check out schools near 613 Pride Ct.
Neighborhood Overview

Neighborhood stats provided by third party data sources.
What Locals Say about Lewisville
At least 6 Trulia users voted on each feature.

100 % Say car is needed

86 % Say they plan to stay for at least 5 years

75 % Say parking is easy

75 % Say it's quiet

70 % Say there's wildlife

67 % Say yards are well-kept

67 % Say streets are well-lit

67 % Say there are sidewalks

63 % Say there's holiday spirit

57 % Say it's walkable to restaurants

53 % Say neighbors are friendly

50 % Say it's walkable to grocery stores

50 % Say it's dog friendly

38 % Say there are community events

33 % Say kids play outside

17 % Say people would walk alone at night
Sourced by Trulia users. Learn more about our methodology.
LGBTQ Local Legal Protections
LGBTQ Local Legal Protections



Apartments for Rent
 PET FRIENDLYINCOME RESTRICTED
 PET FRIENDLY
 PET FRIENDLY
 NEW - 1 DAY AGOPET FRIENDLY
 PET FRIENDLY
 PET FRIENDLY
 PET FRIENDLYTotal price$975 - $1,420/mo1-2 bd1-2 baThe Gables of McKinney | 1500 Eldorado Pkwy,
McKinney, TX 75069 NEW - 1 DAY AGOPET FRIENDLY
 NEW - 1 DAY AGOPET FRIENDLY
 NEW - 1 DAY AGOPET FRIENDLYTotal price$1,224 - $2,189/mo1-3 bd1-2 baAscend at McKinney North | 3601 James Pitts Dr,
McKinney, TX 75071 PET FRIENDLY
 PET FRIENDLYINCOME RESTRICTED
 PET FRIENDLY
 PET FRIENDLY
 PET FRIENDLY$1,528 - $2,096/mo1-3 bd1-2 baAvilla Northside - Houses for Rent | 1212 Community Ave,
McKinney, TX 75071 See more homes for rent inMcKinney
Explore by feature - Pet Friendly
 SPECIAL OFFERPET FRIENDLYTotal price$1,519 - $3,574/mo1-4 bd1-5 baThe Mansions of Prosper | 8401 Idyllic Pl,
McKinney, TX 75071 NEW - 1 DAY AGOSPECIAL OFFERPET FRIENDLY
 NEW - 1 DAY AGOSPECIAL OFFERPET FRIENDLYTotal price$1,412 - $2,407/mo1-3 bd1-3 baEstates of McKinney | 7200 Welcome Blvd,
McKinney, TX 75071- NEW - 1 DAY AGOSPECIAL OFFERPET FRIENDLY
 SPECIAL OFFERPET FRIENDLYTotal price$1,524 - $2,777/mo1-3 bd1-2 baThe Sylvan at Painted Tree | 2700 N Forest Dr,
McKinney, TX 75071 SPECIAL OFFERPET FRIENDLY
 SPECIAL OFFERPET FRIENDLY
 SPECIAL OFFERPET FRIENDLYTotal price$1,575 - $3,334/mo1-4 bd1-4 baMansions of McKinney | 717 Imperial Blvd,
McKinney, TX 75071- NEW - 1 DAY AGOSPECIAL OFFERPET FRIENDLYTotal price$1,224 - $2,189/mo1-3 bd1-2 baAscend at McKinney North | 3601 James Pitts Dr,
McKinney, TX 75071 - SPECIAL OFFERPET FRIENDLY
Explore by feature - Garage
- SPECIAL OFFERPET FRIENDLYTotal price$1,519 - $3,574/mo1-4 bd1-5 baThe Mansions of Prosper | 8401 Idyllic Pl,
McKinney, TX 75071  PET FRIENDLYTotal price$1,360 - $2,625/mo1-4 bd1-3 baReserve at Stonebridge Ranch | 2305 S Custer Rd,
McKinney, TX 75070 SPECIAL OFFERPET FRIENDLY
 NEW - 2 DAYS AGOSPECIAL OFFERPET FRIENDLY
 SPECIAL OFFERPET FRIENDLY
 NEW - 1 DAY AGOSPECIAL OFFERPET FRIENDLY
 SPECIAL OFFERPET FRIENDLY
 NEW - 1 DAY AGOSPECIAL OFFERPET FRIENDLY
 SPECIAL OFFERPET FRIENDLY$1,060 - $1,933/mo1-3 bd1-2 baRetreat at Stonebridge Ranch Apartments | 1920 Grassmere Ln,
McKinney, TX 75071- PET FRIENDLY
Explore by feature - Air Conditioning
- NEW - 1 DAY AGOSPECIAL OFFERPET FRIENDLY
- SPECIAL OFFERPET FRIENDLY
- SPECIAL OFFERPET FRIENDLY
- NEW - 2 DAYS AGOSPECIAL OFFERPET FRIENDLY
- PET FRIENDLY
- NEW - 1 DAY AGOSPECIAL OFFERPET FRIENDLY
- SPECIAL OFFERPET FRIENDLY$1,060 - $1,933/mo1-3 bd1-2 baRetreat at Stonebridge Ranch Apartments | 1920 Grassmere Ln,
McKinney, TX 75071 - PET FRIENDLY
 NEW - 1 DAY AGOSPECIAL OFFERPET FRIENDLY
 NEW - 1 DAY AGOSPECIAL OFFERPET FRIENDLY$950 - $3,094/moStudio-3 bd1-4 baParkside at Craig Ranch Apartments | 7149 Van Tuyl Pkwy,
McKinney, TX 75070
Explore by feature - Pool
 SPECIAL OFFERPET FRIENDLY
- SPECIAL OFFERPET FRIENDLYTotal price$1,519 - $3,574/mo1-4 bd1-5 baThe Mansions of Prosper | 8401 Idyllic Pl,
McKinney, TX 75071 - NEW - 1 DAY AGOSPECIAL OFFERPET FRIENDLY
- NEW - 1 DAY AGOSPECIAL OFFERPET FRIENDLYTotal price$1,412 - $2,407/mo1-3 bd1-3 baEstates of McKinney | 7200 Welcome Blvd,
McKinney, TX 75071 - NEW - 1 DAY AGOSPECIAL OFFERPET FRIENDLY
- SPECIAL OFFERPET FRIENDLYTotal price$1,524 - $2,777/mo1-3 bd1-2 baThe Sylvan at Painted Tree | 2700 N Forest Dr,
McKinney, TX 75071 - SPECIAL OFFERPET FRIENDLY
- SPECIAL OFFERPET FRIENDLY
- SPECIAL OFFERPET FRIENDLYTotal price$1,575 - $3,334/mo1-4 bd1-4 baMansions of McKinney | 717 Imperial Blvd,
McKinney, TX 75071 - NEW - 1 DAY AGOSPECIAL OFFERPET FRIENDLYTotal price$1,224 - $2,189/mo1-3 bd1-2 baAscend at McKinney North | 3601 James Pitts Dr,
McKinney, TX 75071
Explore by feature - Washer/dryer
- NEW - 1 DAY AGOSPECIAL OFFERPET FRIENDLY
- SPECIAL OFFERPET FRIENDLYTotal price$1,524 - $2,777/mo1-3 bd1-2 baThe Sylvan at Painted Tree | 2700 N Forest Dr,
McKinney, TX 75071 - SPECIAL OFFERPET FRIENDLY
 NEW - 1 DAY AGOSPECIAL OFFERPET FRIENDLY
- NEW - 1 DAY AGOSPECIAL OFFERPET FRIENDLY
 SENIOR HOUSINGPET FRIENDLY$1,735 - $2,250/mo1 bd1-2 baThe Victoria Senior Apartments McKinney | 153 Enterprise Dr,
McKinney, TX 75069- PET FRIENDLY
 SPECIAL OFFERPET FRIENDLY
 SPECIAL OFFERPET FRIENDLY$1,030 - $2,255/mo1-3 bd1-2 baVillas At Stonebridge Ranch Apartments | 7101 Virginia Pkwy,
McKinney, TX 75071 SPECIAL OFFERPET FRIENDLY
Explore by feature - Outdoor Space
- SPECIAL OFFERPET FRIENDLYTotal price$1,519 - $3,574/mo1-4 bd1-5 baThe Mansions of Prosper | 8401 Idyllic Pl,
McKinney, TX 75071 - PET FRIENDLY
- SPECIAL OFFERPET FRIENDLY$1,528 - $2,096/mo1-3 bd1-2 baAvilla Northside - Houses for Rent | 1212 Community Ave,
McKinney, TX 75071  SPECIAL OFFERPET FRIENDLY
 APPLY INSTANTLYPET FRIENDLYFURNISHED
 APPLY INSTANTLYPET FRIENDLY
 APPLY INSTANTLY
 APPLY INSTANTLYPET FRIENDLY
 APPLY INSTANTLY
 APPLY INSTANTLY
Homes for sale near 613 Pride Ct

 OPEN SUN, 12-2PM

 0.25 ACRES


 See more homes for sale inMcKinney
Off Market Homes Near 613 Pride Ct
 SOLDJUN 23, 2026
 SOLDMAY 15, 2026
 SOLDAPR 21, 2026
 SOLDMAR 6, 2026
 SOLDMAR 6, 2026
 SOLDFEB 25, 2026
 SOLDFEB 25, 2026
- SOLDDEC 30, 2025
 SOLDOCT 15, 2025
- OFF MARKET
- See more homes for sale inMcKinney
IDX information is provided exclusively for personal, non-commercial use, and may not be used for any purpose other than to identify prospective properties consumers may be interested in purchasing. Information is deemed reliable but not guaranteed.