

$372,500
 3 Beds
 2 Baths
 2,366 sqft
613 Old Castle Loop, Myrtle Beach, SC 29579
Est. Refi. Payment $2,088/mo*
Refinance Your HomeCurrently Off Market - Sold Sep 19, 2018 for $242,500
Home Value
Trulia Estimate
$373KSince last month
Decreased$5K (-1.2%)Since last year
Decreased$2K (-0.5%)Since last sale
Increased$130K (+53.5%)Learn more about this home's value by checking out its Trulia Estimate, the value of nearby homes, and how much similar homes have sold for.
Trulia Estimate
The of this home's value increased by +75% in the last 10 years
| Month | Estimated value |
|---|---|
2026 | |
| August 2026 | $372K |
| July 2026 | $377K |
| June 2026 | $377K |
| May 2026 | $382K |
| April 2026 | $376K |
| March 2026 | $372K |
| February 2026 | $372K |
| January 2026 | $363K |
2025 | |
2024 | |
2023 | |
2022 | |
2021 | |
2020 | |
2019 | |
2018 | |
2017 | |
2016 | |
Comparable sales
These are recently sold homes that have a similar location or other similar features to this home, like bedrooms, bathrooms, and square footage. Get a sense of the expected prices in the area by viewing these homes.Address | Distance | Property Type | Sold Price | Sold Date | Bed | Bath | Sqft |
|---|---|---|---|---|---|---|---|
0.10 | Single-Family Home | $307,000 | 11/26/25 | 3 | 2 | 1,368 | |
0.14 | Single-Family Home | $331,500 | 05/29/26 | 3 | 2 | 1,480 | |
0.15 | Single-Family Home | $307,000 | 11/25/25 | 3 | 2 | 1,368 | |
0.07 | Single-Family Home | $370,000 | 05/04/26 | 4 | 3 | 1,945 | |
0.16 | Single-Family Home | $332,000 | 09/03/25 | 4 | 3 | 2,006 | |
0.36 | Single-Family Home | $315,000 | 04/03/26 | 3 | 2 | 1,688 | |
0.29 | Single-Family Home | $350,000 | 03/30/26 | 3 | 2 | 1,567 | |
0.38 | Single-Family Home | $390,000 | 05/12/26 | 3 | 2 | 2,140 | |
0.38 | Single-Family Home | $390,000 | 05/11/26 | 3 | 2 | 2,140 | |
0.21 | Single-Family Home | $370,000 | 04/27/26 | 4 | 2.5 | 1,945 |
Nearby home prices
Get a sense of expected prices in the area by checking the value of nearby homes.Address | Distance | Price | Bed | Bath | Sqft | Status |
|---|---|---|---|---|---|---|
0.03 | $430,400 | 3 | 2 | 1,710 | Off Market | |
0.00 | $371,800 | 3 | 2 | 1,769 | Off Market | |
0.05 | $518,800 | 3 | 3 | 2,513 | Off Market | |
0.05 | - | 4 | 3.5 | 2,960 | Off Market | |
0.02 | $408,100 | 4 | 2.5 | 2,449 | Off Market | |
0.02 | $330,700 | 3 | 2 | 1,475 | Off Market | |
0.02 | $379,800 | 3 | 2 | 1,700 | Off Market | |
0.02 | $401,800 | 3 | 2 | 1,826 | Off Market | |
0.02 | $361,800 | 3 | 2 | 1,550 | Off Market | |
0.03 | $341,200 | 3 | 2 | 1,550 | Off Market | |
0.05 | $469,100 | 3 | 2 | 1,947 | Off Market | |
0.03 | $331,600 | 3 | 2 | 1,537 | Off Market |
Local Information
- Map ViewExplore the area around 613 Old Castle Loop.

- Schools1 Preschool School1 Elementary School1 Middle School1 High School

- Shop & Eat

-- mins to
Home Highlights

Property Type
Single-Family Home

Year Built
2013
Living Area
2,366 sqft

Price/Sqft
$157

Parking
Garage
About this House
Come see one of the most desired floorplans in Summerlyn, "The Sumter." This 3 bd 2 fb, single level home is what people think about when they describe their dream home: Spacious, Open, and Upgraded both inside and out! Starting with the front exterior, this home is the "CS Elevation," which consists of a Craftsman Style Stacked Stone and Shake Siding. As you walk in the front door, you must first walk through the added storm door before entering the upgraded Glass-Oval Door. As your standing in the foyer, you immediately focus on the upgraded wood flooring that stretches throughout the main living areas and the Arches and Pillars that distinguish the Formal Dining room from the family room. The Family Room consist of a ceiling fan, a floor outlet, and Vaulted Ceilings. The Owners decided to install 2 Solar Tubes, 1 in the Family Room and 1 in the Kitchen, which allows Natural Light to penetrate the main living areas to the point you do not have to turn on any lights, which in turn saves you money on your electric bills. The Kitchen also has Vaulted Ceilings, a large Breakfast Nook with a Bay Window, Granite Counters, Tile Flooring and Backsplash, Staggered Cabinets with Crown Molding, a wrap around Breakfast Bar, Pendant Lights, Pantry, and Stainless Steel Appliances that convey with the house. Right off the kitchen is the Laundry Room that also leads to the Garage, where you'll find the pull down Attic Stairs and Storage. The Master Bedroom is located towards the rear of the home and consists of an upgraded vinyl- flooring, a ceiling fan, Tray Ceiling, and a Bay Window. The Master Bath has his/her sink, tile flooring, toilet closet, a 5' Shower with a glass door, a 4'x1' Transom Window, a large linen closet, and a spacious walk in closet. The two extra bedrooms and second bathroom are towards the front of the house. Both bedrooms have ceilings fans and carpet flooring. The 2nd Bathroom has tile flooring, a tub/shower combo, and a 4'x1' transom window. As you exit the home through the back door, you come across the Upgraded Screened In Porch, the added Concrete Patio for grilling, and the completely Fenced in back yard (4' Vinyl Picket Fencing). The Exterior of the home is just as impressive as the Interior. With an upgraded landscaping package, this home also has Concrete Curbing outlining the Flower Beds, while crushed Red Brick fills them. Also added to the home are Gutters, an Irrigation System, and a Key Pad to gain access to the garage. The entire home comes with 2 1/2" white blinds, an Alarm System, and has been taken care of to the point it looks brand new! This house is one of a kind and gets some of the best sunsets that the beach has to offer! All Measurements are estimates and not guaranteed. It's the responsibility of the buyer to verify.
613 Old Castle Loop, Myrtle Beach, SC 29579 is a 3 bedroom, 2 bathroom, 2,366 sqft single-family home in Carolina Forest, built in 2013. It last sold for $242,500 on Sep 19, 2018. This property is not currently displayed as for sale or rent on Trulia. The Trulia Estimate is $372,500, with a rent estimate of $2,303/month.
Home Details for 613 Old Castle Loop

|
|---|
Heating & Cooling Heating: Forced Air, GasAir ConditioningCooling System: CentralHeating Fuel: Forced Air |
Levels, Entrance, & Accessibility Stories: 1Floors: Tile, Carpet, Hardwood, Laminate |
Interior Details AtticNumber of Rooms: 10Types of Rooms: Walk In Closet, Breakfast Nook, Dining Room, Family Room, Laundry Room, Master Bath, Pantry, Sun RoomCeiling Fan |
Appliances & Utilities Cable ReadyDishwasherDisposalDryerMicrowaveRefrigeratorWasher |
Windows, Doors, Floors & Walls Double Paned Windows |
Security Security System |

|
|---|
Exterior Home Features Roof: CompositionExterior: VinylLawnPatioPorchSprinkler System |
Pool Pool |
Parking & Garage GarageParking Spaces: 2Parking: Garage Attached |

|
|---|
Year Built Year Built: 2013Year Updated: 2013 |
Property Type / Style Property Type: Single Family HomeArchitecture: Ranch / Rambler |

|
|---|
Lot Area: 8968 sqft |

|
|---|
On Site Laundry Available |
Price and Tax history
| Date | Event | Price |
|---|---|---|
Sep 19, 2018 Source: N/A | Sold | $242,500 |
Aug 31, 2018 Source: Agent Provided | Pending | $244,900 |
Aug 24, 2018 Source: Agent Provided | PendingToActive | $244,900 |
Jul 23, 2018 Source: Agent Provided | Pending | $244,900 |
Jul 21, 2018 Source: Agent Provided | Listed For Sale | $244,900 |
May 22, 2018 Source: Agent Provided | ListingRemoved | $245,500 |
Apr 21, 2018 Source: Agent Provided | PriceChange | $245,500 Price decreased by 1% |
Apr 11, 2018 Source: Agent Provided | PriceChange | $248,900 Price decreased by 0% |
Mar 12, 2018 Source: Agent Provided | Listed For Sale | $249,900 |
Mar 1, 2013 Source: N/A | Sold | $191,000 |
Nov 5, 2012 Source: N/A | Sold | $40,120 |
| Year | Property tax | Tax assessment |
|---|---|---|
| 2025 | $917 | $361,378 |
Home facts updated by county records
Market trends in Carolina Forest
Last updated July 2026
Avg. sale price
$368K
$2.67KMoM
Sale-to-List Price
97.9%
0.4%MoM
Price per sq ft
$181
$4MoM
Available listings
278
2MoM
Around this home
Neighborhood Overview

Neighborhood stats provided by third party data sources.
What Locals Say about Carolina Forest
At least 4 Trulia users voted on each feature.

100 % Say streets are well-lit

100 % Say yards are well-kept

100 % Say there's wildlife

100 % Say kids play outside

100 % Say car is needed

80 % Say it's dog friendly

80 % Say people would walk alone at night

75 % Say neighbors are friendly

60 % Say parking is easy

57 % Say there are sidewalks

50 % Say they plan to stay for at least 5 years

43 % Say it's walkable to grocery stores

43 % Say it's quiet

43 % Say there's holiday spirit

40 % Say there are community events

40 % Say it's walkable to restaurants
Sourced by Trulia users. Learn more about our methodology.
LGBTQ Local Legal Protections
LGBTQ Local Legal Protections



Frequently asked questions about 613 Old Castle Loop
- What is 613 Old Castle Loop estimated to be worth?Trulia's estimated value for 613 Old Castle Loop in Myrtle Beach, SC is $372,500.
- What is the price history for 613 Old Castle Loop?613 Old Castle Loop in Myrtle Beach, SC last sold for $242,500 in September 2018.
- Is Myrtle Beach a buyer's or seller's market?Myrtle Beach is currently a buyer's market, based on recent for-sale activity.
- What's the median sale price in Myrtle Beach?The median sale price in Myrtle Beach is $368K. That is up $2.67K from the prior month.
- Does 613 Old Castle Loop have air conditioning?Yes, 613 Old Castle Loop in Myrtle Beach, SC has air conditioning.
- Does 613 Old Castle Loop have a pool?Yes, 613 Old Castle Loop in Myrtle Beach, SC has a pool.
Explore by feature - Pet Friendly
 SPECIAL OFFERPET FRIENDLY
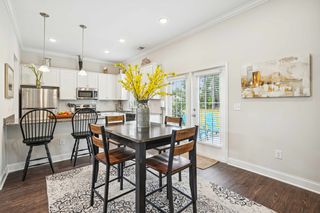 SPECIAL OFFERPET FRIENDLY
 NEW - 1 DAY AGOSPECIAL OFFERPET FRIENDLYTotal price$1,505 - $2,645/mo1-3 bd1-2 baSelene at Sayebrook | 331 Pickwick Dr,
Myrtle Beach, SC 29588 SPECIAL OFFERPET FRIENDLY
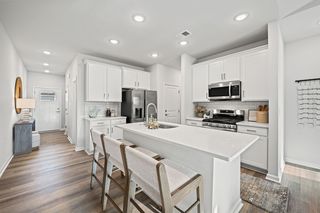 NEW - 1 DAY AGOSPECIAL OFFERPET FRIENDLY
 SPECIAL OFFERPET FRIENDLY
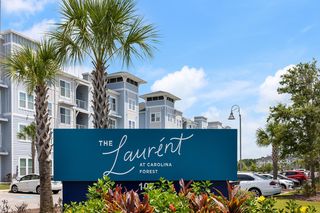 NEW - 1 DAY AGOPET FRIENDLY$1,137 - $2,018/moStudio-3 bd1-2 baThe Laurent at Carolina Forest | 107 Village Center Blvd,
Myrtle Beach, SC 29579 SPECIAL OFFERPET FRIENDLY
 SPECIAL OFFERPET FRIENDLY
 SPECIAL OFFERPET FRIENDLY
Explore by feature - Garage
- SPECIAL OFFERPET FRIENDLY
 SPECIAL OFFERPET FRIENDLY$1,719 - $1,909/mo2-3 bd2-3 baCloisters At Carolina Forest | 2118 Silvercrest Dr,
Myrtle Beach, SC 29579 SPECIAL OFFERPET FRIENDLY$1,290 - $1,850/mo1-3 bd1-2 baHAVEN POINTE AT CAROLINA FOREST APARTMENTS | 1001 Scotney Ln,
Myrtle Beach, SC 29579 NEW - 1 DAY AGOPET FRIENDLYTotal price$1,605 - $1,826/mo1-2 bd1-2 baHudson Carolina Forest | 300 Wappo Creek Rd,
Myrtle Beach, SC 29579- PET FRIENDLYTotal price$1,384 - $1,864/mo1-2 bd1-2 baHudson Carolina Forest | 300 Wappo Creek Rd,
Myrtle Beach, SC 29579 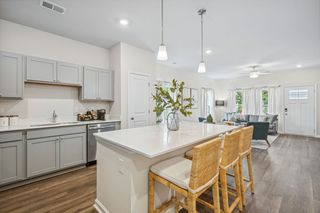 SPECIAL OFFERPET FRIENDLYTotal price$1,873 - $2,473/mo2-3 bd2-3 baVillas at Carolina Forest | 335 Marigold Dr,
Myrtle Beach, SC 29579 PET FRIENDLY
 SPECIAL OFFERPET FRIENDLY
 SPECIAL OFFERPET FRIENDLY$1,467 - $1,857/mo1-2 bd1-2 baThe Edison at Farrow Commons | 3383 Edison Cir,
Myrtle Beach, SC 29577 PET FRIENDLY
Explore by feature - Air Conditioning
- SPECIAL OFFERPET FRIENDLY
- SPECIAL OFFERPET FRIENDLY
- SPECIAL OFFERPET FRIENDLY
- SPECIAL OFFERPET FRIENDLY
 NEW - 21 HRS AGOSPECIAL OFFERPET FRIENDLY
 SPECIAL OFFERPET FRIENDLY
 PET FRIENDLY
 SPECIAL OFFERPET FRIENDLY
 SPECIAL OFFERPET FRIENDLY$2,260 - $2,819/mo3-5 bd2-3 baThe Grove at Village Oaks | 2460 Turnworth Cir,
Myrtle Beach, SC 29579 SPECIAL OFFERPET FRIENDLY
Explore by feature - Pool
- SPECIAL OFFERPET FRIENDLY
- SPECIAL OFFERPET FRIENDLY
- NEW - 1 DAY AGOSPECIAL OFFERPET FRIENDLYTotal price$1,505 - $2,645/mo1-3 bd1-2 baSelene at Sayebrook | 331 Pickwick Dr,
Myrtle Beach, SC 29588 - SPECIAL OFFERPET FRIENDLY
- NEW - 1 DAY AGOSPECIAL OFFERPET FRIENDLY
- SPECIAL OFFERPET FRIENDLY
- NEW - 1 DAY AGOPET FRIENDLY$1,137 - $2,018/moStudio-3 bd1-2 baThe Laurent at Carolina Forest | 107 Village Center Blvd,
Myrtle Beach, SC 29579 - SPECIAL OFFERPET FRIENDLY
- SPECIAL OFFERPET FRIENDLY
- NEW - 21 HRS AGOSPECIAL OFFERPET FRIENDLY
Explore by feature - Washer/dryer
- SPECIAL OFFERPET FRIENDLY
- NEW - 21 HRS AGOSPECIAL OFFERPET FRIENDLY
- PET FRIENDLY
- SPECIAL OFFERPET FRIENDLY
 NEW - 1 DAY AGOSPECIAL OFFERPET FRIENDLY
 NEW - 1 DAY AGOSPECIAL OFFERPET FRIENDLY
 SPECIAL OFFERPET FRIENDLYTotal price$1,303 - $1,773/mo1-3 bd1-2 baThe Pointe at Myrtle Beach | 3815 Maypop Cir,
Myrtle Beach, SC 29588 SPECIAL OFFERPET FRIENDLYTotal price$1,656 - $2,491/mo1-2 bd1-2 baThe Grove at Coastal Grand 55+ Active Adult Apartment Homes | 1749 Sea Pine Blvd,
Myrtle Beach, SC 29577 NEW - 15 HRS AGOPET FRIENDLY$1,389 - $1,689/mo2-3 bd2 baThe Tides at Myrtle Beach | 830 Carolina Cove Dr,
Myrtle Beach, SC 29577 PET FRIENDLY
Explore by feature - Outdoor Space
- SPECIAL OFFERPET FRIENDLY
- SPECIAL OFFERPET FRIENDLY$2,260 - $2,819/mo3-5 bd2-3 baThe Grove at Village Oaks | 2460 Turnworth Cir,
Myrtle Beach, SC 29579  APPLY INSTANTLYPET FRIENDLY
 APPLY INSTANTLYPET FRIENDLY
 APPLY INSTANTLY
 APPLY INSTANTLYFURNISHED
 APPLY INSTANTLYPET FRIENDLY
 APPLY INSTANTLYPET FRIENDLY
 APPLY INSTANTLY
 APPLY INSTANTLYPET FRIENDLY
Apartments for Rent
- NEW - 1 DAY AGOPET FRIENDLY$1,137 - $2,018/moStudio-3 bd1-2 baThe Laurent at Carolina Forest | 107 Village Center Blvd,
Myrtle Beach, SC 29579 - PET FRIENDLY
 PET FRIENDLY
 PET FRIENDLY
- PET FRIENDLY$1,290 - $1,850/mo1-3 bd1-2 baHAVEN POINTE AT CAROLINA FOREST APARTMENTS | 1001 Scotney Ln,
Myrtle Beach, SC 29579 - NEW - 1 DAY AGOPET FRIENDLY
- PET FRIENDLY
- PET FRIENDLY
- PET FRIENDLY
- PET FRIENDLY
- PET FRIENDLY$2,260 - $2,819/mo3-5 bd2-3 baThe Grove at Village Oaks | 2460 Turnworth Cir,
Myrtle Beach, SC 29579 - PET FRIENDLY$1,719 - $1,909/mo2-3 bd2-3 baCloisters At Carolina Forest | 2118 Silvercrest Dr,
Myrtle Beach, SC 29579 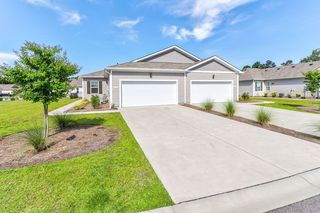 PET FRIENDLY$1,925 - $2,389/mo3-4 bd2 baThe Palmer at Carolina Forest | 2020 Berkley Village Loop,
Myrtle Beach, SC 29579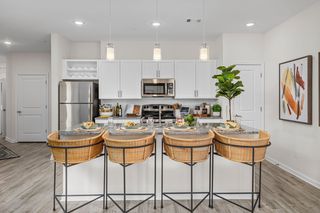 PET FRIENDLYTotal price$1,383 - $1,998/moStudio-3 bd1-2 baCoastal Exchange | 5895 Arbor Isle Way,
Myrtle Beach, SC 29577 INCOME RESTRICTED
 See more homes for rent inMyrtle Beach
Off Market Homes Near 613 Old Castle Loop
 SOLDAUG 25, 2026BHHS Myrtle Beach Real Estate
 SOLDAUG 24, 2026The Ocean Forest Company
 SOLDAUG 24, 2026RE/MAX Southern Shores
 SOLDAUG 21, 2026Century 21 Palms Realty
 SOLDAUG 21, 2026RE/MAX Southern Shores
 SOLDAUG 21, 2026Living South Realty
 SOLDAUG 21, 2026Today Homes Realty SC, LLC
 SOLDAUG 21, 2026Today Homes Realty SC, LLC
 SOLDAUG 21, 2026INNOVATE Real Estate
 SOLDAUG 21, 2026Beach & Forest Realty
 See more homes for sale inMyrtle Beach
Homes for sale near 613 Old Castle Loop
 0.27 ACRESRealty ONE Group Dockside
 AUCTION
 NEW CONSTRUCTIONPulte Home Company, LLC
 NEW - 1 DAY AGONEW CONSTRUCTION0.28 ACRESPulte Home Company, LLC
 0.29 ACRESPlantation Realty Group
- See more homes for sale inMyrtle Beach


- Results are loading