


613 Oklahoma Dr
Three Rivers, MI 49093
 4 Beds
 2.5 Baths
 1,830 sqft
4 Beds
2.5 Baths
1,830 sqft
Local Information
- Map ViewExplore the area around 613 Oklahoma Dr.

- Schools1 Elementary School1 Middle School1 High School

- Shop & Eat

-- mins to
Home Highlights

Property Type
Single-Family Home

Year Built
2023
Living Area
1,830 sqft

Price/Sqft
$162

Parking
Garage
About this House
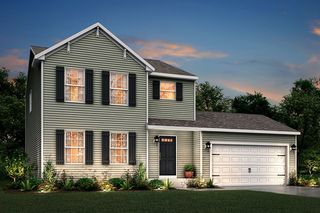
New construction home move in ready, located in Three Rivers school district. RESNET ENERGY SMART NEW CONSTRUCTION-10 YEAR STRUCTURAL WARRANTY. This home is 44 years newer than comps. Over 1800 sqft of living space on 2 levels blends function with style. The main floor has vinyl flooring throughout and features a great room, spacious kitchen, granite counters accented by subway tile backsplash and breakfast bar with pendant lighting above. Appliances include stainless steel range, micro hood, dishwasher & refrigerator. The eat-in kitchen has a dedicated dining nook with slider doors leading to a 10x10 patio. The first floor with a mudroom, laundry room with washer & dryer included, powder bath. Upper level boasts primary suite complete with WIC and private primary bedroom. Upper level boasts a primary suite complete with WIC and private bath, 3 spacious bedrooms and an additional full bath. Home also has attached 2 car garage with openers and keypad entry, covered front porch entry.
613 Oklahoma Dr, Three Rivers, MI 49093 is a 4 bedroom, 3 bathroom, 1,830 sqft single-family home built in 2023. It last sold for the $284,900 asking price on Aug 8, 2024. It is currently off market. The Trulia Estimate is $297,000, with a rent estimate of $2,472/month.
Home Details for 613 Oklahoma Dr

|
|---|
MLS Status: Sold |

|
|---|
Interior Details Basement: FullNumber of Rooms: 9Types of Rooms: Master Bedroom, Bedroom 2, Bedroom 3, Bedroom 4, Master Bathroom, Bathroom 1, Bathroom 2, Dining Area, Great Room, Kitchen, Laundry, Other |
Beds & Baths Number of Bedrooms: 4Number of Bathrooms: 3Number of Bathrooms (full): 2Number of Bathrooms (half): 1 |
Dimensions and Layout Living Area: 1830 Square Feet |
Appliances & Utilities Utilities: Natural Gas Available, Electricity AvailableAppliances: Dishwasher, Dryer, Microwave, Range, Refrigerator, WasherDishwasherDryerLaundry: Laundry Room,Main LevelMicrowaveRefrigeratorWasher |
Heating & Cooling Heating: Forced AirHas CoolingAir Conditioning: Central Air,SEER 13 or GreaterHas HeatingHeating Fuel: Forced Air |
Fireplace & Spa No Fireplace |
Gas & Electric Has Electric on Property |
Windows, Doors, Floors & Walls Window: Low-Emissivity Windows, Screens |
Levels, Entrance, & Accessibility Stories: 2 |

|
|---|
Exterior Home Features Roof: Composition Shingle |
Parking & Garage Number of Garage Spaces: 2Number of Covered Spaces: 2Has a GarageParking Spaces: 2Parking: Attached,Garage Door Opener |
Frontage Road Surface Type: PavedNot on Waterfront |
Water & Sewer Sewer: Public Sewer |

|
|---|
Year Built Year Built: 2023 |
Property Type / Style Property Type: ResidentialProperty Subtype: Single Family ResidenceArchitecture: Colonial |
Building Construction Materials: Vinyl SidingIs a New ConstructionIncludes Home Warranty |
Property Information Condition: New ConstructionParcel Number: 051 172 020 00 |

|
|---|
Price List Price: $284,900 |
Status Change & Dates Off Market Date: Fri Apr 05 2024 |

|
|---|
Direction & Address City: Three RiversCommunity: Meadowbrook Farms West |
School Information High School District: Three Rivers |

|
|---|
Building Details Builder Name: Allen Edwin Homes |
Building Area Building Area: 1830 Square Feet |

|
|---|
Lot Area: 9583.2 sqft |

|
|---|
Listing Terms: Cash, FHA, VA Loan, USDA Loan, MSHDA, Conventional |

|
|---|
Mls Number: 24011871 |
Last check for updates: 1 day ago
Listed by Mike McGivney, (269) 210-2125
Allen Edwin Realty
Bought with: Mike McGivney, (269) 210-2125, Allen Edwin Realty
Source: MichRIC, MLS#24011871
Price History for 613 Oklahoma Dr
| Date | Price | Event | Source |
|---|---|---|---|
| 08/08/2024 | $284,900 | Sold | MichRIC #24011871 |
| 04/06/2024 | $284,900 | Pending | MichRIC #24011871 |
| 03/12/2024 | $284,900 | Listed For Sale | MichRIC #24011871 |
Market trends in Three Rivers
Last updated June 2026
Avg. sale price
$209K
Sale-to-List Price
—
Price per sq ft
$143
Available listings
79
14MoM

- Results are loading
Property Tax and Assessment
| Year | 2025 |
|---|---|
| Tax | $7,097 |
| Assessment | $288,400 |
Home facts updated by county records
Comparable Sales for 613 Oklahoma Dr
Address | Distance | Property Type | Sold Price | Sold Date | Bed | Bath | Sqft |
|---|---|---|---|---|---|---|---|
0.11 | Single-Family Home | $289,900 | 11/20/25 | 4 | 2.5 | 1,909 | |
0.16 | Single-Family Home | $284,900 | 02/23/26 | 4 | 2.5 | 1,830 | |
0.15 | Single-Family Home | $289,900 | 04/17/26 | 4 | 2.5 | 1,882 | |
0.11 | Single-Family Home | $294,900 | 09/26/25 | 4 | 2 | 2,072 | |
0.18 | Single-Family Home | $284,900 | 04/10/26 | 4 | 2 | 2,072 | |
0.55 | Single-Family Home | $255,000 | 01/20/26 | 4 | 2 | 2,002 | |
0.20 | Single-Family Home | $320,000 | 05/11/26 | 5 | 3 | 3,965 | |
0.21 | Single-Family Home | $260,000 | 10/28/25 | 2 | 2 | 1,720 | |
0.17 | Single-Family Home | $299,900 | 11/20/25 | 4 | 2.5 | 1,882 | |
0.18 | Single-Family Home | $284,900 | 03/30/26 | 4 | 2.5 | 1,830 |
Nearby homes
Get a sense of prices in the area by checking nearby homes. OFF MARKETAllen Edwin Realty
 FOR SALEOPEN SUN, 12-2PMBerkshire Hathaway HomeServices MI
 OFF MARKETRE/MAX Elite Group T.R.
 OFF MARKETAllen Edwin Realty
 OFF MARKETAllen Edwin Realty
 OFF MARKETAllen Edwin Realty
 OFF MARKETAllen Edwin Realty
 OFF MARKETAllen Edwin Realty
 OFF MARKETAllen Edwin Realty


Assigned Schools
These are the assigned schools for 613 Oklahoma Dr.
- Ruth Hoppin School
- K-5
- Public
- 299 Students
7/10GreatSchools RatingParent Rating AverageOur experience has been nothing but positive. Teachers work well with my two kids with special medical needs. Parents are involved and the principal cares.Parent Review3y ago - Three Rivers High School
- 9-12
- Public
- 628 Students
8/10GreatSchools RatingParent Rating AverageWonderful school! The staff is dedicated to student success. I am proud to be a Wildcat!Teacher Review11y ago - Three Rivers Middle School
- 6-8
- Public
- 491 Students
5/10GreatSchools RatingParent Rating AverageComing in to this school this school year things have been ok? But I just need to get somethings adressedTeachers - most of these I feel like don't care about you , which is really discouraging at times.Racism - the open racism going on in my classes and in the hallways is wild to people saying "go back to the cotton field" and stuff and it's NEVER addressed even though teachers I don't know if they were hearing it as there's a lot of stuff happening but, still.Tardies - yeah I get there's consequences being late to class, but being set to the office to go pick up a tardy pass when you were about to go into the classroom with like 2 steps left and the bell ringing and the teacher saying "go to the office to go get a tardy pass". Maybe this annoys me more as my grade academic hall is a slight walk and most of the times I end up missing things. Safety- in the kindest way from people I've talked to, it seems like nothings done when something like bullying comes up and it just gets thrownOverall, in the three rives area this is a good school but I would rather go to another where I feel safe.Student Review1y ago  Check out schools near 613 Oklahoma Dr.
What Locals Say about Three Rivers
At least 79 Trulia users voted on each feature.

89 % Say parking is easy

89 % Say car is needed

88 % Say yards are well-kept

83 % Say it's dog friendly

74 % Say kids play outside

74 % Say there's holiday spirit

62 % Say there are sidewalks

59 % Say people would walk alone at night

57 % Say neighbors are friendly

55 % Say there's wildlife

51 % Say it's quiet

51 % Say it's walkable to restaurants

48 % Say they plan to stay for at least 5 years

45 % Say it's walkable to grocery stores

42 % Say streets are well-lit

22 % Say there are community events
Sourced by Trulia users. Learn more about our methodology.
LGBTQ Local Legal Protections
LGBTQ Local Legal Protections



Apartments for Rent
 APPLY INSTANTLYPET FRIENDLY
 PET FRIENDLY
 See more homes for rent inThree Rivers
Explore by feature - Pet Friendly
- APPLY INSTANTLYPET FRIENDLY
 PET FRIENDLY
 PET FRIENDLY
 PET FRIENDLY
 PET FRIENDLY
- PET FRIENDLY
 PET FRIENDLY
Homes for sale near 613 Oklahoma Dr
- OPEN SUN, 12-2PMBerkshire Hathaway HomeServices MI
 0.3 ACRESLakes & Country Real Estate Inc
 NEW CONSTRUCTION
 NEW CONSTRUCTION
 NEW CONSTRUCTION
 NEW CONSTRUCTION
 Berkshire Hathaway HomeServices Michigan Real Estate
 NEW CONSTRUCTION
 See more homes for sale inThree Rivers


Off Market Homes Near 613 Oklahoma Dr
 SOLDJUL 30, 2026Real Broker LLC
 SOLDJUL 24, 2026Five Star Real Estate
 SOLDJUL 23, 2026Century 21 Affiliated
- SOLDJUL 23, 2026
 SOLDJUL 23, 2026RE/MAX Modern Realty, Inc.
- See more homes for sale inThree Rivers


Information is deemed reliable but not guaranteed. Copyright 2026 MichRIC, LLC. All rights reserved.