

613 N Central Ave
Campbell, CA 95008
North Campbell 3 Beds
 1.5 Baths
 1,639 sqft
3 Beds
1.5 Baths
1,639 sqft
Local Information
- Map ViewExplore the area around 613 N Central Ave.

- Schools1 Elementary School1 Middle School1 High School

- Shop & Eat

-- mins to
Home Highlights

Property Type
Single-Family Home

Year Built
1953
Living Area
1,639 sqft

Price/Sqft
$1,130

Parking
2 Car Garage
About this House
Welcome to 613 N. Central Ave in the Heart of Campbell. Adorable 3 bedroom, 1.5 bath home which could easily become 2 full bathrooms. It has 1,639 square feet of living space on an oversized lot perfect for entertainers. The eat-in kitchen has granite tops and a nice pantry. The formal living room has a wood burning fireplace with custom mantle. Light and bright with modern colors, 5 skylights and a sun tunnel. A combination of laminate and tile floors enhanced by New light fixtures throughout the home. Newer forced air furnace, and central air conditioning controlled by Nest thermostat. Newer composition roof. New water heater. Attractive front and rear yards with pavers leading from the driveway to the back yard patio. The two-car garage is attached. There is also a storage shed/wood shop in the backyard. Take a stroll to Vibrant Downtown Campbell or enjoy all the shops, dining, and local businesses on the Hamilton corridor. Perfect for commuters with easy access to 880/17.
613 N Central Ave, Campbell, CA 95008 is a 3 bedroom, 2 bathroom, 1,639 sqft single-family home in North Campbell, built in 1953. It last sold for $1,565,000 on Aug 25, 2023 (4% above the $1,499,888 asking price). It is currently off market. The Trulia Estimate is $1,852,500, with a rent estimate of $5,486/month.
Home Details for 613 N Central Ave

|
|---|
Interior Details Number of Rooms: 4Types of Rooms: Bathroom, Dining Room, Family Room, Kitchen |
Beds & Baths Number of Bedrooms: 3Number of Bathrooms: 2Number of Bathrooms (full): 1Number of Bathrooms (half): 1 |
Dimensions and Layout Living Area: 1639 Square Feet |
Appliances & Utilities Utilities: Public Utilities, Water PublicTelephone: DSL, SatelliteDishAppliances: Disposal, Washer/DryerDisposalLaundry: In Garage |
Heating & Cooling Heating: Central Forced Air GasHas CoolingAir Conditioning: Central AirHeating Fuel: Central Forced Air Gas |
Fireplace & Spa Fireplace: Gas Starter |
Gas & Electric Gas: PublicUtilities |
Windows, Doors, Floors & Walls Flooring: Laminate, Tile |
Levels, Entrance, & Accessibility Stories: 1Floors: Laminate, Tile |

|
|---|
Exterior Home Features Roof: CompositionPatio / Porch: Balcony/PatioFencing: Back Yard, WoodExterior: Back Yard, Fenced, CourtyardFoundation: Concrete Perimeter and Slab |
Parking & Garage Number of Garage Spaces: 2Number of Covered Spaces: 2No CarportHas a GarageHas an Attached GarageParking Spaces: 2Parking: Attached,On Street |
Water & Sewer Sewer: Public Sewer |
Farm & Range Not Allowed to Raise Horses |

|
|---|
Year Built Year Built: 1953 |
Property Type / Style Property Type: ResidentialProperty Subtype: Single Family Residence, ResidentialArchitecture: Ranch |
Building Not a New ConstructionNot Attached Property |
Property Information Parcel Number: 27929026 |

|
|---|
Price List Price: $1,499,888 |

|
|---|
MLS Status: Sold |

|
|---|
Direction & Address City: Campbell |
School Information Elementary School: CastlemontElementaryElementary School District: CampbellUnionElementaryJr High / Middle School: CampbellMiddleHigh School: DelMarHighHigh School District: CampbellUnionHighWalk Score: 76 |

|
|---|
Building Area Building Area: 1639 |

|
|---|
Lot Area: 8482 sqft |

|
|---|
Special Conditions: Standard |

|
|---|
Listing Agreement Type: ExclusiveRightToSellListing Terms: CashorConventionalLoan |

|
|---|
Mls Number: ML81934725 |
Last check for updates: about 9 hours ago
Listed by Robert Garcia 01391078, (408) 930-5770
Redfin, (877) 973-3346
Bought with: Farzad Bonakdar 02021125, (650) 338-6560, Compass, (650) 462-1111
Source: MLSListings Inc, MLS#ML81934725
Price History for 613 N Central Ave
| Date | Price | Event | Source |
|---|---|---|---|
| 08/25/2023 | $1,565,000 | Sold | MLSListings Inc #ML81934725 |
| 08/05/2023 | $1,499,888 | Pending | MLSListings Inc #ML81934725 |
| 08/03/2023 | $1,499,888 | PriceChange | MLSListings Inc #ML81934725 |
| 07/14/2023 | $1,548,888 | Listed For Sale | MLSListings Inc #ML81934725 |
| 02/23/2016 | $1,000,000 | Sold | N/A |
| 01/28/2016 | $925,000 | Pending | Agent Provided |
| 01/22/2016 | $925,000 | Listed For Sale | Agent Provided |
| 07/13/2006 | $734,000 | Sold | N/A |
Market trends in Campbell
Last updated June 2026
Avg. sale price
$1.73M
$89.17KMoM
Sale-to-List Price
—
Price per sq ft
$964
$30MoM
Available listings
86
6MoM

- Results are loading
Property Tax and Assessment
| Year | 2025 |
|---|---|
| Tax | $20,483 |
| Assessment | $1,596,300 |
Home facts updated by county records
Comparable Sales for 613 N Central Ave
Address | Distance | Property Type | Sold Price | Sold Date | Bed | Bath | Sqft |
|---|---|---|---|---|---|---|---|
0.17 | Single-Family Home | $1,649,000 | 12/05/25 | 3 | 2 | 1,284 | |
0.34 | Single-Family Home | $2,150,000 | 08/21/25 | 3 | 2 | 1,499 | |
0.29 | Single-Family Home | $2,050,000 | 05/05/26 | 3 | 2 | 1,869 | |
0.34 | Single-Family Home | $1,920,000 | 10/14/25 | 3 | 2 | 1,630 | |
0.29 | Single-Family Home | $2,000,000 | 09/12/25 | 4 | 2 | 1,742 | |
0.44 | Single-Family Home | $1,900,000 | 05/08/26 | 3 | 2 | 1,521 | |
0.34 | Single-Family Home | $1,808,000 | 02/18/26 | 3 | 1 | 1,056 | |
0.44 | Single-Family Home | $1,430,000 | 08/22/25 | 4 | 2 | 1,742 |
Nearby homes
Get a sense of prices in the area by checking nearby homes. OFF MARKET
 SOLDJUN 5, 2026
- OFF MARKET
 SOLDJUN 8, 2026
 OFF MARKET
- OFF MARKET
 OFF MARKET
 OFF MARKET
 SOLDDEC 5, 2025
- OFF MARKET
 OFF MARKET
Assigned Schools
These are the assigned schools for 613 N Central Ave.
- Castlemont Elementary School
- K-5
- Charter
- 436 Students
4/10GreatSchools RatingParent Rating AverageMy daughter went to Castlemont elementary school in TK grade and she absolutely loved it. I had my doubts before signing up with the school regarding the quality of education that the local school can provide or the teaching standard that they hold. I can safely say now after a year of my kid going there, I am pleasantly surprised. The teachers in the school are very supportive, they took time to discuss with us regarding the progress of my daughter and made sure they provide tools for kids to excel. The teachers are good, principal Prindle is amazing. I toured the school before signing up and I was happy to see kids running up to Miss Prindle when they noticed her around. The environment seems very friendly as well. My daughter loves going to school and really enjoys her class. I see her teachers putting a lot of effort in making the class a good learning environment. I am not sure why the great schools rates this school so low. However I noticed that Niche.com rates this school much better. Either way, take the ratings with a grain of salt as the school is doing great for the kids in my opinion.Parent Review1y ago - Monroe Middle School
- 6-8
- Charter
- 677 Students
2/10GreatSchools RatingParent Rating AverageThe bullying is so bad here and the bullies get no punishments. DO NOT ENROLL YOU CHILD HEREStudent Review1mo ago - Del Mar High School
- 9-12
- Public
- 1350 Students
5/10GreatSchools RatingParent Rating AverageSchool has been a good place for any student and it caters all students and provides opportunities to learn, perform and excel. It also offers other programs and sports. It is great school for IB program which is becoming popular for many schools these days.Parent Review1y ago  Check out schools near 613 N Central Ave.
Neighborhood Overview

Neighborhood stats provided by third party data sources.
What Locals Say about North Campbell
At least 14 Trulia users voted on each feature.

94 % Say there are sidewalks

90 % Say it's dog friendly

86 % Say they plan to stay for at least 5 years

83 % Say parking is easy

82 % Say car is needed

80 % Say yards are well-kept

74 % Say it's walkable to restaurants

71 % Say people would walk alone at night

63 % Say streets are well-lit

59 % Say it's walkable to grocery stores

53 % Say neighbors are friendly

52 % Say there's holiday spirit

52 % Say kids play outside

44 % Say there's wildlife

38 % Say it's quiet

25 % Say there are community events
Sourced by Trulia users. Learn more about our methodology.
LGBTQ Local Legal Protections
LGBTQ Local Legal Protections



Apartments for Rent
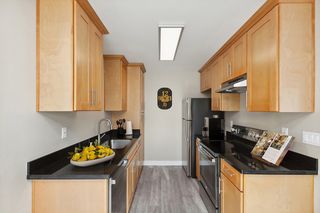
 NEW - 2 DAYS AGOTotal price$2,996 - $6,145/moStudio-2 bd1-2 baMaxwell at Bascom | 1350 S Bascom Ave,
San Jose, CA 95128 NEW - 2 DAYS AGO
 PET FRIENDLY
 PET FRIENDLY
 PET FRIENDLY
 PET FRIENDLY
 PET FRIENDLY
 PET FRIENDLY
 PET FRIENDLY
 PET FRIENDLY
 PET FRIENDLY
 PET FRIENDLY
 PET FRIENDLY
 See more homes for rent inCampbell
Explore by feature - Pet Friendly
- SPECIAL OFFERPET FRIENDLY
- PET FRIENDLY
 NEW - 1 DAY AGOPET FRIENDLY
 PET FRIENDLY
 SPECIAL OFFERPET FRIENDLY
 SPECIAL OFFERPET FRIENDLY
 NEW - 1 DAY AGOSPECIAL OFFERPET FRIENDLY
 PET FRIENDLY
 PET FRIENDLY
 NEW - 2 DAYS AGOPET FRIENDLY
Explore by feature - Garage
 PET FRIENDLY
 NEW - 2 DAYS AGOAPPLY INSTANTLY
 APPLY INSTANTLYPET FRIENDLY
 APPLY INSTANTLY
 APPLY INSTANTLYPET FRIENDLY
 APPLY INSTANTLYPET FRIENDLYFURNISHED
 APPLY INSTANTLY
 APPLY INSTANTLY
 APPLY INSTANTLYPET FRIENDLY
 APPLY INSTANTLYPET FRIENDLY
Explore by feature - Air Conditioning
- PET FRIENDLY
- SPECIAL OFFERPET FRIENDLY
- PET FRIENDLY
- NEW - 1 DAY AGOPET FRIENDLY
- SPECIAL OFFERPET FRIENDLY
- NEW - 1 DAY AGOSPECIAL OFFERPET FRIENDLY
- PET FRIENDLY
- PET FRIENDLY
- NEW - 2 DAYS AGOPET FRIENDLY
- PET FRIENDLY
Explore by feature - Pool
- PET FRIENDLY
- SPECIAL OFFERPET FRIENDLY
- PET FRIENDLY
- NEW - 2 DAYS AGOSPECIAL OFFER
- NEW - 1 DAY AGOPET FRIENDLY
- PET FRIENDLY
- SPECIAL OFFERPET FRIENDLY
- SPECIAL OFFERPET FRIENDLY
- NEW - 1 DAY AGOSPECIAL OFFERPET FRIENDLY
- PET FRIENDLY
Explore by feature - Washer/dryer
- PET FRIENDLY
- SPECIAL OFFERPET FRIENDLY
- PET FRIENDLY
- NEW - 1 DAY AGOPET FRIENDLY
- PET FRIENDLY
- SPECIAL OFFERPET FRIENDLY
- NEW - 1 DAY AGOSPECIAL OFFERPET FRIENDLY
- PET FRIENDLY
- PET FRIENDLY
 PET FRIENDLYFURNISHED
Explore by feature - Outdoor Space
- NEW - 2 DAYS AGOPET FRIENDLY
 NEW - 8 HRS AGOPET FRIENDLY
 APPLY INSTANTLY
- APPLY INSTANTLYPET FRIENDLY

 APPLY INSTANTLYROOM FOR RENT
 NEW - 1 DAY AGOAPPLY INSTANTLYPET FRIENDLY
 APPLY INSTANTLYPET FRIENDLY
 APPLY INSTANTLY
 APPLY INSTANTLYFURNISHED

Homes for sale near 613 N Central Ave


Off Market Homes Near 613 N Central Ave
 SOLDJUL 31, 2026
- SOLDJUL 31, 2026
 SOLDJUL 31, 2026
 SOLDJUL 31, 2026
 SOLDJUL 31, 2026
 SOLDJUL 31, 2026
 SOLDJUL 31, 2026
 SOLDJUL 31, 2026
 SOLDJUL 31, 2026
 SOLDJUL 31, 2026
 See more homes for sale inCampbell
Based on information from the MLSListings MLS as of 2026-08-02 23:24:23 PDT. All data, including all measurements and calculations of area, is obtained from various sources and has not been, and will not be, verified by broker or MLS. All information should be independently reviewed and verified for accuracy. Properties may or may not be listed by the office/agent presenting the information.