


$749,700
 4 Beds
 2.5 Baths
 2,126 sqft (on 0.25 acres)
613 E Golf Rd, Libertyville, IL 60048
Est. Refi. Payment $5,613/mo*
Refinance Your HomeCurrently Off Market - Sold Apr 10, 2026 for $731,000 (8% above list price)
Home Value
Trulia Estimate
$750KSince last month
Increased$7K (+0.9%)Since last year
Increased$158K (+26.6%)Since last sale
Increased$20K (+2.8%)Learn more about this home's value by checking out its Trulia Estimate, the value of nearby homes, and how much similar homes have sold for.
Trulia Estimate
The of this home's value increased by +76% in the last 10 years
| Month | Estimated value |
|---|---|
2026 | |
| August 2026 | $751K |
| August 2026 | $751K |
| July 2026 | $745K |
| June 2026 | $738K |
| May 2026 | $737K |
| April 2026 | $733K |
| March 2026 | $690K |
| February 2026 | $685K |
| January 2026 | $600K |
2025 | |
2024 | |
2023 | |
2022 | |
2021 | |
2020 | |
2019 | |
2018 | |
2017 | |
2016 | |
Comparable sales
These are recently sold homes that have a similar location or other similar features to this home, like bedrooms, bathrooms, and square footage. Get a sense of the expected prices in the area by viewing these homes.Address | Distance | Property Type | Sold Price | Sold Date | Bed | Bath | Sqft |
|---|---|---|---|---|---|---|---|
0.09 | Single-Family Home | $660,000 | 02/11/26 | 4 | 2.5 | 2,144 | |
0.11 | Single-Family Home | $700,000 | 08/14/26 | 4 | 2.5 | 2,126 | |
0.09 | Single-Family Home | $799,900 | 03/06/26 | 4 | 2.5 | 2,314 | |
0.17 | Single-Family Home | $710,000 | 04/30/26 | 4 | 2.5 | 2,144 | |
0.18 | Single-Family Home | $725,000 | 02/19/26 | 4 | 2.5 | 2,112 | |
0.14 | Single-Family Home | $906,000 | 07/31/26 | 4 | 2.5 | 2,419 | |
0.02 | Single-Family Home | $504,000 | 08/28/26 | 3 | 2 | 1,829 | |
0.17 | Single-Family Home | $625,000 | 06/04/26 | 3 | 3 | 2,316 | |
0.33 | Single-Family Home | $760,000 | 07/30/26 | 4 | 3 | 2,260 |
Nearby home prices
Get a sense of expected prices in the area by checking the value of nearby homes.Address | Distance | Price | Bed | Bath | Sqft | Status |
|---|---|---|---|---|---|---|
0.04 | $837,500 | 5 | 3.5 | 2,672 | Off Market | |
0.02 | $504,000 | 3 | 2 | 1,829 | Recently Sold | |
0.09 | $799,900 | 4 | 2.5 | 2,314 | Recently Sold | |
0.10 | $972,800 | 5 | 2.5 | 3,400 | Off Market | |
0.09 | $818,000 | Studio | 3 | 2,800 | Off Market | |
0.07 | $750,000 | 4 | 2.5 | 2,554 | For Sale | |
0.11 | $700,000 | 4 | 2.5 | 2,126 | Recently Sold | |
0.12 | $764,200 | 5 | 3 | 2,717 | Off Market | |
0.09 | $660,000 | 4 | 2.5 | 2,144 | Recently Sold | |
0.14 | $739,100 | 5 | 2.5 | 2,615 | Off Market | |
0.14 | $906,000 | 4 | 2.5 | 2,419 | Recently Sold |
Local Information
- Map ViewExplore the area around 613 E Golf Rd.

- Schools2 Elementary Schools1 Middle School2 High Schools

- Shop & Eat

-- mins to
Home Highlights

Single-Family Home

Built in 1972

0.25 acre lot

2,126 sqft

$344/sqft

2 Car Garage
About this House
***OFFERS DUE BY 5PM ON SUNDAY, MARCH 1ST***This beautifully reimagined home has been completely renovated and thoughtfully updated, offering modern living in a fantastic neighborhood. The main level has been expertly reconfigured with walls removed and spaces opened to create a seamless, light-filled layout designed for both everyday living and effortless entertaining. Nearly every detail has been refreshed, including a stunning new kitchen, all-new bathrooms, refinished hardwood floors, new foyer and kitchen flooring, a new sliding door, and solid-core interior doors with updated hardware throughout. The laundry has been conveniently relocated to the second floor, adding ease and functionality to daily routines. Step outside to a large, fully fenced backyard, perfect for kids, pets, and summer gatherings. The unfinished basement provides flexible space for a home gym, play area, and abundant storage. Major updates include a new roof and freshly painted exterior in 2023. The attached two-car garage is equipped with EV charging capability for modern convenience. All window treatments, wall-mounted TVs, the playset, and the garage EV charger are included, making this truly move-in ready. Enjoy a home that feels fresh, welcoming, and thoughtfully designed for real life.
613 E Golf Rd, Libertyville, IL 60048 is a 4 bedroom, 3 bathroom, 2,126 sqft single-family home built in 1972. It last sold for $731,000 on Apr 10, 2026 (8% above the $675,000 asking price). This property is not currently displayed as for sale or rent on Trulia. The Trulia Estimate is $749,700, with a rent estimate of $4,607/month.
Last check for updates: about 13 hours ago
Listed by Cynthia Poulakidas Tobin, (847) 295-0700
@properties Christie's International Real Estate
Bought with: Margie Brooks, Baird & Warner
Source: MRED as distributed by MLS GRID, MLS#12578127
Home Details for 613 E Golf Rd

|
|---|
MLS Status: Closed |

|
|---|
Interior Details Basement: Unfinished,Crawl Space,PartialNumber of Rooms: 8Types of Rooms: Master Bedroom, Bedroom 2, Bedroom 3, Bedroom 4, Dining Room, Family Room, Kitchen, Laundry, Living Room |
Beds & Baths Number of Bedrooms: 4Number of Bathrooms: 3Number of Bathrooms (full): 2Number of Bathrooms (half): 1 |
Dimensions and Layout Living Area: 2126 Square Feet |
Appliances & Utilities Appliances: Range, Microwave, Dishwasher, Refrigerator, Washer, Dryer, Disposal, Stainless Steel Appliance(s)DishwasherDisposalDryerLaundry: Upper Level,Laundry Chute,SinkMicrowaveRefrigeratorWasher |
Heating & Cooling Heating: Natural Gas,Forced AirHas CoolingAir Conditioning: Central AirHas HeatingHeating Fuel: Natural Gas |
Fireplace & Spa Number of Fireplaces: 1Fireplace: Attached Fireplace Doors/Screen, Gas Log, Gas Starter, Family RoomHas a FireplaceNo Spa |
Windows, Doors, Floors & Walls Flooring: Hardwood |
Levels, Entrance, & Accessibility Stories: 2Accessibility: No Disability AccessFloors: Hardwood |
View No View |

|
|---|
Exterior Home Features Roof: AsphaltPatio / Porch: Porch, PatioFoundation: Concrete Perimeter |
Parking & Garage Number of Garage Spaces: 2Number of Covered Spaces: 2Has a GarageHas an Attached GarageHas Open ParkingParking Spaces: 2Parking: Concrete,Garage Door Opener,Yes,Garage Owned,Attached,Garage |
Frontage Not on Waterfront |
Water & Sewer Sewer: Public Sewer |

|
|---|
Year Built Year Built: 1972Year Renovated: 2023 |
Property Type / Style Property Type: ResidentialProperty Subtype: Single Family ResidenceArchitecture: Colonial |
Building Construction Materials: Brick, CedarNot a New ConstructionNo Additional Parcels |
Property Information Parcel Number: 11282030050000 |

|
|---|
Price List Price: $675,000Price Per Sqft: $344/sqft |
Status Change & Dates Off Market Date: Sun Mar 01 2026Possession Timing: Close Of Escrow |

|
|---|
Direction & Address City: Libertyville |
School Information Elementary School District: 73Jr High / Middle School District: 73High School: Libertyville High SchoolHigh School District: 128 |

|
|---|
Community Features: Sidewalks, Street Lights, Street Paved |

|
|---|
HOA Fee Includes: None |

|
|---|
Lot Area: 10698.336 sqft |

|
|---|
Special Conditions: None |

|
|---|
Listing Terms: Conventional |

|
|---|
Business Information Ownership: Fee Simple |

|
|---|
BasementMls Number: 12578127Attic: Unfinished |

|
|---|
SidewalksStreet LightsStreet PavedSource Internet Entire Listing DisplayMRD Listing On IDX Display: YesMRD REMARKSINTERNET: YesSource Internet Address Display |
Price and Tax history
| Date | Event | Price |
|---|---|---|
Apr 10, 2026 Source: MRED as distributed by MLS GRID #12578127 | Sold | $731,000 |
Mar 19, 2026 Source: MRED as distributed by MLS GRID #12578127 | Pending | $675,000 |
Mar 2, 2026 Source: MRED as distributed by MLS GRID #12578127 | Contingent | $675,000 |
Feb 26, 2026 Source: MRED as distributed by MLS GRID #12578127 | Listed For Sale | $675,000 |
Apr 5, 2022 Source: MRED as distributed by MLS GRID #11332786 | Sold | $435,000 |
Mar 1, 2022 Source: RE/MAX International #11332786 | Pending | $435,000 |
Feb 28, 2022 Source: MRED as distributed by MLS GRID #11332786 | Contingent | $435,000 |
Feb 25, 2022 Source: MRED as distributed by MLS GRID #11332786 | Listed For Sale | $435,000 |
| Year | Property tax | Tax assessment |
|---|---|---|
| 2024 | $12,961 | $478,662 |
Home facts updated by county records
Market trends in Libertyville
Last updated August 2026
Avg. sale price
$730K
$26KMoM
Sale-to-List Price
100.3%
0.6%MoM
Price per sq ft
$298
$5MoM
Available listings
80
8MoM
Around this home
- Hawthorn Townline Elementary School
- 1-5
- Public
- 299 Students
9/10GreatSchools RatingParent Rating AverageSince September of this year my third grader has been assaulted almost everyday by two students in his class. They are troublemakers in general, but the abuse of my child in particular has gotten out of hand. This has been escalated up to the superintendent, and has yet to be resolved. I’ve gotten nothing but excuses from the school about why these students can’t be removed from his class, and why they can’t keep him safe. In addition to that, the school is not responsive to my son’s outside counselor. I signed the release for them to work with her, but they won’t return her calls. If your child tends to be a target, they won’t help. I have been advised that it will take a lawsuit to get any real change. So, that is where this is headed. That’s money out of our own pockets on top of the ridiculous property taxes we’re already paying to make this school actually do their job. Do not recommend.Other Review2y ago - Hawthorn School for Young Learners
- K
- Public
- 247 Students
NAGreatSchools RatingParent Rating Average No reviews available for this school.
What Locals Say about Libertyville
At least 177 Trulia users voted on each feature.

91 % Say it's dog friendly

86 % Say people would walk alone at night

86 % Say car is needed

85 % Say there's holiday spirit

83 % Say parking is easy

83 % Say kids play outside

81 % Say yards are well-kept

80 % Say there are sidewalks

77 % Say it's quiet

70 % Say streets are well-lit

63 % Say there's wildlife

63 % Say they plan to stay for at least 5 years

62 % Say it's walkable to restaurants

62 % Say neighbors are friendly

53 % Say there are community events

30 % Say it's walkable to grocery stores
Sourced by Trulia users. Learn more about our methodology.
LGBTQ Local Legal Protections
LGBTQ Local Legal Protections



Based on information submitted to the MLS GRID as of 2026. All data is obtained from various sources and may not have been verified by broker or MLS GRID. Supplied Open House Information is subject to change without notice. All information should be independently reviewed and verified for accuracy. Properties may or may not be listed by the office/agent presenting the information. Click here for more information
Frequently asked questions about 613 E Golf Rd
- What is 613 E Golf Rd estimated to be worth?Trulia's estimated value for 613 E Golf Rd in Libertyville, IL is $749,700.
- What is the price history for 613 E Golf Rd?613 E Golf Rd in Libertyville, IL last sold for $731,000 in April 2026.
- Is Libertyville a buyer's or seller's market?Libertyville is currently a balanced market, based on recent for-sale activity.
- What's the median sale price in Libertyville?The median sale price in Libertyville is $730K. That is up $26K from the prior month.
- Does 613 E Golf Rd have air conditioning?Yes, 613 E Golf Rd in Libertyville, IL has air conditioning.
- Does 613 E Golf Rd have laundry facilities?Yes, 613 E Golf Rd in Libertyville, IL has in-unit laundry.
Explore by feature - Pet Friendly
 PET FRIENDLY
 PET FRIENDLY
 APPLY INSTANTLYPET FRIENDLYFURNISHED
 APPLY INSTANTLYPET FRIENDLY
 PET FRIENDLY
 PET FRIENDLYFURNISHED
 PET FRIENDLYFURNISHED
 PET FRIENDLYFURNISHED
 PET FRIENDLYFURNISHED
 PET FRIENDLYFURNISHED
Explore by feature - Garage
 APPLY INSTANTLYPET FRIENDLYFURNISHED
- APPLY INSTANTLYPET FRIENDLYFURNISHED
- APPLY INSTANTLYPET FRIENDLY
- PET FRIENDLY
 PET FRIENDLYFURNISHED
 PET FRIENDLYFURNISHED
 PET FRIENDLYFURNISHED
 PET FRIENDLYFURNISHED
 FURNISHED
 PET FRIENDLY
Explore by feature - Air Conditioning
 SPECIAL OFFERPET FRIENDLYFURNISHEDTotal price$1,400 - $2,400/moStudio-3 bd1-2 ba705 S Milwaukee | 705 S Milwaukee Ave,
Libertyville, IL 60048 APPLY INSTANTLY
 APPLY INSTANTLY
 APPLY INSTANTLY
 APPLY INSTANTLYPET FRIENDLY
 NEW - 2 DAYS AGOAPPLY INSTANTLY
- APPLY INSTANTLYPET FRIENDLYFURNISHED
- APPLY INSTANTLYPET FRIENDLYFURNISHED
- APPLY INSTANTLYPET FRIENDLY
 APPLY INSTANTLYFURNISHED
Explore by feature - Washer/dryer
- PET FRIENDLY
- SPECIAL OFFERPET FRIENDLYFURNISHEDTotal price$1,400 - $2,400/moStudio-3 bd1-2 ba705 S Milwaukee | 705 S Milwaukee Ave,
Libertyville, IL 60048 - APPLY INSTANTLY
- APPLY INSTANTLY
- APPLY INSTANTLY
- APPLY INSTANTLYPET FRIENDLY
- NEW - 2 DAYS AGOAPPLY INSTANTLY
- APPLY INSTANTLYPET FRIENDLYFURNISHED
- APPLY INSTANTLYPET FRIENDLYFURNISHED
- APPLY INSTANTLYPET FRIENDLY
Explore by feature - Outdoor Space
- APPLY INSTANTLYPET FRIENDLYFURNISHED
- APPLY INSTANTLYPET FRIENDLY
- PET FRIENDLYFURNISHED
- PET FRIENDLYFURNISHED
- PET FRIENDLYFURNISHED
 PET FRIENDLYFURNISHED
 FURNISHED
 PET FRIENDLY
- PET FRIENDLYFURNISHED
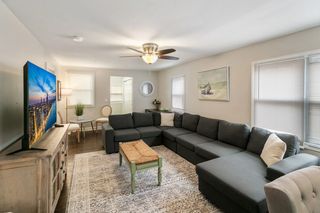 PET FRIENDLYFURNISHED
Apartments for Rent
 PET FRIENDLY$2,627 - $4,000/mo1-3 bd1-2 baThe Majestic Luxury Apartments | 1155 Museum Blvd,
Vernon Hills, IL 60061 NEW - 1 DAY AGOPET FRIENDLYTotal price$2,235 - $4,090/moStudio-3 bd1-2 baThe Atworth at Mellody Farm | 1111 N Milwaukee Ave,
Vernon Hills, IL 60061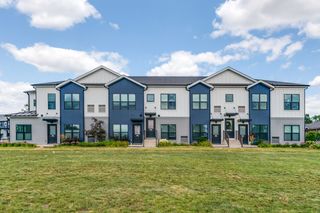 PET FRIENDLY
 PET FRIENDLY
 PET FRIENDLY
 PET FRIENDLY
- PET FRIENDLYFURNISHEDTotal price$1,400 - $2,400/moStudio-3 bd1-2 ba705 S Milwaukee | 705 S Milwaukee Ave,
Libertyville, IL 60048  PET FRIENDLYTotal price$2,196 - $2,565/mo1 bd1 baEverleigh Vernon Hills 55+ Active Adult Apartments | 555 Lakeview Pkwy,
Vernon Hills, IL 60061- PET FRIENDLY
 PET FRIENDLY
 PET FRIENDLY
 PET FRIENDLY
 PET FRIENDLYContact for price1-3 bd1-2 ba1000 Orchard Luxury Apartments | 1000 E Orchard St,
Mundelein, IL 60060 NEW - 2 DAYS AGOAPPLY INSTANTLYPET FRIENDLY
 APPLY INSTANTLY
 See more homes for rent inLibertyville
Off Market Homes Near 613 E Golf Rd
 SOLDSEP 11, 2026Jameson Sotheby's International Realty, Closed
 SOLDSEP 10, 20264 Sale Realty Advantage LLC, Closed
 SOLDSEP 10, 2026Baird & Warner, Closed
 SOLDSEP 10, 2026RE/MAX Suburban, Closed
 SOLDSEP 10, 2026RE/MAX Top Performers, Closed
 SOLDSEP 9, 2026Better Homes and Garden Real Estate Star Homes, Closed
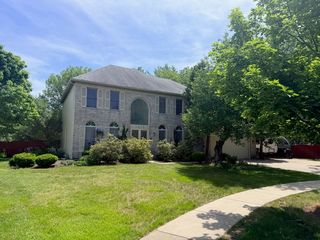 SOLDSEP 9, 2026Better Homes and Garden Real Estate Star Homes, Closed
 SOLDSEP 8, 2026RE/MAX Suburban, Closed
 SOLDSEP 8, 2026Berkshire Hathaway-Chicago, Closed
 See more homes for sale inLibertyville

Homes for sale near 613 E Golf Rd
 0.3 ACRESHomeSmart Connect LLC, Active
 NEW - 2 DAYS AGO1.41 ACRESBetter Homes and Garden Real Estate Star Homes, New
 0.25 ACRESBaird & Warner, Price Change
 0.26 ACRESColdwell Banker Realty, Active
- See more homes for sale inLibertyville


- Results are loading