


$159,800
 3 Beds
 2 Baths
 1,706 sqft (on 0.37 acres)
613 Ash St, Olney, IL 62450
Est. Refi. Payment $1,134/mo*
Refinance Your HomeCurrently Off Market - Sold Sep 15, 2026 for $160,000 (5% below list price)
Home Value
Trulia Estimate
$160KSince last month
Decreased$600 (-0.4%)Since last year
Increased$11K (+7.4%)Since last sale
Increased$100 (+0.1%)Learn more about this home's value by checking out its Trulia Estimate, the value of nearby homes, and how much similar homes have sold for.
Trulia Estimate
The of this home's value increased by +76% in the last 10 years
| Month | Estimated value |
|---|---|
2026 | |
| September 2026 | $160K |
| August 2026 | $161K |
| July 2026 | $162K |
| June 2026 | $168K |
| May 2026 | $173K |
| April 2026 | $164K |
| March 2026 | $147K |
| February 2026 | $180K |
| January 2026 | $164K |
2025 | |
2024 | |
2023 | |
2022 | |
2021 | |
2020 | |
2019 | |
2018 | |
2017 | |
2016 | |
Comparable sales
These are recently sold homes that have a similar location or other similar features to this home, like bedrooms, bathrooms, and square footage. Get a sense of the expected prices in the area by viewing these homes.Address | Distance | Property Type | Sold Price | Sold Date | Bed | Bath | Sqft |
|---|---|---|---|---|---|---|---|
0.60 | Single-Family Home | $194,000 | 03/25/26 | 3 | 1 | 1,814 | |
0.55 | Single-Family Home | $160,000 | 06/17/26 | 4 | 2 | 1,701 | |
1.15 | Single-Family Home | $208,000 | 07/07/26 | 3 | 2 | 2,100 | |
0.64 | Single-Family Home | $60,000 | 07/27/26 | 3 | 1 | 1,108 | |
0.57 | Single-Family Home | $77,500 | 07/29/26 | 3 | 1 | 1,094 | |
0.77 | Single-Family Home | $94,000 | 04/20/26 | 3 | 1 | 1,380 | |
1.01 | Single-Family Home | $135,000 | 09/23/25 | 4 | 3 | 1,800 |
Nearby home prices
Get a sense of expected prices in the area by checking the value of nearby homes.Address | Distance | Price | Bed | Bath | Sqft | Status |
|---|---|---|---|---|---|---|
0.06 | $159,600 | 3 | 2 | 1,309 | Off Market | |
0.05 | $140,000 | 2 | 2 | 960 | Off Market | |
0.39 | $175,000 | 4 | 2.5 | 2,100 | For Sale | |
0.46 | $94,900 | 3 | 2 | 1,000 | For Sale | |
0.50 | $136,100 | 3 | 2 | 1,951 | Off Market | |
0.52 | $173,400 | 3 | 2 | 2,348 | Off Market | |
0.54 | $22,000 | 3 | 1 | 1,494 | Recently Sold | |
0.55 | $160,000 | 4 | 2 | 1,701 | Recently Sold | |
0.57 | $77,500 | 3 | 1 | 1,094 | Recently Sold | |
0.59 | $211,300 | 3 | 2 | 1,705 | Off Market | |
0.57 | $106,000 | 2 | 1.5 | 1,025 | Off Market |
Local Information
- Map ViewExplore the area around 613 Ash St.

- Schools1 Elementary School1 Middle School1 High School

- Shop & Eat

-- mins to
Home Highlights

Single-Family Home

Built in 1970

0.37 acre lot

1,706 sqft

$94/sqft

Garage
About this House
What's unique:Established landscapingFully fenced backyard
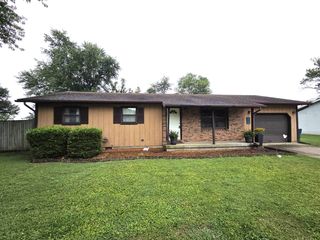
Welcome home to this well-maintained ranch-style residence built in 1970, offering comfortable living space and a desirable location close to Olney City Park. Featuring 3 bedrooms and 2 full baths, approximately 1700 square feet of living area, this home provides plenty of room for family and guests. Inside, you'll find both a spacious living room and a cozy family room with a fireplace, creating the perfect spaces for entertaining or relaxing. The kitchen showcases custom-built raised panel maple cabinets, offering timeless beauty and abundant storage. Situated on a generous 16,000 square foot lot, the property is surrounded by mature trees that provide shade, privacy, and a peaceful setting. The entire backyard is fenced, making it ideal for children, pets, gardening, or outdoor gatherings. Additional highlights include: 3 Bedrooms, 2 Full Baths Family Room with Fireplace Custom Built Raised Panel Maple Kitchen Cabinets Large 16,000 Sq. Ft. Lot Fully Fenced Backyard Mature Trees and Established Landscaping Convenient Location Near Olney City Park If you're looking for a solid home with character, space, and a great location, this property deserves a closer look!
613 Ash St, Olney, IL 62450 is a 3 bedroom, 2 bathroom, 1,706 sqft single-family home built in 1970. It last sold for $160,000 on Sep 15, 2026 (5% below the $169,000 asking price). This property is not currently displayed as for sale or rent on Trulia. The Trulia Estimate is $159,800, with a rent estimate of $1,322/month.
Last check for updates: about 8 hours ago
Listed by Rebecca Miller, (618) 843-7634
Richland County Realty
Bought with: Non-member Agent, Non-Member Office
Source: My State MLS, MLS#11846951
Home Details for 613 Ash St

|
|---|
Interior Details Basement: CrawlNumber of Rooms: 2Types of Rooms: Kitchen, Basement |
Beds & Baths Number of Bedrooms: 3Number of Bathrooms: 2Number of Bathrooms (full): 2 |
Dimensions and Layout Living Area: 1706 Square Feet |
Appliances & Utilities Utilities: Naturl Gas AvailableAppliances: Dishwasher, Disposal, Refrigerator, Microwave, OvenDishwasherDisposalMicrowaveRefrigerator |
Heating & Cooling Heating: Natural Gas,Hot WaterHas CoolingAir Conditioning: CentralHas HeatingHeating Fuel: Natural Gas |
Fireplace & Spa Number of Fireplaces: 1Has a Fireplace |
Gas & Electric Electric: Amps(0) |
Windows, Doors, Floors & Walls Flooring: Carpet, Laminate, Tile |
Levels, Entrance, & Accessibility Stories: 1Floors: Carpet, Laminate, Tile |
View Has a ViewView: Street |

|
|---|
Exterior Home Features Roof: AsphaltPatio / Porch: Patio, Covered PorchFencing: FencedOther Structures: General OutbuildingNo Private Pool |
Parking & Garage Number of Garage Spaces: 1Number of Covered Spaces: 1Has a GarageHas Open ParkingParking Spaces: 1Parking: Driveway,Attached |
Frontage Not on Waterfront |
Water & Sewer Sewer: Municipal |
Finished Area Finished Area (above surface): 1706 Square Feet |

|
|---|
Year Built Year Built: 1970 |
Property Type / Style Property Type: ResidentialProperty Subtype: Single Family ResidenceArchitecture: Ranch |
Building Construction Materials: Frame, Brick Siding, Vinyl SidingNot a New Construction |
Property Information Parcel Number: 0634102021 |

|
|---|
Price List Price: $169,000Price Per Sqft: $94/sqft |

|
|---|
MLS Status: Sold |

|
|---|
Direction & Address City: OlneyCommunity: Residential |
School Information Elementary School District: Richland County Cusd 1Jr High / Middle School District: Richland County Cusd 1High School District: Richland County Cusd 1 |

|
|---|
Building Area Building Area: 1706 Square Feet |

|
|---|
Not Senior Community |

|
|---|
No HOA |

|
|---|
Lot Area: 0.37 acres |

|
|---|

|
|---|
BasementMls Number: 11846951Above Grade Unfinished Area: 1706 |
Price and Tax history
| Date | Event | Price |
|---|---|---|
Sep 15, 2026 Source: My State MLS #11846951 | Sold | $160,000 |
Aug 31, 2026 Source: My State MLS #11846951 | Contingent | $169,000 |
Jun 23, 2026 Source: My State MLS #11846951 | Listed For Sale | $169,000 |
| Year | Property tax | Tax assessment |
|---|---|---|
| 2024 | $3,354 | $44,164 |
Home facts updated by county records
Market trends in Olney
Last updated August 2026
Avg. sale price
—
Sale-to-List Price
—
Price per sq ft
—
Available listings
35
1MoM
Around this home
What Locals Say about Olney
At least 31 Trulia users voted on each feature.

90 % Say parking is easy

90 % Say yards are well-kept

87 % Say people would walk alone at night

79 % Say it's dog friendly

76 % Say there's wildlife

75 % Say car is needed

74 % Say kids play outside

72 % Say there's holiday spirit

70 % Say it's quiet

61 % Say there are sidewalks

60 % Say neighbors are friendly

54 % Say it's walkable to restaurants

51 % Say they plan to stay for at least 5 years

50 % Say it's walkable to grocery stores

29 % Say streets are well-lit

24 % Say there are community events
Sourced by Trulia users. Learn more about our methodology.
LGBTQ Local Legal Protections
LGBTQ Local Legal Protections



Frequently asked questions about 613 Ash St
- What is 613 Ash St estimated to be worth?Trulia's estimated value for 613 Ash St in Olney, IL is $159,800.
- What is the price history for 613 Ash St?613 Ash St in Olney, IL last sold for $160,000 in September 2026.
- Is Olney a buyer's or seller's market?Olney is currently a seller's market, based on recent for-sale activity.
- What do residents say about Olney?Residents describe Olney, IL as easy to park in, well-kept, and dog-friendly. Most residents say you need a car. See recently sold homes in Olney, IL.
- Does 613 Ash St have air conditioning?Yes, 613 Ash St in Olney, IL has air conditioning.
- Does 613 Ash St have a yard?Yes, 613 Ash St in Olney, IL has a yard.
Apartments for Rent

 PET FRIENDLY
 See more homes for rent inOlney
Off Market Homes Near 613 Ash St
 SOLDSEP 16, 2026Rebecca Miller, Richland County Realty, My State MLS
 SOLDSEP 4, 2026
 SOLDAUG 18, 2026
 SOLDAUG 6, 2026Dawn Kocher, Richland County Realty, My State MLS
- SOLDJUL 31, 2026
 SOLDJUL 7, 2026
 SOLDJUN 30, 2026
 SOLDJUN 23, 2026Rebecca Miller, Richland County Realty, My State MLS
 See more homes for sale inOlney

Homes for sale near 613 Ash St
 0.71 ACRESRebecca Miller, Richland County Realty, My State MLS
 Michelle Kauble, Racklin Realty Inc., My State MLS
 0.9 ACRESTyler Simmons, KLEIN RLTY&AUCTION, INC., IRMLS
 0.69 ACRESBrandy Piercefield, Racklin Realty Inc., My State MLS
 0.27 ACRESBrandis Grove, Racklin Realty Inc., My State MLS
 0.34 ACRESTara Racklin, Racklin Realty Inc., My State MLS
 FORECLOSURE0.25 ACRESRealhome Services & Solutions, Inc.
 Brandy Piercefield, Racklin Realty Inc., My State MLS
 0.52 ACRESMichelle Kauble, Racklin Realty Inc., My State MLS
- See more homes for sale inOlney


- Results are loading