


$239,000
 3 Beds
 2 Baths
 1,336 sqft (on 0.25 acres)
612 Shadowridge Dr, Brandon, MS 39047
Home Value
Trulia Estimate
$239KSince last month
Decreased$3K (-1.1%)Since last year
Increased$14K (+6.4%)Since last sale
Increased$55K (+30%)Learn more about this home's value by checking out its Trulia Estimate, the value of nearby homes, and how much similar homes have sold for.
Trulia Estimate
The of this home's value increased by +61% in the last 10 years
| Month | Estimated value |
|---|---|
2026 | |
| September 2026 | $239K |
| August 2026 | $239K |
| July 2026 | $242K |
| June 2026 | $242K |
| May 2026 | $235K |
| April 2026 | $231K |
| March 2026 | $227K |
| February 2026 | $229K |
| January 2026 | $228K |
2025 | |
2024 | |
2023 | |
2022 | |
2021 | |
2020 | |
2019 | |
2018 | |
2017 | |
2016 | |
Comparable sales
These are recently sold homes that have a similar location or other similar features to this home, like bedrooms, bathrooms, and square footage. Get a sense of the expected prices in the area by viewing these homes.Address | Distance | Property Type | Sold Price | Sold Date | Bed | Bath | Sqft |
|---|---|---|---|---|---|---|---|
0.07 | Single-Family Home | - | 08/06/26 | 3 | 2 | 1,233 | |
0.09 | Single-Family Home | - | 03/27/26 | 3 | 2 | 1,360 | |
0.08 | Single-Family Home | - | 03/26/26 | 3 | 2 | 1,365 | |
0.18 | Single-Family Home | - | 05/22/26 | 3 | 2 | 1,380 | |
0.18 | Single-Family Home | - | 12/05/25 | 2 | 2 | 1,120 | |
0.33 | Single-Family Home | - | 06/05/26 | 3 | 2 | 1,371 | |
0.20 | Single-Family Home | - | 10/31/25 | 2 | 2 | 1,226 | |
0.36 | Single-Family Home | - | 07/31/26 | 3 | 2 | 1,153 | |
0.23 | Single-Family Home | - | 02/20/26 | 2 | 2 | 1,166 |
Nearby home prices
Get a sense of expected prices in the area by checking the value of nearby homes.Address | Distance | Price | Bed | Bath | Sqft | Status |
|---|---|---|---|---|---|---|
0.04 | $220,300 | 3 | 2 | 1,241 | Off Market | |
0.03 | $245,100 | 3 | 2 | 1,273 | Off Market | |
0.08 | - | 3 | 2 | 1,365 | Recently Sold | |
0.06 | $246,900 | 3 | 2 | 1,361 | Off Market | |
0.08 | $614,200 | 4 | 3 | 2,881 | Off Market | |
0.05 | $237,700 | 3 | 2 | 1,360 | Off Market | |
0.09 | $567,500 | 4 | 3 | 2,631 | Off Market | |
0.07 | $221,000 | 3 | 2 | 1,365 | Off Market | |
0.07 | - | 3 | 2 | 1,233 | Recently Sold | |
0.09 | $460,000 | 4 | 3 | 2,185 | Off Market | |
0.09 | - | 3 | 2 | 1,360 | Recently Sold |
Local Information
- Map ViewExplore the area around 612 Shadowridge Dr.

- Schools1 Preschool School1 Elementary School1 Middle School1 High School

- Shop & Eat

-- mins to
Home Highlights

Single-Family Home

Built in 2006

0.25 acre lot

1,336 sqft

$179/sqft

2 Car Garage
About this House
Welcome to 612 Shadowridge Dr.—a cozy, move-in ready 3 bed, 2 bath in the Barnett Bend North neighborhood in Brandon! At 1,336 sq ft on a quarter-acre lot, this one hits that sweet spot: easy to maintain, but with a big backyard that's perfect for grilling out, gardening, or enjoying your morning coffee on the covered patio. Inside, you'll love the open living area with its vaulted ceiling, cozy fireplace, and wood-look floors that run throughout. The kitchen's got stainless appliances, great counter space, and a sunny window over the sink, and it flows right into a dining area with French doors to the backyard. The primary suite fits a king with room to spare and has its own bath with a soaking tub. Two additional bedrooms offer flexible space for guests, a home office, or whatever suits your needs. Best part? The location. You're minutes from the Ross Barnett Reservoir for boating, fishing, and trails, close to shopping and dining, located in the Rankin County School District, and an easy hop to I-20. Brandon living at its best—come see it before it's gone!
612 Shadowridge Dr, Brandon, MS 39047 is a 3 bedroom, 2 bathroom, 1,336 sqft single-family home built in 2006. It last sold for the $244,500 asking price on Jul 31, 2026. This property is not currently displayed as for sale or rent on Trulia. The Trulia Estimate is $239,000, with a rent estimate of $1,832/month.
Last check for updates: about 3 hours ago
Listed by Tony Bahou, (601) 212-5955
EXIT Realty Collective
Bought with: Cammie Breedlove, (601) 572-7222, Keller Williams
Source: MLS United, MLS#4151159
Home Details for 612 Shadowridge Dr

|
|---|
MLS Status: Closed |

|
|---|
Beds & Baths Number of Bedrooms: 3Number of Bathrooms: 2Number of Bathrooms (full): 2 |
Dimensions and Layout Living Area: 1336 Square Feet |
Appliances & Utilities Utilities: Electricity Connected, Natural Gas Connected, Sewer Connected, Water ConnectedAppliances: Dishwasher, Electric Cooktop, Gas Water Heater, OvenDishwasher |
Heating & Cooling Heating: Central,Electric,Fireplace(s),Natural GasHas CoolingAir Conditioning: Ceiling Fan(s),Central AirHas HeatingHeating Fuel: Central |
Fireplace & Spa Fireplace: Living RoomHas a Fireplace |
Gas & Electric Has Electric on Property |
Windows, Doors, Floors & Walls Window: Aluminum FramesFlooring: Carpet, Ceramic Tile, Laminate |
Levels, Entrance, & Accessibility Stories: 1Levels: OneFloors: Carpet, Ceramic Tile, Laminate |
Security Security: Carbon Monoxide Detector(s), Smoke Detector(s) |

|
|---|
Exterior Home Features Roof: AsphaltPatio / Porch: Patio, SlabFencing: Back Yard, PrivacyOther Structures: Shed(s)Exterior: NoneFoundation: SlabNo Private Pool |
Parking & Garage Number of Garage Spaces: 2Number of Covered Spaces: 2No CarportHas a GarageHas an Attached GarageParking Spaces: 2Parking: Attached |
Frontage Waterfront: NoneNot on Waterfront |
Water & Sewer Sewer: Public Sewer |

|
|---|
Year Built Year Built: 2006 |
Property Type / Style Property Type: ResidentialProperty Subtype: Residential, Single Family ResidenceStructure Type: HouseArchitecture: Traditional |
Building Construction Materials: BrickNot a New Construction |
Property Information Parcel Number: G11n00000303930 |

|
|---|
Price List Price: $244,500 |
Status Change & Dates Off Market Date: Mon Jun 29 2026 |

|
|---|

|
|---|
Direction & Address City: BrandonCommunity: Barnett Bend North |
School Information Elementary School: FlowoodJr High / Middle School: Northwest Rankin MiddleHigh School: Northwest Rankin |

|
|---|
Building Area Building Area: 1336 Square Feet |

|
|---|
Lot Area: 10890 sqft |

|
|---|
Mobile Home Park Mobile Home Units: Feet |

|
|---|
Mls Number: 4151159 |
Price and Tax history
| Date | Event | Price |
|---|---|---|
Jul 31, 2026 Source: MLS United #4151159 | Sold | -- |
Jun 30, 2026 Source: MLS United #4151159 | Pending | $244,500 |
Jun 15, 2026 Source: MLS United #4151159 | PriceChange | $244,500 Price decreased by 1% |
May 31, 2026 Source: MLS United #4151159 | Listed For Sale | $247,500 |
Jun 11, 2021 Source: EXIT Realty solds #5563857002444755760 | Sold | -- |
May 9, 2021 Source: CMMLS #340182 | Pending | $178,900 |
May 8, 2021 Source: CMMLS #340182 | Listed For Sale | $178,900 |
Mar 16, 2018 Source: N/A | Sold | -- |
Feb 11, 2018 Source: Agent Provided | Pending | $156,500 |
Feb 8, 2018 Source: Agent Provided | PendingToActive | $156,500 |
Jan 29, 2018 Source: Agent Provided | Pending | $156,500 |
Jan 24, 2018 Source: Agent Provided | PriceChange | $156,500 Price increased by 10% |
Sep 20, 2012 Source: Agent Provided | Listed For Sale | $142,000 |
| Year | Property tax | Tax assessment |
|---|---|---|
| 2025 | $2,064 | $121,180 |
Home facts updated by county records
Market trends in Brandon
Last updated August 2026
Avg. sale price
$298K
$833MoM
Sale-to-List Price
98.9%
Price per sq ft
$167
$0MoM
Available listings
400
22MoM
Around this home
What Locals Say about Brandon
At least 268 Trulia users voted on each feature.

95 % Say car is needed

92 % Say parking is easy

88 % Say yards are well-kept

88 % Say it's dog friendly

81 % Say there's holiday spirit

77 % Say it's quiet

76 % Say kids play outside

73 % Say people would walk alone at night

61 % Say neighbors are friendly

57 % Say they plan to stay for at least 5 years

53 % Say streets are well-lit

51 % Say there are sidewalks

42 % Say there's wildlife

39 % Say there are community events

28 % Say it's walkable to grocery stores

20 % Say it's walkable to restaurants
Sourced by Trulia users. Learn more about our methodology.
LGBTQ Local Legal Protections
LGBTQ Local Legal Protections



Information is deemed to be reliable but not guaranteed. Copyright 2026 MLS United, LLC.
Frequently asked questions about 612 Shadowridge Dr
- What is 612 Shadowridge Dr estimated to be worth?Trulia's estimated value for 612 Shadowridge Dr in Brandon, MS is $239,000.
- What is the price history for 612 Shadowridge Dr?612 Shadowridge Dr in Brandon, MS last sold in July 2026.
- Is Brandon a buyer's or seller's market?Brandon is currently a buyer's market, based on recent for-sale activity.
- What's the median sale price in Brandon?The median sale price in Brandon is $298K. That is up $833 from the prior month.
- Does 612 Shadowridge Dr have air conditioning?Yes, 612 Shadowridge Dr in Brandon, MS has air conditioning.
- Does 612 Shadowridge Dr have a yard?Yes, 612 Shadowridge Dr in Brandon, MS has a yard.
Explore by feature - Pet Friendly
 PET FRIENDLY
 NEW - 1 DAY AGOPET FRIENDLY
 PET FRIENDLY
 PET FRIENDLY$1,554 - $1,909/mo1-3 bd1-2 baThe Vineyard at Castlewoods Apartment Homes | 1000 Vineyard Dr,
Brandon, MS 39047 PET FRIENDLY$1,891 - $2,173/mo1-3 bd1-2 baLakeshore Pointe Apartment Homes | 111 Lakeshore Dr,
Brandon, MS 39047 APPLY INSTANTLYPET FRIENDLY
 PET FRIENDLY
 PET FRIENDLY
 PET FRIENDLY
 PET FRIENDLY
Explore by feature - Garage
 PET FRIENDLY
 PET FRIENDLY
 PET FRIENDLY
 PET FRIENDLY
 APPLY INSTANTLYPET FRIENDLY
 APPLY INSTANTLYPET FRIENDLY
 APPLY INSTANTLY
 APPLY INSTANTLYPET FRIENDLY
 APPLY INSTANTLY
 APPLY INSTANTLYPET FRIENDLY
Explore by feature - Air Conditioning
- PET FRIENDLY
- APPLY INSTANTLYPET FRIENDLY
 PET FRIENDLY
- PET FRIENDLY
 PET FRIENDLY
- APPLY INSTANTLYPET FRIENDLY
 APPLY INSTANTLYPET FRIENDLY
 APPLY INSTANTLYPET FRIENDLYFURNISHED
- APPLY INSTANTLYPET FRIENDLY
- APPLY INSTANTLY
Explore by feature - Pool
- PET FRIENDLY
- NEW - 1 DAY AGOPET FRIENDLY
- PET FRIENDLY
- PET FRIENDLY$1,554 - $1,909/mo1-3 bd1-2 baThe Vineyard at Castlewoods Apartment Homes | 1000 Vineyard Dr,
Brandon, MS 39047 - PET FRIENDLY$1,891 - $2,173/mo1-3 bd1-2 baLakeshore Pointe Apartment Homes | 111 Lakeshore Dr,
Brandon, MS 39047 - APPLY INSTANTLYPET FRIENDLY
 NEW - 1 DAY AGO
 PET FRIENDLY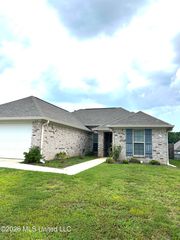
 PET FRIENDLY
Explore by feature - Washer/dryer
- PET FRIENDLY
- NEW - 1 DAY AGOPET FRIENDLY
- PET FRIENDLY
- PET FRIENDLY$1,891 - $2,173/mo1-3 bd1-2 baLakeshore Pointe Apartment Homes | 111 Lakeshore Dr,
Brandon, MS 39047 - APPLY INSTANTLYPET FRIENDLY
- PET FRIENDLY
- PET FRIENDLY
- PET FRIENDLY
- PET FRIENDLY
- PET FRIENDLY
Explore by feature - Outdoor Space
- APPLY INSTANTLYPET FRIENDLY
 APPLY INSTANTLY
 PET FRIENDLY
 PET FRIENDLY
- PET FRIENDLY
 PET FRIENDLY
 PET FRIENDLY
- PET FRIENDLY
- APPLY INSTANTLYPET FRIENDLYFURNISHED
- APPLY INSTANTLYPET FRIENDLY
Apartments for Rent
- PET FRIENDLY
 NEW - 1 DAY AGOPET FRIENDLY
 PET FRIENDLY$1,368 - $1,564/mo1-2 bd1-2 baReserve of Jackson Apartment Homes | 2501 River Oaks Blvd,
Jackson, MS 39211 PET FRIENDLY
- PET FRIENDLY$1,891 - $2,173/mo1-3 bd1-2 baLakeshore Pointe Apartment Homes | 111 Lakeshore Dr,
Brandon, MS 39047  See more homes for rent inBrandon
Off Market Homes Near 612 Shadowridge Dr


Homes for sale near 612 Shadowridge Dr
 NEW - 18 HRS AGOThe Lovejoy Group LLC
 NEW CONSTRUCTION1.5 ACRESWaltwood Group
 See more homes for sale inBrandon


- Results are loading