


612 Northgate Dr
Hideaway, TX 75771
 3 Beds
 2.5 Baths
 2,230 sqft
3 Beds
2.5 Baths
2,230 sqft
We estimate this home will sell faster than 86% nearby.
Home Highlights

Parking
Garage

Outdoor
Porch

HOA
$283/Monthly

Price/Sqft
$161

Climate Control
Fireplace & Central Air, Ceiling Fans

Listed
12 days ago
Local Information
- Map ViewExplore the area around 612 Northgate Dr.

- Schools1 Preschool School4 Elementary Schools1 Middle School1 High School

- Shop & Eat

-- mins to
About this House
Welcome to 612 North Gate Drive, nestled in the highly sought-after gated community of Hideaway Lake. This charming single-story home sits on a beautifully landscaped corner lot shaded by mature trees, offering both privacy and curb appeal in a peaceful, resort-style setting. Featuring approximately 2,230 square feet, this well-designed home offers 3 spacious bedrooms, 2.5 baths, and multiple living and entertaining spaces. A welcoming foyer opens into a warm and inviting family room complete with a wood-burning fireplace, built-ins, and a wet bar—perfect for hosting guests or relaxing evenings at home. The formal dining room and large breakfast area with bay window provide flexible dining options filled with natural light. The kitchen offers a functional layout with ample cabinetry, a pass-through to the living area, and included appliances, making it ideal for both everyday living and entertaining. The oversized primary suite features a walk-in closet, jetted tub, and separate bathing area, creating a comfortable retreat. Additional bedrooms are generously sized, each with convenient bathroom access. One of the standout features of this property is the expansive sunroom with French doors connecting to both the living area and primary suite—perfect for enjoying East Texas evenings year-round. The home also includes a versatile office or bonus room with a half bath, ideal for working from home or accommodating guests. Outside, you’ll find a fenced backyard with dual gates, a sprinkler system, and a side-entry two-car garage. A unique bonus is the heated and cooled workshop with electricity and tall ceilings—perfect for hobbies, storage, or projects. Located within Hideaway Lake, residents enjoy access to a private, gated community known for its lakes, golf course, and recreational amenities, all just a short drive from Tyler. This home offers the perfect blend of comfort, functionality, and lifestyle—ideal for those looking to enjoy the best of East Tex
Last check for updates: about 10 hours ago
Listing courtesy of Katherine St. Amant, (903) 343-4104
Coldwell Banker Apex, REALTORS
Source: GTARMLS, MLS#26011116
Also Listed on GTARMLS.
We estimate this home will sell faster than 86% nearby.
Home Details for 612 Northgate Dr

|
|---|
Interior Details Number of Rooms: 1Types of Rooms: BathroomWet BarCeiling Fan |
Beds & Baths Number of Bedrooms: 3Number of Bathrooms: 3Number of Bathrooms (full): 2Number of Bathrooms (half): 1 |
Dimensions and Layout Living Area: 2230 Square Feet |
Appliances & Utilities Appliances: Electric Range, Free-Standing Range, Dishwasher, DisposalDishwasherDisposal |
Heating & Cooling Heating: Central/Electric,FireplaceHas CoolingAir Conditioning: Central Electric,Ceiling Fan(s)Has HeatingHeating Fuel: Central Electric |
Fireplace & Spa Fireplace: Wood Burning |
Levels, Entrance, & Accessibility Stories: 1Levels: One |
View No View |
Security Security: Smoke Detector(s) |

|
|---|
Exterior Home Features Roof: CompositionPatio / Porch: Covered, PorchFencing: WoodOther Structures: WorkshopExterior: Irrigation System, Rain GuttersFoundation: Slab |
Parking & Garage Number of Garage Spaces: 2Number of Covered Spaces: 2Has a GarageParking Spaces: 2Parking: Garage |
Pool Pool: None |
Frontage Not on Waterfront |
Water & Sewer Water Body: Hide-A-Way Lake |

|
|---|
Days on Market: 12 |

|
|---|
Year Built Year Built: 1983 |
Property Type / Style Property Type: ResidentialProperty Subtype: Single Family ResidenceArchitecture: Traditional |
Building Construction Materials: Brick, Shingle Siding |
Property Information Condition: Pre-owned |

|
|---|
Price List Price: $359,500Price Per Sqft: $161 |

|
|---|
MLS Status: Active |

|
|---|
Direction & Address City: HideawayCommunity: Hideaway |
School Information Elementary School: LindaleJr High / Middle School: LindaleHigh School: Lindale |

|
|---|
Listing Agent Listing ID: 26011116 |

|
|---|
Building Area Building Area: 2230 Square Feet |

|
|---|
Community Features: Lake |

|
|---|
Has an HOAHOA Fee: $283/Monthly |

|
|---|
Mls Number: 26011116Showing Considerations: Audio and Video SurveillanceShowing Requirements: Call Listing AgentShowing Service Name: None |

|
|---|
Lake |
Around this home
What Locals Say about Hideaway
At least 12 Trulia users voted on each feature.

94 % Say it's dog friendly

93 % Say it's quiet

87 % Say car is needed

87 % Say yards are well-kept

84 % Say there's wildlife

80 % Say people would walk alone at night

76 % Say they plan to stay for at least 5 years

71 % Say neighbors are friendly

71 % Say there's holiday spirit

71 % Say parking is easy

67 % Say there are community events

58 % Say kids play outside

13 % Say it's walkable to restaurants
Sourced by Trulia users. Learn more about our methodology.
Market trends in Hideaway
Last updated July 2026
Avg. sale price
—
Sale-to-List Price
—
Price per sq ft
—
Available listings
88
7MoM
Home Value
Trulia Estimate
$346KSince last month
Increased$36K (+11.6%)Since last year
Increased$12K (+3.6%)Since last sale
Increased$162K (+87.6%)Learn more about this home's value by checking out its Trulia Estimate, the value of nearby homes, and how much similar homes have sold for.
Trulia Estimate
The of this home's value increased by +103% in the last 10 years
| Month | Estimated value |
|---|---|
2026 | |
| August 2026 | $346K |
| July 2026 | $310K |
| June 2026 | $317K |
| May 2026 | $313K |
| April 2026 | $311K |
| March 2026 | $311K |
| February 2026 | $309K |
| January 2026 | $306K |
2025 | |
2024 | |
2023 | |
2022 | |
2021 | |
2020 | |
2019 | |
2018 | |
2017 | |
2016 | |
Comparable sales
These are recently sold homes that have a similar location or other similar features to this home, like bedrooms, bathrooms, and square footage. Get a sense of the expected prices in the area by viewing these homes.Address | Distance | Property Type | Sold Price | Sold Date | Bed | Bath | Sqft |
|---|---|---|---|---|---|---|---|
0.04 | Single-Family Home | - | 08/06/26 | 4 | 2.5 | 2,197 | |
0.03 | Single-Family Home | - | 07/31/26 | 3 | 2 | 1,643 | |
0.11 | Single-Family Home | - | 03/19/26 | 3 | 2 | 1,943 | |
0.04 | Single-Family Home | - | 02/13/26 | 3 | 2 | 1,416 | |
0.16 | Single-Family Home | - | 07/24/26 | 3 | 2 | 2,534 | |
0.15 | Single-Family Home | - | 01/28/26 | 3 | 2 | 1,870 | |
0.14 | Single-Family Home | - | 11/17/25 | 4 | 3 | 2,008 | |
0.21 | Single-Family Home | - | 10/03/25 | 3 | 2 | 1,939 | |
0.26 | Single-Family Home | - | 07/27/26 | 3 | 3 | 1,964 | |
0.29 | Single-Family Home | - | 11/12/25 | 3 | 3 | 2,478 |
Nearby home prices
Get a sense of expected prices in the area by checking the value of nearby homes.Address | Distance | Price | Bed | Bath | Sqft | Status |
|---|---|---|---|---|---|---|
0.04 | $261,400 | 3 | 2.5 | 1,885 | Off Market | |
0.03 | - | 3 | 2 | 1,643 | Recently Sold | |
0.04 | - | 4 | 2.5 | 2,197 | Recently Sold | |
0.04 | - | 3 | 2 | 1,416 | Recently Sold | |
0.06 | $409,000 | 3 | 2.5 | 2,643 | For Sale | |
0.10 | $353,300 | 3 | 3.5 | 2,565 | Off Market | |
0.10 | $263,800 | 3 | 2 | 1,562 | Off Market | |
0.10 | $371,600 | 3 | 2 | 1,937 | Off Market | |
0.15 | $223,900 | 2 | 2 | 1,727 | Off Market | |
0.11 | - | 3 | 2 | 1,943 | Recently Sold | |
0.14 | - | 4 | 3 | 2,008 | Recently Sold |
Price and Tax history
| Date | Event | Price |
|---|---|---|
Aug 10, 2026 Source: GTARMLS #26011116 | Listed For Sale | $359,500 |
May 30, 2017 Source: GTARMLS #10080330 | Sold | -- |
Dec 10, 2013 Source: N/A | Sold | -- |
Oct 18, 2013 Source: Agent Provided | PriceChange | $149,900 Price decreased by 4% |
Aug 22, 2013 Source: Agent Provided | PriceChange | $155,900 Price decreased by 6% |
Jun 7, 2013 Source: Agent Provided | PriceChange | $165,900 Price decreased by 2% |
May 9, 2013 Source: Agent Provided | Listed For Sale | $169,000 |
| Year | Property tax | Tax assessment |
|---|---|---|
| 2024 | $849 | $309,070 |
Home facts updated by county records
LGBTQ Local Legal Protections
LGBTQ Local Legal Protections



Katherine St. Amant, Coldwell Banker Apex, REALTORS
Agent Phone: (903) 343-4104
IDX information is provided exclusively for consumers' personal, non-commercial use, that it may not be used for any purpose other than to identify prospective properties consumers may be interested in purchasing. Information deemed to be reliable but not guaranteed.
Similar Homes You May Like
 0.42 ACRES
 2.07 ACRES
 2.8 ACRES
 15 ACRESColdwell Banker Apex, REALTORS
 See more homes for sale inHideaway


New Listings near 612 Northgate Dr
 NEW - 1 DAY AGOBetter Homes & Gardens Real Es
 NEW - 1 DAY AGOLeslie Cain Realty, LLC
 NEWOPEN SAT, 1-3PMNEW CONSTRUCTIONThe Property Shoppe - eXp Realty, LLC
 0.42 ACRESKeller Williams Realty-Tyler
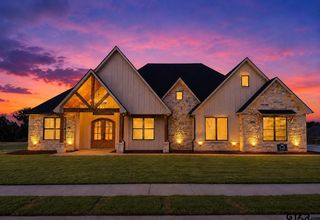 NEW CONSTRUCTION0.5 ACRESMission Real Estate Group
 NEW CONSTRUCTIONMora Realty Group, LLC
 1.03 ACRESEast Texas Preferred Properties
 1.23 ACRESLeslie Cain Realty, LLC
- See more homes for sale inHideaway


Frequently asked questions about 612 Northgate Dr
- What is the estimated monthly payment for 612 Northgate Dr?Based on a $359,500 list price with 20% down at today's rates, the estimated monthly payment for 612 Northgate Dr in Hideaway, TX is approximately $2,278 (about $1,873 principal & interest, $330 property taxes, and $75 homeowner's insurance). This is an estimate. Actual payment depends on your loan terms.
- What do residents say about Hideaway?Residents describe Hideaway, TX as dog-friendly, quiet, and well-kept. Most residents say you need a car. See homes for sale in Hideaway, TX.
- What are the closest schools to 612 Northgate Dr?The closest schools to 612 Northgate Dr in Hideaway, TX are College Street Elementary School (rated 10/10), E J Moss Intermediate School (Elementary, rated 9/10), Early Childhood Center (Pre-K/Elementary).
- What is 612 Northgate Dr estimated to be worth?Trulia's estimated value for 612 Northgate Dr in Hideaway, TX is $346,400.
- Does 612 Northgate Dr have air conditioning?Yes, 612 Northgate Dr in Hideaway, TX has air conditioning.
- Does 612 Northgate Dr have a garage?Yes, 612 Northgate Dr in Hideaway, TX has a garage.
612 Northgate Dr, Hideaway, TX 75771 is a 3 bedroom, 3 bathroom, 2,230 sqft single-family home built in 1983. This property is currently available for sale and was listed by GTARMLS on Aug 10, 2026. The MLS # for this home is MLS# 26011116.