


$403,700
 3 Beds
 2 Baths
 2,108 sqft (on 1.14 acres)
612 Hampton Rd, Liberty, SC 29657
Est. Refi. Payment $2,397/mo*
Refinance Your HomeCurrently Off Market - Sold Oct 30, 2023 for $380,000
Home Value
Trulia Estimate
$404KSince last month
Decreased$2K (-0.4%)Since last year
Decreased$7K (-1.7%)Since last sale
Increased$23K (+6.2%)Learn more about this home's value by checking out its Trulia Estimate, the value of nearby homes, and how much similar homes have sold for.
Trulia Estimate
The of this home's value increased by +156% in the last 10 years
| Month | Estimated value |
|---|---|
2026 | |
| September 2026 | $403K |
| August 2026 | $405K |
| July 2026 | $406K |
| June 2026 | $409K |
| May 2026 | $408K |
| April 2026 | $411K |
| March 2026 | $409K |
| February 2026 | $408K |
| January 2026 | $404K |
2025 | |
2024 | |
2023 | |
2022 | |
2021 | |
2020 | |
2019 | |
2018 | |
2017 | |
2016 | |
Comparable sales
These are recently sold homes that have a similar location or other similar features to this home, like bedrooms, bathrooms, and square footage. Get a sense of the expected prices in the area by viewing these homes.Address | Distance | Property Type | Sold Price | Sold Date | Bed | Bath | Sqft |
|---|---|---|---|---|---|---|---|
0.03 | Single-Family Home | $399,000 | 05/18/26 | 4 | 3 | 2,534 | |
0.21 | Single-Family Home | $390,500 | 04/17/26 | 4 | 2 | 1,747 | |
0.17 | Single-Family Home | $434,900 | 11/17/25 | 4 | 3 | 2,101 | |
0.78 | Single-Family Home | $219,900 | 07/15/26 | 3 | 2 | 1,680 | |
0.82 | Single-Family Home | $219,900 | 09/14/26 | 3 | 2 | 1,680 | |
0.66 | Single-Family Home | $314,159 | 11/24/25 | 2 | 3 | 2,423 | |
1.04 | Single-Family Home | $455,000 | 10/16/25 | 3 | 2 | 2,322 | |
1.08 | Single-Family Home | $451,500 | 02/02/26 | 4 | 2 | 2,223 |
Nearby home prices
Get a sense of expected prices in the area by checking the value of nearby homes.Address | Distance | Price | Bed | Bath | Sqft | Status |
|---|---|---|---|---|---|---|
0.03 | $399,000 | 4 | 3 | 2,534 | Recently Sold | |
0.08 | - | - | - | - | Off Market | |
0.17 | $441,800 | 4 | 3 | 2,101 | Off Market | |
0.21 | $390,500 | 4 | 2 | 1,747 | Recently Sold | |
0.24 | $413,500 | 3 | 2.5 | 1,954 | Off Market | |
0.26 | $214,900 | 3 | 2 | 1,680 | Recently Sold | |
0.26 | $35,000 | - | - | - | Recently Sold | |
0.26 | $215,000 | 3 | 2 | 1,680 | Recently Sold | |
0.26 | $207,500 | 3 | 2 | 1,680 | Recently Sold | |
0.34 | $222,000 | 3 | 2 | 1,680 | Off Market | |
0.35 | $218,400 | 3 | 2 | 1,680 | Off Market |
Local Information
- Map ViewExplore the area around 612 Hampton Rd.

- Schools1 Preschool School1 Elementary School1 Middle School1 High School

- Shop & Eat

-- mins to
Home Highlights

Single-Family Home

1.14 acre lot

2,108 sqft

$192/sqft

2 Car Garage
About this House
What's unique:Gas log fireplacePrivate officeBonus roomDowntown greenvilleShower setupAttached garage
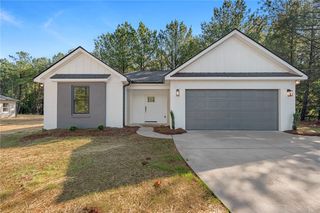
Welcome to 612 Hampton Road in the lovely Hampton Place subdivision, where you will enjoy a quaint, laidback style neighborhood! Just take a look at the curb appeal, such an attractive home. Boasting 3 bedrooms, 2 full bathrooms & a bonus room - it gets better, the house sits on 2 lots totaling approximately 1.14 acres of land. This extra land allows space for children to play, pets to roam, a pool, outdoor entertaining & so much more! Attached garage & long driveway provides extra space for parking, especially if you have teenager drivers in the family. The garage also has a space with shelving & a workbench setup, great for a workshop & storage. To the rear of the home you will find an inviting firepit area, imagine the fire burning on a dark fall evening surrounded by your family & friends. Large deck to the rear of the home has been recently received new vinyl rails & new decking boards. The interior is just as spectacular as the exterior of the home! Through the front door is a cozy living room with vaulted ceilings & a gas log fireplace! The open concept living space provides a highly desired setup where the kitchen is completely open to the living room, along with the dining room. Kitchen has an island for additional cabinet, counter & prep space. Be sure to check out the garden window over the sink in the kitchen - wash dishes & take in the sunlight while admiring your plants! An exquisite sunroom is located off the living room to the rear of the home. Location at the rear of the home provides privacy, along with a wonderful view of the backyard. Several floor to ceiling sized windows allow for natural light to fill the space. Curl up in a comfortable chair with your favorite book & a cup of coffee! Master suite features a private bathroom & a walk-in closet. Master bedroom has a lovely trey ceiling design & a large window for extra appeal. Bathroom has a double sink vanity with a walk-in shower & a separate jetted soaking tub. Walk-in closet is located off the vanity area of the bathroom. Two additional bedrooms & a full bathroom are located at the other side of the home. Hall bathroom also has a double sink vanity & a tub/shower setup for convenience. Additional features on this side of the home include the laundry room, access to the garage &access to the bonus room. Laundry room is conveniently tucked away from the main living area, ideal for keeping the laundry out of sight. Bonus room is accessed by stairs on the interior of the home - this room would make a great 4th bedroom or a private office, craft or hobby space if desired. Curious about the location? Located in the rural town of Liberty with close proximity to larger surrounding cities to include Greenville, Easley, Clemson & Asheville just to name a few. Provides quick access to surrounding shopping, schools & restaurants. This location offers plenty of opportunities for adventure! Local lakes, like Lake Keowee, are great for boating, fishing & other desired lake activities. Table Rock is ideal for hiking & exploring some of the best outdoor areas SC has to offer! Small surrounding towns have fun activities like outdoor summer music series, farmers markets, walking & biking trails & so much more! If you are a college sports fan, Clemson University is less than a 30minute drive away? Maybe you're not into sports, but you consider yourself a foodie? Downtown Greenville is well known to foodies across the country - just a short 40 minute (approximately) drive away! Opportunity to explore the quaint mountain towns like Brevard, Highlands, Cashiers- all within a couple of hours or less from this location! Opportunity awaits, make your appointment today!
612 Hampton Rd, Liberty, SC 29657 is a 3 bedroom, 2 bathroom, 2,108 sqft single-family home. It last sold for $380,000 on Oct 30, 2023 (1% below the $385,000 asking price). This property is not currently displayed as for sale or rent on Trulia. The Trulia Estimate is $403,700, with a rent estimate of $2,008/month.
Last check for updates: about 4 hours ago
Listed by Megan Thomas, (864) 270-2387
Thomas Realty
Bought with: AGENT NONMEMBER, (864) 224-7941, NONMEMBER OFFICE
Originating MLS: Western Upstate Association of Realtors
Source: WUMLS, MLS#20267994
Home Details for 612 Hampton Rd

|
|---|
Interior Details Basement: None,Crawl Space |
Beds & Baths Number of Bedrooms: 3Main Level Bedrooms: 3Number of Bathrooms: 2Number of Bathrooms (full): 2Number of Bathrooms (main level): 2 |
Dimensions and Layout Living Area: 2108 Square Feet |
Appliances & Utilities Utilities: Cable Available, Electricity Available, Natural Gas Available, Septic Available, Unknown, Water Available, Underground UtilitiesLaundry: Washer Hookup,Electric Dryer Hookup |
Heating & Cooling Heating: Natural GasHas CoolingAir Conditioning: Central Air,ElectricHas HeatingHeating Fuel: Natural Gas |
Fireplace & Spa Fireplace: Gas, Gas Log, OptionHas a FireplaceJetted Bath Tub |
Windows, Doors, Floors & Walls Window: Insulated Windows, VinylDoor: Storm Door(s)Flooring: Bamboo, Carpet, Ceramic Tile, Hardwood, Laminate, Vinyl |
Levels, Entrance, & Accessibility Levels: One and One HalfAccessibility: Low Threshold ShowerFloors: Bamboo, Carpet, Ceramic Tile, Hardwood, Laminate, Vinyl |
Security Security: Smoke Detector(s) |

|
|---|
Exterior Home Features Roof: Architectural ShinglePatio / Porch: Deck, Front PorchExterior: Deck, Porch, Storm Windows/DoorsFoundation: Crawlspace |
Parking & Garage Number of Garage Spaces: 2Number of Covered Spaces: 2Has a GarageHas an Attached GarageParking Spaces: 2Parking: Attached,Garage,Driveway |
Frontage Not on Waterfront |
Water & Sewer Sewer: Septic Tank |
Finished Area Finished Area (above surface): 2108 Square Feet |

|
|---|
Cumulative Days on Market: 30 |

|
|---|
Property Type / Style Property Type: ResidentialProperty Subtype: Single Family ResidenceArchitecture: Traditional |
Building Construction Materials: Brick, Vinyl Siding |
Property Information Parcel Number: 409910365105Additional Parcels Description: 409910364286 |

|
|---|
Price List Price: $385,000 |
Status Change & Dates Off Market Date: Mon Oct 30 2023 |

|
|---|
MLS Status: Closed |

|
|---|
Direction & Address City: LibertyCommunity: Hampton Place |
School Information Elementary School: Pickens ElemJr High / Middle School: Pickens MiddleHigh School: Pickens High |

|
|---|
HOA Fee Includes: NoneAssociation for this Listing: Western Upstate Association of RealtorsNo HOA |

|
|---|
Lot Area: 1.14 Acres |

|
|---|
Listing Agreement Type: Exclusive Right To Sell |

|
|---|
Mls Number: 20267994Living Area Range: 2000-2249Living Area Range Units: Square FeetAbove Grade Unfinished Area: 2108Universal Property Id: US-45077-N-409910365105-R-N |
Price and Tax history
| Date | Event | Price |
|---|---|---|
Oct 30, 2023 Source: WUMLS #20267994 | Sold | $380,000 |
Oct 24, 2023 Source: WUMLS #20267994 | Contingent | $385,000 |
Oct 24, 2023 Source: WUMLS #20267994 | PendingToActive | $385,000 |
Oct 6, 2023 Source: Greater Greenville AOR #1506006 | Contingent | $385,000 |
Sep 30, 2023 Source: Greater Greenville AOR #1506006 | PendingToActive | $385,000 |
Sep 13, 2023 Source: Greater Greenville AOR #1506006 | Contingent | $389,900 |
Aug 17, 2023 Source: Greater Greenville AOR #1506006 | Listed For Sale | $389,900 |
| Year | Property tax | Tax assessment |
|---|---|---|
| 2025 | Unavailable | $220,900 |
Home facts updated by county records
Market trends in Liberty
Last updated August 2026
Avg. sale price
—
Sale-to-List Price
—
Price per sq ft
—
Available listings
42
2MoM
Around this home
What Locals Say about Liberty
At least 34 Trulia users voted on each feature.

92 % Say yards are well-kept

90 % Say car is needed

83 % Say parking is easy

80 % Say there's holiday spirit

67 % Say it's dog friendly

67 % Say there's wildlife

63 % Say it's quiet

60 % Say people would walk alone at night

59 % Say neighbors are friendly

56 % Say streets are well-lit

56 % Say kids play outside

56 % Say they plan to stay for at least 5 years

30 % Say it's walkable to restaurants

23 % Say there are sidewalks

23 % Say it's walkable to grocery stores

16 % Say there are community events
Sourced by Trulia users. Learn more about our methodology.
LGBTQ Local Legal Protections
LGBTQ Local Legal Protections



The data relating to real estate for sale on this Web site comes in part from the Broker Reciprocity Program of the Western Upstate Association of REALTORS®, Inc. and the Western Upstate Multiple Listing Service, Inc
This information is deemed reliable, but not guaranteed. Neither, the Western Upstate Association of REALTORS®, Inc. or Western Upstate Multiple Listing Service of South Carolina, Inc., nor the listing broker, nor their agents or subagents are responsible for the accuracy of the information. The buyer is responsible for verifying all information. This information is provided by the Western Upstate Association of REALTORS®, Inc. and Western Upstate Multiple Listing Service of South Carolina, Inc. for use by its members and is not intended for the use for any other purpose.
This information is deemed reliable, but not guaranteed. Neither, the Western Upstate Association of REALTORS®, Inc. or Western Upstate Multiple Listing Service of South Carolina, Inc., nor the listing broker, nor their agents or subagents are responsible for the accuracy of the information. The buyer is responsible for verifying all information. This information is provided by the Western Upstate Association of REALTORS®, Inc. and Western Upstate Multiple Listing Service of South Carolina, Inc. for use by its members and is not intended for the use for any other purpose.
Frequently asked questions about 612 Hampton Rd
- What is 612 Hampton Rd estimated to be worth?Trulia's estimated value for 612 Hampton Rd in Liberty, SC is $403,700.
- What is the price history for 612 Hampton Rd?612 Hampton Rd in Liberty, SC last sold for $380,000 in October 2023.
- Is Liberty a buyer's or seller's market?Liberty is currently a balanced market, based on recent for-sale activity.
- What do residents say about Liberty?Residents describe Liberty, SC as well-kept, easy to park in, and dog-friendly. Most residents say you need a car. See recently sold homes in Liberty, SC.
- Does 612 Hampton Rd have air conditioning?Yes, 612 Hampton Rd in Liberty, SC has air conditioning.
- Does 612 Hampton Rd have laundry facilities?Yes, 612 Hampton Rd in Liberty, SC has laundry facilities.
Explore by feature - Air Conditioning
 APPLY INSTANTLYPET FRIENDLY
 PET FRIENDLY
 APPLY INSTANTLYPET FRIENDLY
 APPLY INSTANTLY
 APPLY INSTANTLY
 APPLY INSTANTLYPET FRIENDLY
 PET FRIENDLY
Explore by feature - Washer/dryer
- APPLY INSTANTLYPET FRIENDLY
- APPLY INSTANTLYPET FRIENDLY
- PET FRIENDLY
Apartments for Rent

- APPLY INSTANTLYPET FRIENDLY
- APPLY INSTANTLY
 See more homes for rent inLiberty
Off Market Homes Near 612 Hampton Rd
 SOLDSEP 16, 2026Megan Thomas, Thomas Realty
 SOLDSEP 16, 2026Michael Mumma, Blackstream International RE
 SOLDSEP 15, 2026Graham Rogers, Redfin Corporation
 SOLDSEP 14, 2026Daniel Bracken, Bracken Real Estate
 SOLDSEP 14, 2026Analeisa Latham, Keller Williams Upstate Legacy
 SOLDSEP 14, 2026Analeisa Latham, Keller Williams Upstate Legacy
 SOLDSEP 14, 2026Suzanne Brown, Savvy Realty, LLC
- SOLDSEP 10, 2026
 SOLDSEP 9, 2026
 SOLDSEP 4, 2026Jody Cartee, Realty of America
 See more homes for sale inLiberty
Homes for sale near 612 Hampton Rd
 0.51 ACRESKirby Bridwell, Keller Williams Greenville Upstate
 NEW CONSTRUCTION0.52 ACRESKirby Bridwell, Keller Williams Grv Upst
 OPEN THU, 12-3PMNEW CONSTRUCTION0.51 ACRESKirby Bridwell, Keller Williams Grv Upst
 0.66 ACRESPatricia Hickson, Justin Winter & Assoc
 0.51 ACRESSuzanne Brown, Savvy Realty, LLC
 0.57 ACRESJonathan Baker, Keller Williams Greenville Cen
 NEW CONSTRUCTION
 NEW CONSTRUCTION
 NEW CONSTRUCTION
 NEW CONSTRUCTION
- See more homes for sale inLiberty

- Results are loading