


$805,300
 4 Beds
 3.5 Baths
 3,300 sqft (on 0.29 acres)
6113 Gray Street, Arvada, CO 80003
Est. Refi. Payment $4,829/mo*
Refinance Your HomeCurrently Off Market - Sold May 10, 2024 for $769,000
Home Value
Trulia Estimate
$805KSince last month
Decreased$10K (-1.2%)Since last year
Increased$55K (+7.2%)Since last sale
Increased$37K (+4.9%)Learn more about this home's value by checking out its Trulia Estimate, the value of nearby homes, and how much similar homes have sold for.
Trulia Estimate
The of this home's value increased by +82% in the last 10 years
| Month | Estimated value |
|---|---|
2026 | |
| September 2026 | $806K |
| August 2026 | $816K |
| July 2026 | $825K |
| June 2026 | $827K |
| May 2026 | $828K |
| April 2026 | $829K |
| March 2026 | $827K |
| February 2026 | $817K |
| January 2026 | $791K |
2025 | |
2024 | |
2023 | |
2022 | |
2021 | |
2020 | |
2019 | |
2018 | |
2017 | |
2016 | |
Comparable sales
These are recently sold homes that have a similar location or other similar features to this home, like bedrooms, bathrooms, and square footage. Get a sense of the expected prices in the area by viewing these homes.Address | Distance | Property Type | Sold Price | Sold Date | Bed | Bath | Sqft |
|---|---|---|---|---|---|---|---|
0.15 | Single-Family Home | $600,000 | 02/19/26 | 5 | 3 | 2,758 | |
0.25 | Single-Family Home | $851,000 | 12/17/25 | 5 | 3 | 3,060 | |
0.26 | Single-Family Home | $611,020 | 12/01/25 | 4 | 3 | 2,308 | |
0.23 | Single-Family Home | $675,000 | 06/23/26 | 4 | 2 | 2,478 | |
0.27 | Single-Family Home | $510,000 | 06/10/26 | 4 | 3 | 2,304 | |
0.37 | Single-Family Home | $679,900 | 05/18/26 | 4 | 3 | 1,926 | |
0.37 | Single-Family Home | $574,900 | 12/02/25 | 4 | 2.5 | 2,244 | |
0.25 | Single-Family Home | $540,000 | 03/02/26 | 4 | 2 | 2,004 | |
0.35 | Single-Family Home | $625,000 | 12/09/25 | 4 | 3 | 2,226 | |
0.32 | Single-Family Home | $585,000 | 07/02/26 | 5 | 3 | 2,328 |
Nearby home prices
Get a sense of expected prices in the area by checking the value of nearby homes.Address | Distance | Price | Bed | Bath | Sqft | Status |
|---|---|---|---|---|---|---|
0.05 | $489,700 | 3 | 1.5 | 2,426 | Off Market | |
0.04 | $539,100 | 5 | 2.5 | 2,112 | Off Market | |
0.06 | $483,500 | 3 | 1 | 961 | Off Market | |
0.07 | $439,900 | 3 | 1 | 1,053 | Off Market | |
0.10 | $558,300 | 5 | 2 | 2,026 | Off Market | |
0.11 | $507,100 | 3 | 1.5 | 1,732 | Off Market | |
0.10 | $524,400 | 3 | 2 | 2,016 | Off Market | |
0.10 | $530,000 | 2 | 2.5 | 1,380 | Recently Sold | |
0.13 | $480,000 | 3 | 1 | 1,000 | Recently Sold | |
0.11 | $556,400 | 3 | 3 | 1,498 | Off Market | |
0.15 | $496,900 | 3 | 2 | 1,076 | Off Market |
Local Information
- Map ViewExplore the area around 6113 Gray Street.

- Schools1 Preschool School1 Elementary School1 Middle School1 High School

- Shop & Eat

-- mins to
Home Highlights

Single-Family Home

Built in 1963

0.29 acre lot

3,300 sqft

$244/sqft

Garage
About this House
What's unique:Vegetable gardenDual laundry roomsDual primary suiteLuxurious primary suiteDetached officeProfessionally maintained hot tub
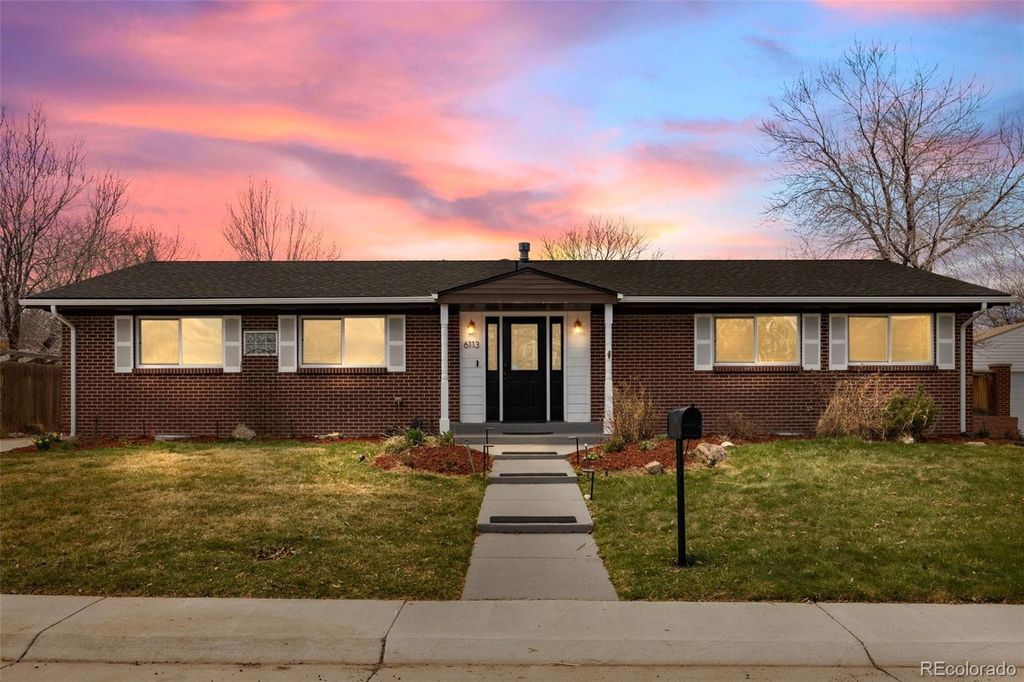
Welcome to your dream home! Situated in one of the highly sought-after locations in Arvada on one of the largest lots in the area (over a 1/4 Acre) beautifully landscaped and fully sprinklered, with a large flagstone patio, vegetable garden, full fenced yard perfect for dogs & well maintained hot tub.
Inside, the expansive kitchen is a culinary haven, perfect for hosting large gatherings and creating cherished holiday memories. The spacious living room is perfect for movie & game nights. Dual laundry rooms are both upstairs and downstairs. Unwind in the luxurious primary suite with en suite bathroom with plenty of room for a king-sized bed. The other 3 bedrooms are all large with a dual primary suite downstairs with an attached bathroom.
You will love the convenient location, allowing you to walk or bike to Old Town Arvada effortlessly. Only a few blocks from 10-acre Heritage Park.
The basement, with its own entrance, presents an opportunity for additional income or comfortable living quarters as an in-law suite with its own laundry room and 2 bedrooms with legal egress.
Perfect for all your Colorado gear & accommodate your vehicles with ease in the oversized two-car garage, with additional off-street parking for added convenience. An additional concrete slab has been thoughtfully poured with a wire chase for a potential workshop or detached office(endless possibilities.)
Inside, the expansive kitchen is a culinary haven, perfect for hosting large gatherings and creating cherished holiday memories. The spacious living room is perfect for movie & game nights. Dual laundry rooms are both upstairs and downstairs. Unwind in the luxurious primary suite with en suite bathroom with plenty of room for a king-sized bed. The other 3 bedrooms are all large with a dual primary suite downstairs with an attached bathroom.
You will love the convenient location, allowing you to walk or bike to Old Town Arvada effortlessly. Only a few blocks from 10-acre Heritage Park.
The basement, with its own entrance, presents an opportunity for additional income or comfortable living quarters as an in-law suite with its own laundry room and 2 bedrooms with legal egress.
Perfect for all your Colorado gear & accommodate your vehicles with ease in the oversized two-car garage, with additional off-street parking for added convenience. An additional concrete slab has been thoughtfully poured with a wire chase for a potential workshop or detached office(endless possibilities.)
6113 Gray Street, Arvada, CO 80003 is a 4 bedroom, 4 bathroom, 3,300 sqft single-family home in Homestead Park, built in 1963. It last sold for $769,000 on May 10, 2024 (3% above the $749,000 asking price). More recently, it was listed as a rental in January 2023 with an asking price of $4,150 per month. That rental listing was removed on March 15, 2023. This property is not currently displayed as for sale or rent on Trulia. The Trulia Estimate is $805,300, with a rent estimate of $3,442/month.
Last check for updates: about 6 hours ago
Listed by Ryan Rose, (720) 441-3855
Keller Williams Realty Downtown LLC
Bought with: Anne Collins, (720) 418-1966, West and Main Homes Inc
Source: REcolorado as distributed by MLS GRID, MLS#9641307
Home Details for 6113 Gray Street

|
|---|
Interior Details Basement: Exterior Entry,Finished,Full,Sump PumpNumber of Rooms: 16Types of Rooms: Master Bedroom, Bedroom, Master Bathroom, Bathroom, Bonus Room, Dining Room, Exercise Room, Family Room, Game Room, Kitchen, Laundry |
Beds & Baths Number of Bedrooms: 4Main Level Bedrooms: 2Number of Bathrooms: 4Number of Bathrooms (full): 3Number of Bathrooms (half): 1Number of Bathrooms (main level): 3 |
Dimensions and Layout Living Area: 3300 Square Feet |
Appliances & Utilities Utilities: Cable Available, Electricity Connected, Natural Gas ConnectedAppliances: Dishwasher, Disposal, Dryer, Gas Water Heater, Microwave, Refrigerator, WasherDishwasherDisposalDryerMicrowaveRefrigeratorWasher |
Heating & Cooling Heating: Forced AirHas CoolingAir Conditioning: Central AirHas HeatingHeating Fuel: Forced Air |
Fireplace & Spa Spa: Spa/Hot Tub, HeatedHas a Spa |
Gas & Electric Has Electric on Property |
Windows, Doors, Floors & Walls Window: Double Pane WindowsFlooring: Carpet, Tile, Wood |
Levels, Entrance, & Accessibility Stories: 1Levels: OneEntry Location: GroundFloors: Carpet, Tile, Wood |
View No View |
Security Security: Carbon Monoxide Detector(s), Smoke Detector(s) |

|
|---|
Exterior Home Features Patio / Porch: PatioFencing: FullExterior: GardenFoundation: Block, Concrete PerimeterGarden |
Parking & Garage Number of Garage Spaces: 2Number of Covered Spaces: 2Other Parking: Off Street Spaces: 4No CarportHas a GarageNo Attached GarageParking Spaces: 6Parking: Concrete |
Frontage Road Frontage: PublicResponsible for Road Maintenance: Public Maintained RoadRoad Surface Type: PavedNot on Waterfront |
Water & Sewer Sewer: Public Sewer |
Finished Area Finished Area (above surface): 1650 Square FeetFinished Area (below surface): 1600 Square Feet |

|
|---|
Year Built Year Built: 1963 |
Property Type / Style Property Type: ResidentialProperty Subtype: Single Family ResidenceStructure Type: HouseArchitecture: Mid-Century Modern |
Building Construction Materials: BrickNot Attached Property |
Property Information Condition: Updated/RemodeledNot Included in Sale: Staging Material & Sellers Personal ItemsParcel Number: 458176 |

|
|---|
Price List Price: $749,000 |
Status Change & Dates Off Market Date: Thu Apr 18 2024Possession Timing: Close Of Escrow, Immediate |

|
|---|
MLS Status: Closed |

|
|---|
Direction & Address City: ArvadaCommunity: Lamar Heights |
School Information Elementary School: SwansonElementary School District: Jefferson County R-1Jr High / Middle School: North ArvadaJr High / Middle School District: Jefferson County R-1High School: ArvadaHigh School District: Jefferson County R-1 |

|
|---|
Building Area Building Area: 3300 Square Feet |

|
|---|
Not Senior Community |

|
|---|
No HOA |

|
|---|
Lot Area: 0.29 acres |

|
|---|
Special Conditions: Standard |

|
|---|
Contingencies: None KnownListing Terms: Cash, Conventional, FHA, VA Loan |

|
|---|
Mobile Home Park Mobile Home Units: Feet |

|
|---|
Business Information Ownership: Individual |

|
|---|
BasementMls Number: 9641307Attribution Contact: ryanrose@kw.com, 720-441-3855Above Grade Unfinished Area: 1650Below Grade Unfinished Area: 50Showing Service Name: Showing Time |
Price and Tax history
| Date | Event | Price |
|---|---|---|
May 10, 2024 Source: REcolorado as distributed by MLS GRID #9641307 | Sold | $769,000 |
Apr 18, 2024 Source: REcolorado as distributed by MLS GRID #9641307 | Pending | $749,000 |
Apr 17, 2024 Source: REcolorado as distributed by MLS GRID #9641307 | PriceChange | $749,000 Price decreased by 5% |
Apr 4, 2024 Source: REcolorado as distributed by MLS GRID #9641307 | Listed For Sale | $785,000 |
Mar 15, 2023 Source: Zillow Rentals | ListingRemoved | |
Feb 6, 2023 Source: Zillow Rentals | PriceChange | $3,900 Price decreased by 6% |
Jan 18, 2023 Source: Zillow Rentals | Listed For Rent | $4,150 |
Oct 6, 2021 Source: N/A | Sold | $725,000 |
May 25, 2012 Source: N/A | Sold | $279,025 |
Dec 27, 2011 Source: N/A | Sold | $115,000 |
| Year | Property tax | Tax assessment |
|---|---|---|
| 2025 | $5,164 | $848,838 |
Home facts updated by county records
Market trends in Arvada
Last updated August 2026
Avg. sale price
$650K
$12.5KMoM
Sale-to-List Price
100.0%
Price per sq ft
$271
$3MoM
Available listings
633
8MoM
Around this home
Neighborhood Overview

Neighborhood stats provided by third party data sources.
What Locals Say about Homestead Park
At least 9 Trulia users voted on each feature.

100 % Say it's dog friendly

100 % Say there are sidewalks

92 % Say it's walkable to grocery stores

92 % Say parking is easy

89 % Say there's holiday spirit

85 % Say car is needed

80 % Say neighbors are friendly

79 % Say yards are well-kept

73 % Say people would walk alone at night

73 % Say it's quiet

64 % Say there's wildlife

59 % Say it's walkable to restaurants

54 % Say streets are well-lit

54 % Say kids play outside

45 % Say they plan to stay for at least 5 years

36 % Say there are community events
Sourced by Trulia users. Learn more about our methodology.
LGBTQ Local Legal Protections
LGBTQ Local Legal Protections



© 2026 REcolorado® All rights reserved. Certain information contained herein is derived from information which is the licensed property of, and copyrighted by, REcolorado®. Some IDX listings have been excluded from this website. Click here for more information
Frequently asked questions about 6113 Gray Street
- What is 6113 Gray Street estimated to be worth?Trulia's estimated value for 6113 Gray Street in Arvada, CO is $805,300.
- What is the price history for 6113 Gray Street?6113 Gray Street in Arvada, CO last sold for $769,000 in May 2024.
- Is Arvada a buyer's or seller's market?Arvada is currently a balanced market, based on recent for-sale activity.
- What's the median sale price in Arvada?The median sale price in Arvada is $650K. That is up $12.5K from the prior month.
- Does 6113 Gray Street have air conditioning?Yes, 6113 Gray Street in Arvada, CO has air conditioning.
- Does 6113 Gray Street have laundry facilities?Yes, 6113 Gray Street in Arvada, CO has in-unit laundry.
Explore by feature - Pet Friendly
 NEW - 1 DAY AGOSPECIAL OFFERPET FRIENDLYTotal price$1,583 - $2,896/moStudio-2 bd1-2 baCaroline Ralston Creek | 9895 W 58th Ave,
Arvada, CO 80002 PET FRIENDLY
 SPECIAL OFFERPET FRIENDLY
 SPECIAL OFFERPET FRIENDLYTotal price$1,744 - $2,479/mo1-2 bd1-2 baWater Tower Flats | 5515 Olde Wadsworth Blvd,
Arvada, CO 80002 SPECIAL OFFERPET FRIENDLY
 SPECIAL OFFERPET FRIENDLY
 PET FRIENDLY
 PET FRIENDLYINCOME RESTRICTED
 SPECIAL OFFERSENIOR HOUSINGPET FRIENDLY
 SPECIAL OFFERPET FRIENDLYTotal price$1,306 - $1,717/mo1-2 bd1-2 baPalmetto Club Apartments | 5320 W 80th Ave,
Arvada, CO 80003
Explore by feature - Garage
- SPECIAL OFFERPET FRIENDLYTotal price$1,744 - $2,479/mo1-2 bd1-2 baWater Tower Flats | 5515 Olde Wadsworth Blvd,
Arvada, CO 80002 - SPECIAL OFFERPET FRIENDLY
 PET FRIENDLY
 SPECIAL OFFERPET FRIENDLY
 SPECIAL OFFERPET FRIENDLY
 SPECIAL OFFERPET FRIENDLYTotal price$1,696 - $2,626/mo1-2 bd1-2 baArvada Station Apartments | 10068 W 52nd Pl,
Wheat Ridge, CO 80033 SPECIAL OFFERPET FRIENDLY
 SPECIAL OFFERPET FRIENDLY
 APPLY INSTANTLY
 APPLY INSTANTLY
Explore by feature - Air Conditioning
- NEW - 1 DAY AGOSPECIAL OFFERPET FRIENDLYTotal price$1,583 - $2,896/moStudio-2 bd1-2 baCaroline Ralston Creek | 9895 W 58th Ave,
Arvada, CO 80002 - PET FRIENDLY
- SPECIAL OFFERPET FRIENDLY
- SPECIAL OFFERPET FRIENDLY
- SPECIAL OFFERPET FRIENDLY
- PET FRIENDLY
- PET FRIENDLYINCOME RESTRICTED
- SPECIAL OFFERSENIOR HOUSINGPET FRIENDLY
- SPECIAL OFFERPET FRIENDLYTotal price$1,306 - $1,717/mo1-2 bd1-2 baPalmetto Club Apartments | 5320 W 80th Ave,
Arvada, CO 80003  SPECIAL OFFERPET FRIENDLY
Explore by feature - Pool
- NEW - 1 DAY AGOSPECIAL OFFERPET FRIENDLYTotal price$1,583 - $2,896/moStudio-2 bd1-2 baCaroline Ralston Creek | 9895 W 58th Ave,
Arvada, CO 80002 - PET FRIENDLY
- SPECIAL OFFERPET FRIENDLY
- SPECIAL OFFERPET FRIENDLYTotal price$1,744 - $2,479/mo1-2 bd1-2 baWater Tower Flats | 5515 Olde Wadsworth Blvd,
Arvada, CO 80002 - SPECIAL OFFERPET FRIENDLY
- SPECIAL OFFERPET FRIENDLY
- PET FRIENDLY
- SPECIAL OFFERPET FRIENDLYTotal price$1,306 - $1,717/mo1-2 bd1-2 baPalmetto Club Apartments | 5320 W 80th Ave,
Arvada, CO 80003  NEW - 1 DAY AGOSPECIAL OFFERPET FRIENDLY
 PET FRIENDLY
Explore by feature - Washer/dryer
- NEW - 1 DAY AGOSPECIAL OFFERPET FRIENDLYTotal price$1,583 - $2,896/moStudio-2 bd1-2 baCaroline Ralston Creek | 9895 W 58th Ave,
Arvada, CO 80002 - PET FRIENDLY
- SPECIAL OFFERPET FRIENDLY
- SPECIAL OFFERPET FRIENDLYTotal price$1,744 - $2,479/mo1-2 bd1-2 baWater Tower Flats | 5515 Olde Wadsworth Blvd,
Arvada, CO 80002 - SPECIAL OFFERPET FRIENDLY
- PET FRIENDLY
- PET FRIENDLYINCOME RESTRICTED
- SPECIAL OFFERSENIOR HOUSINGPET FRIENDLY
- SPECIAL OFFERPET FRIENDLYTotal price$1,306 - $1,717/mo1-2 bd1-2 baPalmetto Club Apartments | 5320 W 80th Ave,
Arvada, CO 80003 - NEW - 1 DAY AGOSPECIAL OFFERPET FRIENDLY
Explore by feature - Outdoor Space
 SPECIAL OFFERPET FRIENDLY
 APPLY INSTANTLYPET FRIENDLY
 APPLY INSTANTLYPET FRIENDLY
 APPLY INSTANTLYPET FRIENDLY
 APPLY INSTANTLYPET FRIENDLYFURNISHED
 APPLY INSTANTLYPET FRIENDLY
 APPLY INSTANTLYPET FRIENDLY
 APPLY INSTANTLYPET FRIENDLY
 APPLY INSTANTLYPET FRIENDLY
 APPLY INSTANTLYPET FRIENDLY
Apartments for Rent
- PET FRIENDLY
 NEW - 1 DAY AGOPET FRIENDLYTotal price$942 - $1,441/mo1-2 bd1 baHidden Lake Apartments | 3791 W 68th Ave,
Westminster, CO 80030- PET FRIENDLY
- NEW - 1 DAY AGOPET FRIENDLYTotal price$1,583 - $2,896/moStudio-2 bd1-2 baCaroline Ralston Creek | 9895 W 58th Ave,
Arvada, CO 80002  PET FRIENDLY
 NEW - 2 DAYS AGOPET FRIENDLYINCOME RESTRICTEDTotal price$999 - $1,831/moStudio-2 bd1-2 baToscana Apartments | 8490 Sheridan Blvd,
Arvada, CO 80003- PET FRIENDLY
 PET FRIENDLYTotal price$1,592 - $2,596/mo2-4 bd1-2 baThe Berkeley Apartments | 4703 W 52nd Ave,
Denver, CO 80212- PET FRIENDLY
 PET FRIENDLYFURNISHED
- PET FRIENDLYTotal price$1,744 - $2,479/mo1-2 bd1-2 baWater Tower Flats | 5515 Olde Wadsworth Blvd,
Arvada, CO 80002  PET FRIENDLYTotal price$2,155 - $2,953/mo1-2 bd1-2 baThe Vesper on Tennyson | 4345 N Tennyson St,
Denver, CO 80212 PET FRIENDLY
 PET FRIENDLY
- PET FRIENDLYINCOME RESTRICTED
 See more homes for rent inArvada
Off Market Homes Near 6113 Gray Street
 SOLDSEP 24, 2026Coldwell Banker Global Luxury Denver, MLS#6476387
 SOLDSEP 24, 2026Compass - Denver, MLS#5129226
 SOLDSEP 23, 2026Live.Laugh.Colorado. Real Estate Group, MLS#9378509
 SOLDSEP 23, 2026Bradford Real Estate, MLS#7440357
 SOLDSEP 23, 2026Compass - Denver, MLS#3396644
 SOLDSEP 23, 2026Real Broker, LLC DBA Real, MLS#7612762
 SOLDSEP 23, 2026Invalesco Real Estate, MLS#7813971
 SOLDSEP 23, 2026JPAR - Platinum, MLS#9579825
 SOLDSEP 22, 2026Opendoor Brokerage LLC, MLS#6687389
 SOLDSEP 22, 2026Denver Real Estate Moguls, MLS#9548668
 See more homes for sale inArvada
Homes for sale near 6113 Gray Street
 Keller Williams Advantage Realty LLC, MLS#4220465
 NEW - 2 DAYS AGOJPAR Modern Real Estate, MLS#2616232
 OPEN FRI, 4-6PMThe Agency - Denver, MLS#8814784
 Your Castle Real Estate Inc, MLS#2183461
 Coldwell Banker Realty 18, MLS#9911458
- See more homes for sale inArvada


- Results are loading