

$477,300
 3 Beds
 2.5 Baths
 2,538 sqft (on 0.70 acres)
6104 Wolverhampton Dr, Raleigh, NC 27603
Est. Refi. Payment $2,862/mo*
Refinance Your HomeCurrently Off Market - Sold May 15, 2026 for $480,000 (1% below list price)
Home Value
Trulia Estimate
$477KSince last month
Decreased$2K (-0.5%)Since last year
Increased$3K (+0.5%)Since last sale
Decreased$2K (-0.5%)Learn more about this home's value by checking out its Trulia Estimate, the value of nearby homes, and how much similar homes have sold for.
Trulia Estimate
The of this home's value increased by +91% in the last 10 years
| Month | Estimated value |
|---|---|
2026 | |
| September 2026 | $478K |
| August 2026 | $478K |
| July 2026 | $480K |
| June 2026 | $479K |
| May 2026 | $480K |
| April 2026 | $479K |
| March 2026 | $487K |
| February 2026 | $465K |
| January 2026 | $459K |
2025 | |
2024 | |
2023 | |
2022 | |
2021 | |
2020 | |
2019 | |
2018 | |
2017 | |
2016 | |
Comparable sales
These are recently sold homes that have a similar location or other similar features to this home, like bedrooms, bathrooms, and square footage. Get a sense of the expected prices in the area by viewing these homes.Address | Distance | Property Type | Sold Price | Sold Date | Bed | Bath | Sqft |
|---|---|---|---|---|---|---|---|
0.29 | Single-Family Home | $500,000 | 09/17/25 | 3 | 2.5 | 2,426 | |
0.25 | Single-Family Home | $345,000 | 06/30/26 | 4 | 2.5 | 2,380 | |
0.55 | Single-Family Home | $430,000 | 02/27/26 | 3 | 2.5 | 1,760 | |
0.71 | Single-Family Home | $408,000 | 06/04/26 | 3 | 3 | 2,305 | |
0.76 | Single-Family Home | $436,000 | 03/03/26 | 3 | 2.5 | 2,291 | |
0.87 | Single-Family Home | $515,000 | 05/21/26 | 3 | 2.5 | 2,653 | |
0.86 | Single-Family Home | $429,000 | 03/24/26 | 3 | 2.5 | 2,221 | |
0.73 | Single-Family Home | $355,000 | 08/20/26 | 3 | 2.5 | 1,706 |
Nearby home prices
Get a sense of expected prices in the area by checking the value of nearby homes.Address | Distance | Price | Bed | Bath | Sqft | Status |
|---|---|---|---|---|---|---|
0.05 | $437,300 | 3 | 2.5 | 2,547 | Off Market | |
0.10 | $1,445,300 | 4 | 4.5 | 3,945 | Off Market | |
0.10 | $395,400 | 3 | 2 | 1,570 | Off Market | |
0.14 | $473,700 | 3 | 2.5 | 2,511 | Off Market | |
0.11 | $488,700 | 3 | 2.5 | 2,424 | Off Market | |
0.15 | $456,200 | 3 | 3.5 | 2,708 | Off Market | |
0.13 | $511,500 | 3 | 2.5 | 2,728 | Off Market | |
0.18 | $456,600 | 3 | 2.5 | 2,359 | Off Market | |
0.19 | $400,000 | 3 | 2.5 | 1,686 | For Sale | |
0.16 | $508,400 | 3 | 2.5 | 2,823 | Off Market | |
0.16 | $1,275,000 | 4 | 4.5 | 3,664 | For Sale |
Local Information
- Map ViewExplore the area around 6104 Wolverhampton Dr.

- Schools1 Preschool School1 Elementary School1 Middle School1 High School

- Shop & Eat

-- mins to
Home Highlights

Single-Family Home

Built in 1992

0.7 acre lot

2,538 sqft

$189/sqft

Garage

HOA $4/mo
About this House
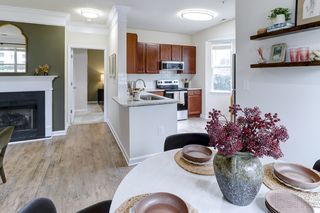
Located in a community that offers pool and tennis courts, this property combines peaceful living with convenient amenities providing an opportunity to know the neighbors. Charming brick front colonial is situated on a flat 0.70-acre homesite and is nestled on a quiet cul-de-sac street. Inside, you'll find an updated kitchen featuring crisp white cabinetry, organic granite countertops, a gas range, classic subway tile backsplash, and a seated island perfect for casual dining or entertaining. A dedicated breakfast nook provides a bright space for morning coffee and everyday meals. Authentic hardwood floors on the main and carpet is in excellent condition. The updated primary bathroom adds modern comfort and style to the owner's suite. Major systems have been well maintained, including AC units replaced in 2016 and 2018, furnaces updated in 2017 and 2018, a tankless water heater, and a roof installed in 2019. Unfinished walk-up attic, offers incredible potential for future living space or storage. Enjoy outdoor living on the screened porch overlooking the spacious backyard. Garage also functions as a fantastic workshop, complete with a workbench and ample storage. This home offers space, comfort, and thoughtful updates throughout. Don't miss the opportunity to make this well-maintained home your own!
6104 Wolverhampton Dr, Raleigh, NC 27603 is a 3 bedroom, 3 bathroom, 2,538 sqft single-family home built in 1992. It last sold for $480,000 on May 15, 2026 (1% below the $485,000 asking price). This property is not currently displayed as for sale or rent on Trulia. The Trulia Estimate is $477,300, with a rent estimate of $2,823/month.
Last check for updates: about 7 hours ago
Listed by Julie Woodcock, (919) 422-3387
Keller Williams Legacy
Bought with: Mina Laouani Cherif, (919) 264-3401, Keller Williams Legacy
Source: Doorify MLS, MLS#10155701
Home Details for 6104 Wolverhampton Dr

|
|---|
Interior Details Number of Rooms: 12Types of Rooms: Master Bedroom, Bedroom 2, Bedroom 3, Bonus Room, Breakfast Room, Dining Room, Entrance Hall, Family Room, Kitchen, Laundry, Other |
Beds & Baths Number of Bedrooms: 3Number of Bathrooms: 3Number of Bathrooms (full): 2Number of Bathrooms (half): 1 |
Dimensions and Layout Living Area: 2538 Square Feet |
Appliances & Utilities Utilities: Cable Available, Electricity Connected, Phone Available, Propane, Sewer Connected, Water ConnectedAppliances: Dishwasher, Gas Range, Microwave, Stainless Steel Appliance(s), Tankless Water HeaterDishwasherLaundry: Laundry Room,Upper LevelMicrowave |
Heating & Cooling Heating: Forced AirHas CoolingAir Conditioning: Central Air,DualHas HeatingHeating Fuel: Forced Air |
Fireplace & Spa Fireplace: Living Room |
Windows, Doors, Floors & Walls Window: BlindsFlooring: Carpet, Hardwood, Tile, Vinyl |
Levels, Entrance, & Accessibility Stories: 2Levels: TwoFloors: Carpet, Hardwood, Tile, Vinyl |
View No View |

|
|---|
Exterior Home Features Roof: ShinglePatio / Porch: Covered, Front Porch, Rear Porch, ScreenedOther Structures: Shed(s)Foundation: Crawlspace |
Parking & Garage Number of Garage Spaces: 2Number of Covered Spaces: 2Has a GarageParking Spaces: 2Parking: Attached,Garage,Garage Door Opener |
Pool Pool: Swimming Pool Com/Fee |
Frontage Road Frontage: State RoadResponsible for Road Maintenance: Public Maintained RoadRoad Surface Type: Asphalt |
Water & Sewer Sewer: Septic Tank |
Finished Area Finished Area (above surface): 2538 Square Feet |

|
|---|
Year Built Year Built: 1992 |
Property Type / Style Property Type: ResidentialProperty Subtype: Single Family ResidenceStructure Type: HouseArchitecture: Traditional |
Building Construction Materials: Brick, Vinyl SidingNot a New Construction |
Property Information Parcel Number: 160701280304000 0178354 |

|
|---|
Price List Price: $485,000Price Per Sqft: $189/sqft |
Status Change & Dates Off Market Date: Mon Apr 13 2026Possession Timing: Close Of Escrow |

|
|---|
MLS Status: Closed |

|
|---|

|
|---|
Direction & Address City: RaleighCommunity: Hampton Ridge |
School Information Elementary School: Wake - Rand Road ElementaryJr High / Middle School: Wake - North Garner MiddleHigh School: Wake - Garner High |

|
|---|
Building Area Building Area: 2538 Square Feet |

|
|---|
Community Features: Pool, Tennis Court(s) |

|
|---|
HOA Fee Includes: UnknownHOA Name: Hampton Ridge HOAHOA Phone: 919-710-7789Has an HOAHOA Fee: $50/Annually |

|
|---|
Lot Area: 0.70 acres |

|
|---|
Special Conditions: Standard |

|
|---|
Listing Agreement Type: Exclusive Right To SellListing Terms: Cash, Conventional, VA Loan |

|
|---|
Mobile Home Park Mobile Home Units: Feet |

|
|---|
Mls Number: 10155701Above Grade Unfinished Area: 2538 |

|
|---|
HOA Amenities: NoneSource Internet Entire Listing Display |
Price and Tax history
| Date | Event | Price |
|---|---|---|
May 15, 2026 Source: Doorify MLS #10155701 | Sold | $480,000 |
Apr 13, 2026 Source: Doorify MLS #10155701 | Pending | $485,000 |
Mar 27, 2026 Source: Doorify MLS #10155701 | Listed For Sale | $485,000 |
Apr 29, 2021 Source: N/A | Sold | $375,000 |
Mar 8, 2021 Source: Fonville Morisey Realty #2370238 | Pending | $369,900 |
Mar 8, 2021 Source: Doorify MLS #2370238 | Contingent | $369,900 |
Mar 4, 2021 Source: Doorify MLS #2370238 | Listed For Sale | $369,900 |
| Year | Property tax | Tax assessment |
|---|---|---|
| 2025 | $2,841 | $441,006 |
Home facts updated by county records
Market trends in Raleigh
Last updated August 2026
Avg. sale price
$444K
$3.83KMoM
Sale-to-List Price
98.9%
Price per sq ft
$234
$1MoM
Available listings
2237
20MoM
Around this home
What Locals Say about Raleigh
At least 3648 Trulia users voted on each feature.

88 % Say it's dog friendly

87 % Say car is needed

80 % Say parking is easy

76 % Say there are sidewalks

71 % Say there's holiday spirit

64 % Say kids play outside

64 % Say it's quiet

64 % Say streets are well-lit

63 % Say people would walk alone at night

63 % Say yards are well-kept

49 % Say neighbors are friendly

49 % Say they plan to stay for at least 5 years

49 % Say it's walkable to grocery stores

46 % Say it's walkable to restaurants

46 % Say there's wildlife

33 % Say there are community events
Sourced by Trulia users. Learn more about our methodology.
LGBTQ Local Legal Protections
LGBTQ Local Legal Protections



The MLS listing information displayed is deemed reliable, but is not guaranteed accurate by the MLS.
Copyright 2026 Doorify MLS of North Carolina. All rights reserved.
Copyright 2026 Doorify MLS of North Carolina. All rights reserved.
Frequently asked questions about 6104 Wolverhampton Dr
- What is 6104 Wolverhampton Dr estimated to be worth?Trulia's estimated value for 6104 Wolverhampton Dr in Raleigh, NC is $477,300.
- What is the price history for 6104 Wolverhampton Dr?6104 Wolverhampton Dr in Raleigh, NC last sold for $480,000 in May 2026.
- Is Raleigh a buyer's or seller's market?Raleigh is currently a balanced market, based on recent for-sale activity.
- What's the median sale price in Raleigh?The median sale price in Raleigh is $444K. That is up $3.83K from the prior month.
- Does 6104 Wolverhampton Dr have air conditioning?Yes, 6104 Wolverhampton Dr in Raleigh, NC has air conditioning.
- Does 6104 Wolverhampton Dr have a pool?Yes, 6104 Wolverhampton Dr in Raleigh, NC has a pool.
Explore by feature - Pet Friendly
 SPECIAL OFFERPET FRIENDLY
 SPECIAL OFFERPET FRIENDLYTotal price$1,560 - $1,930/mo2-3 bd2 baMuirfield Village Apartments | 9500 Muirfield Club Dr,
Raleigh, NC 27615 NEW - 9 HRS AGOSPECIAL OFFERPET FRIENDLY
 NEW - 1 DAY AGOSPECIAL OFFERPET FRIENDLY
 SPECIAL OFFERPET FRIENDLY
 SPECIAL OFFERPET FRIENDLY
 SPECIAL OFFERPET FRIENDLYTotal price$1,456 - $1,971/mo1-2 bd1-2 baAtlantic Springs | 5540 Atlantic Crossing Dr,
Raleigh, NC 27616 SPECIAL OFFERPET FRIENDLYTotal price$1,394 - $1,889/mo1-2 bd1-2 baCortland Brier Creek | 7920 Oak Estate St,
Raleigh, NC 27617 SPECIAL OFFERPET FRIENDLY
 SPECIAL OFFERPET FRIENDLYTotal price$1,418 - $1,885/moStudio-2 bd1-2 baJones Grant Urban Flats | 1040 Wake Towne Dr,
Raleigh, NC 27609
Explore by feature - Garage
- SPECIAL OFFERPET FRIENDLYTotal price$1,560 - $1,930/mo2-3 bd2 baMuirfield Village Apartments | 9500 Muirfield Club Dr,
Raleigh, NC 27615 - SPECIAL OFFERPET FRIENDLY
- SPECIAL OFFERPET FRIENDLYTotal price$1,394 - $1,889/mo1-2 bd1-2 baCortland Brier Creek | 7920 Oak Estate St,
Raleigh, NC 27617  SPECIAL OFFERPET FRIENDLYTotal price$1,285 - $1,807/mo1-3 bd1-2 baSummermill at Falls River | 10311 Falls Mill Dr,
Raleigh, NC 27614 SPECIAL OFFERPET FRIENDLYTotal price$1,330 - $2,315/moStudio-2 bd1-2 baAllora Southview | 211 Hammond Center Dr,
Raleigh, NC 27603 SPECIAL OFFERPET FRIENDLYTotal price$1,564 - $2,660/mo1-3 bd1-2 baCortland Midtown East | 2601 Noblewood Cir,
Raleigh, NC 27604 SPECIAL OFFERPET FRIENDLY
 SPECIAL OFFERPET FRIENDLY
 SPECIAL OFFERPET FRIENDLYTotal price$1,560 - $3,900/moStudio-3 bd1-2 baCortland Glenwood South | 417 W Peace St,
Raleigh, NC 27603 PET FRIENDLYFURNISHED
Explore by feature - Air Conditioning
- SPECIAL OFFERPET FRIENDLYTotal price$1,560 - $1,930/mo2-3 bd2 baMuirfield Village Apartments | 9500 Muirfield Club Dr,
Raleigh, NC 27615 - SPECIAL OFFERPET FRIENDLY
- SPECIAL OFFERPET FRIENDLYTotal price$1,456 - $1,971/mo1-2 bd1-2 baAtlantic Springs | 5540 Atlantic Crossing Dr,
Raleigh, NC 27616 - SPECIAL OFFERPET FRIENDLYTotal price$1,394 - $1,889/mo1-2 bd1-2 baCortland Brier Creek | 7920 Oak Estate St,
Raleigh, NC 27617 - SPECIAL OFFERPET FRIENDLY
- SPECIAL OFFERPET FRIENDLYTotal price$1,418 - $1,885/moStudio-2 bd1-2 baJones Grant Urban Flats | 1040 Wake Towne Dr,
Raleigh, NC 27609 - SPECIAL OFFERPET FRIENDLYTotal price$1,285 - $1,807/mo1-3 bd1-2 baSummermill at Falls River | 10311 Falls Mill Dr,
Raleigh, NC 27614  SPECIAL OFFERPET FRIENDLY
- SPECIAL OFFERPET FRIENDLYTotal price$1,330 - $2,315/moStudio-2 bd1-2 baAllora Southview | 211 Hammond Center Dr,
Raleigh, NC 27603 - SPECIAL OFFERPET FRIENDLYTotal price$1,564 - $2,660/mo1-3 bd1-2 baCortland Midtown East | 2601 Noblewood Cir,
Raleigh, NC 27604
Explore by feature - Pool
- SPECIAL OFFERPET FRIENDLY
- SPECIAL OFFERPET FRIENDLYTotal price$1,560 - $1,930/mo2-3 bd2 baMuirfield Village Apartments | 9500 Muirfield Club Dr,
Raleigh, NC 27615 - NEW - 9 HRS AGOSPECIAL OFFERPET FRIENDLY
- NEW - 1 DAY AGOSPECIAL OFFERPET FRIENDLY
- SPECIAL OFFERPET FRIENDLY
- SPECIAL OFFERPET FRIENDLYTotal price$1,394 - $1,889/mo1-2 bd1-2 baCortland Brier Creek | 7920 Oak Estate St,
Raleigh, NC 27617 
- SPECIAL OFFERPET FRIENDLYTotal price$1,418 - $1,885/moStudio-2 bd1-2 baJones Grant Urban Flats | 1040 Wake Towne Dr,
Raleigh, NC 27609  NEW - 1 DAY AGOSPECIAL OFFERPET FRIENDLYTotal price$1,382 - $2,602/mo1-3 bd1-2 baElan Capital Hills | 7100 Homestead Heights Ln,
Raleigh, NC 27616 SPECIAL OFFERPET FRIENDLYFURNISHED
Explore by feature - Washer/dryer
- SPECIAL OFFERPET FRIENDLYTotal price$1,560 - $1,930/mo2-3 bd2 baMuirfield Village Apartments | 9500 Muirfield Club Dr,
Raleigh, NC 27615 - SPECIAL OFFERPET FRIENDLYTotal price$1,394 - $1,889/mo1-2 bd1-2 baCortland Brier Creek | 7920 Oak Estate St,
Raleigh, NC 27617 - SPECIAL OFFERPET FRIENDLYTotal price$1,418 - $1,885/moStudio-2 bd1-2 baJones Grant Urban Flats | 1040 Wake Towne Dr,
Raleigh, NC 27609 - SPECIAL OFFERPET FRIENDLY
- SPECIAL OFFERPET FRIENDLY
 PET FRIENDLYTotal price$1,155 - $2,107/mo1-3 bd1-3 baBlackwolf Run at Hedingham | 2101 Blackwolf Run Ln,
Raleigh, NC 27604 Total price$1,144 - $1,787/mo1-3 bd1-2 baSunnybrook Residences | 2421 Brightcreek Falls Trl,
Raleigh, NC 27610 PET FRIENDLY
 NEW - 1 DAY AGOPET FRIENDLY
 SPECIAL OFFERPET FRIENDLY
Explore by feature - Outdoor Space
 NEW - 10 HRS AGOSPECIAL OFFERPET FRIENDLY
 Total price$1,148 - $1,838/mo1-3 bd1-2 baOlde Towne Residences | 2301 Ostracod Ln,
Raleigh, NC 27610 SPECIAL OFFERPET FRIENDLY
 ROOM FOR RENT
 PET FRIENDLY
 PET FRIENDLY
 SPECIAL OFFERPET FRIENDLY
 APPLY INSTANTLYPET FRIENDLY
 NEW - 1 DAY AGOAPPLY INSTANTLYPET FRIENDLY
 APPLY INSTANTLYPET FRIENDLY

Apartments for Rent
 NEW - 2 DAYS AGOROOM FOR RENT
 See more homes for rent inRaleigh
Off Market Homes Near 6104 Wolverhampton Dr
 SOLDSEP 15, 2026
 SOLDSEP 15, 2026
 SOLDSEP 11, 2026
 SOLDSEP 11, 2026
 SOLDSEP 9, 2026
 SOLDSEP 8, 2026
 SOLDSEP 8, 2026
 SOLDSEP 4, 2026
 SOLDSEP 4, 2026
 SOLDSEP 4, 2026
 See more homes for sale inRaleigh
Homes for sale near 6104 Wolverhampton Dr
 0.69 ACRES
 0.78 ACRES
 0.74 ACRES
 OPEN SAT, 2-5PMNEW CONSTRUCTION0.7 ACRES
 OPEN SAT, 2-5PMNEW CONSTRUCTION0.69 ACRES
 OPEN SAT, 2-5PMNEW CONSTRUCTION0.75 ACRES
 OPEN SAT, 2-5PMNEW CONSTRUCTION0.69 ACRES
 0.5 ACRES
 1.52 ACRES
 OPEN SAT, 2-5PMNEW CONSTRUCTION0.69 ACRES
- See more homes for sale inRaleigh

- Results are loading