


610 N Douglas St
Ripon, WI 54971
 2 Beds
 2 Baths
 1,928 sqft
$224,000
as of Aug 24, 2026
$224,000
as of Aug 24, 2026
2 Beds
2 Baths
1,928 sqft
Home Value
Trulia Estimate
$224KSince last month
$100 (0%)Since last year
Increased$4K (+2%)Since last sale
Increased$24K (+12.1%)Learn more about this home's value by checking out its Trulia Estimate, the value of nearby homes, and how much similar homes have sold for.
Trulia Estimate
The of this home's value increased by +121% in the last 10 years
| Month | Estimated value |
|---|---|
2026 | |
| August 2026 | $224K |
| July 2026 | $224K |
| June 2026 | $224K |
| May 2026 | $223K |
| April 2026 | $223K |
| March 2026 | $222K |
| February 2026 | $224K |
| January 2026 | $223K |
2025 | |
2024 | |
2023 | |
2022 | |
2021 | |
2020 | |
2019 | |
2018 | |
2017 | |
2016 | |
Comparable sales
These are recently sold homes that have a similar location or other similar features to this home, like bedrooms, bathrooms, and square footage. Get a sense of the expected prices in the area by viewing these homes.Address | Distance | Property Type | Sold Price | Sold Date | Bed | Bath | Sqft |
|---|---|---|---|---|---|---|---|
0.02 | Townhouse | $199,000 | 12/17/25 | 2 | 2 | 1,776 |
Nearby home prices
Get a sense of expected prices in the area by checking the value of nearby homes.Address | Distance | Price | Bed | Bath | Sqft | Status |
|---|---|---|---|---|---|---|
0.02 | $216,500 | 3 | 2.5 | 1,720 | Off Market | |
0.02 | $199,000 | 2 | 2 | 1,776 | Recently Sold | |
0.05 | $222,000 | 3 | 2.5 | 1,360 | Off Market | |
0.04 | $142,500 | 2 | 1.5 | 1,048 | Recently Sold | |
0.04 | $224,200 | 2 | 2 | 1,418 | Off Market | |
0.06 | $164,000 | 2 | 1.5 | 960 | Recently Sold | |
0.14 | $125,500 | 2 | 1 | 1,032 | Recently Sold | |
0.21 | $32,500 | - | - | - | Recently Sold | |
0.24 | $198,200 | 3 | 2 | 1,352 | Off Market | |
0.25 | $199,600 | 3 | 2 | 1,764 | Recently Sold | |
0.35 | - | - | - | - | Off Market |
Local Information
- Map ViewExplore the area around 610 N Douglas St.

- Schools1 Elementary School1 Middle School1 High School

- Shop & Eat

-- mins to
Home Highlights

Property Type
Townhouse

Year Built
1997
Living Area
1,928 sqft

Price/Sqft
$116

Parking
Garage

HOA
$100/Monthly
About this House
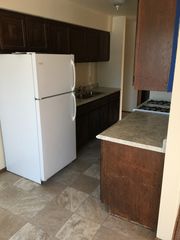
This cozy 2 bedroom, gem boasts a stylishly updated kitchen, perfect for whipping up culinary delights and hosting intimate gatherings. Entertain up stair or down stairs with a beautiful finished basement offering versatile space for entertainment, relaxation, or even a home office. With modern amenities and thoughtful touches throughout, this condo offers the perfect blend of comfort and convenience. Whether you're a first-time buyer seeking a cozy retreat or a downsizer looking for low-maintenance living without sacrificing space, this condo is sure to capture your heart. Don't miss your chance to make this inviting haven your own slice of small-town paradise!
610 N Douglas St, Ripon, WI 54971 is a 2 bedroom, 2 bathroom, 1,928 sqft townhouse built in 1997. It last sold for $200,000 on Jun 14, 2024 (1% above the $199,000 asking price). It is currently off market. The Trulia Estimate is $224,000, with a rent estimate of $1,846/month.
Last check for updates: about 8 hours ago
Listed by Marissa Thompson
Better Homes and Gardens Real Estate Special Properties
Bought with: SCWMLS Non-Member, South Central Non-Member
Source: SCWMLS, MLS#1976503
Home Details for 610 N Douglas St

|
|---|
MLS Status: Sold |

|
|---|
Interior Details Basement: Finished,Full,Sump PumpNumber of Rooms: 6Types of Rooms: Master Bedroom, Bedroom 2, Dining Room, Family Room, Kitchen, Living Room |
Beds & Baths Number of Bedrooms: 2Number of Bathrooms: 2Number of Bathrooms (full): 1Number of Bathrooms (half): 2Number of Bathrooms (main level): 1 |
Dimensions and Layout Living Area: 1928 Square Feet |
Appliances & Utilities Utilities: Cable/Satellite AvailableAppliances: Washer, Dryer, Water softener includedDryerLaundry: Lower LevelWasher |
Heating & Cooling Heating: Forced AirHas CoolingAir Conditioning: Central AirHas HeatingHeating Fuel: Forced Air |
Fireplace & Spa Fireplace: GasHas a Fireplace |
Windows, Doors, Floors & Walls Flooring: Wood or sim. wood floors |
Levels, Entrance, & Accessibility Floors: Wood Or Sim Wood Floors |

|
|---|
Exterior Home Features Patio / Porch: Deck/BalconyExterior: Private EntranceFoundation: Poured concrete foundatn |
Parking & Garage Number of Garage Spaces: 1Number of Covered Spaces: 1No CarportHas a GarageParking Spaces: 1Parking: 1 car Garage |
Frontage Not on Waterfront |
Water & Sewer Sewer: Public Sewer |
Finished Area Finished Area (above surface): 1360 Square Feet |

|
|---|
Year Built Year Built: 1997 |
Property Type / Style Property Type: ResidentialProperty Subtype: TownhouseStructure Type: Townhouse-2 StoryArchitecture: Townhouse-2 Story |
Building Construction Materials: Vinyl Siding |
Property Information Not Included in Sale: Sellers personal PropertyIncluded in Sale: Washer, Dryer, Dishwasher, Stove, Microwave, RefrigeratorParcel Number: RIP 161499PP03000 |

|
|---|
Price List Price: $199,000 |

|
|---|
Direction & Address City: Ripon |
School Information Elementary School: Call School DistrictElementary School District: RiponJr High / Middle School: RiponJr High / Middle School District: RiponHigh School: RiponHigh School District: Ripon |

|
|---|
Building Area Building Area: 1928 Square Feet |

|
|---|
Community Features: Common Green SpaceUnits in Building: 12 |

|
|---|
HOA Fee Includes: Common area insurance, Common area maintenance, Lawn maintenance, Reserve fundHas an HOAHOA Fee: $100/Monthly |

|
|---|
Listing Terms: Arms Length |

|
|---|
BasementMls Number: 1976503Above Grade Unfinished Area: 1360 |

|
|---|
Common Green Space |
Price and Tax history
| Date | Event | Price |
|---|---|---|
Jun 14, 2024 Source: SCWMLS #1976503 | Sold | $200,000 |
May 9, 2024 Source: WIREX MLS #1976503 | Contingent | $199,000 |
May 7, 2024 Source: WIREX MLS #1976503 | Listed For Sale | $199,000 |
Oct 7, 2020 Source: N/A | Sold | $120,000 |
Jul 22, 2020 Source: Agent Provided | Listed For Sale | $130,000 |
Oct 5, 2018 Source: N/A | Sold | $82,000 |
Jul 26, 2018 Source: Agent Provided | Listed For Sale | $86,500 |
Aug 1, 2011 Source: N/A | Sold | $79,000 |
Apr 27, 2009 Source: N/A | Sold | $114,900 |
| Year | Property tax | Tax assessment |
|---|---|---|
| 2024 | $2,142 | $105,000 |
Home facts updated by county records
Market trends in Ripon
Last updated July 2026
Avg. sale price
—
Sale-to-List Price
—
Price per sq ft
—
Available listings
35
3MoM
Around this home
What Locals Say about Ripon
At least 23 Trulia users voted on each feature.

86 % Say it's dog friendly

83 % Say kids play outside

78 % Say parking is easy

74 % Say yards are well-kept

72 % Say people would walk alone at night

72 % Say car is needed

71 % Say there are sidewalks

69 % Say there's holiday spirit

68 % Say it's walkable to restaurants

63 % Say it's quiet

61 % Say neighbors are friendly

56 % Say there's wildlife

56 % Say they plan to stay for at least 5 years

53 % Say it's walkable to grocery stores

48 % Say streets are well-lit

23 % Say there are community events
Sourced by Trulia users. Learn more about our methodology.
LGBTQ Local Legal Protections
LGBTQ Local Legal Protections



Frequently asked questions about 610 N Douglas St
- What is 610 N Douglas St estimated to be worth?Trulia's estimated value for 610 N Douglas St in Ripon, WI is $224,000.
- What is the price history for 610 N Douglas St?610 N Douglas St in Ripon, WI last sold for $200,000 in June 2024.
- Is Ripon a buyer's or seller's market?Ripon is currently a seller's market, based on recent for-sale activity.
- What do residents say about Ripon?Residents describe Ripon, WI as dog-friendly, easy to park in, and well-kept. Most residents say you need a car. See recently sold homes in Ripon, WI.
- Does 610 N Douglas St have air conditioning?Yes, 610 N Douglas St in Ripon, WI has air conditioning.
- Does 610 N Douglas St have laundry facilities?Yes, 610 N Douglas St in Ripon, WI has in-unit laundry.
Apartments for Rent



Off Market Homes Near 610 N Douglas St
 SOLDAUG 19, 2026
 SOLDJUL 27, 2026
- SOLDJUL 22, 2026
 SOLDJUL 21, 2026
 SOLDJUL 16, 2026
 SOLDJUL 13, 2026
 SOLDJUL 10, 2026
 SOLDJUL 9, 2026
 SOLDJUL 2, 2026
 SOLDJUL 1, 2026
 See more homes for sale inRipon
Homes for sale near 610 N Douglas St

- Results are loading
- Results are loading