

61 Stephen Drive
Plainview, NY 11803
 5 Beds
 4.5 Baths
 3,600 sqft
$1,902,000
Last Sold: Jun 24, 2026
0% over list $1.9M
$528/sqft
Est. Refi. Payment $12,112/mo*
$1,902,000
Last Sold: Jun 24, 2026
0% over list $1.9M
$528/sqft
Est. Refi. Payment $12,112/mo*
5 Beds
4.5 Baths
3,600 sqft
Home Value
Trulia Estimate
$1.92MSince last month
$100 (0%)Since last year
Increased$1M (+134%)Since last sale
Increased$14K (+0.7%)Learn more about this home's value by checking out its Trulia Estimate, the value of nearby homes, and how much similar homes have sold for.
Trulia Estimate
The of this home's value increased by +326% in the last 10 years
| Month | Estimated value |
|---|---|
2026 | |
| August 2026 | $1.92M |
| July 2026 | $1.92M |
| June 2026 | $1.87M |
| May 2026 | $1.87M |
| April 2026 | $1.87M |
| March 2026 | $1.87M |
| February 2026 | $1.87M |
| January 2026 | $1.87M |
2025 | |
2024 | |
2023 | |
2022 | |
2021 | |
2020 | |
2019 | |
2018 | |
2017 | |
2016 | |
Comparable sales
These are recently sold homes that have a similar location or other similar features to this home, like bedrooms, bathrooms, and square footage. Get a sense of the expected prices in the area by viewing these homes.Address | Distance | Property Type | Sold Price | Sold Date | Bed | Bath | Sqft |
|---|---|---|---|---|---|---|---|
0.06 | Single-Family Home | $1,935,000 | 03/27/26 | 5 | 4.5 | 3,800 | |
0.17 | Single-Family Home | $1,880,000 | 11/24/25 | 5 | 4 | 3,571 | |
0.15 | Single-Family Home | $1,799,000 | 11/17/25 | 5 | 3 | 3,600 | |
0.29 | Single-Family Home | $1,700,000 | 10/15/25 | 5 | 4.5 | 3,350 | |
0.12 | Single-Family Home | $1,360,000 | 04/28/26 | 5 | 3 | 2,750 | |
0.15 | Single-Family Home | $999,000 | 04/24/26 | 3 | 3.5 | 3,119 | |
0.34 | Single-Family Home | $1,350,000 | 06/04/26 | 5 | 4 | 2,258 | |
0.50 | Single-Family Home | $1,650,000 | 01/14/26 | 5 | 6 | 3,500 | |
0.50 | Single-Family Home | $1,670,000 | 05/22/26 | 5 | 4 | 3,200 |
Nearby home prices
Get a sense of expected prices in the area by checking the value of nearby homes.Address | Distance | Price | Bed | Bath | Sqft | Status |
|---|---|---|---|---|---|---|
0.04 | $1,632,000 | 5 | 3.5 | 3,300 | Off Market | |
0.06 | $1,935,000 | 5 | 4.5 | 3,800 | Recently Sold | |
0.03 | $829,000 | 4 | 2 | 1,581 | For Sale | |
0.04 | $1,109,900 | 4 | 2 | 1,632 | Off Market | |
0.08 | $1,231,900 | 5 | 3 | 2,634 | Off Market | |
0.07 | $885,000 | 3 | 2.5 | 1,223 | Recently Sold | |
0.09 | $908,900 | 3 | 2 | 1,223 | Off Market | |
0.07 | $968,000 | 3 | 1.5 | 1,598 | Off Market | |
0.08 | $1,094,500 | 8 | 4 | 2,500 | Off Market | |
0.12 | $1,360,000 | 5 | 3 | 2,750 | Recently Sold | |
0.11 | $949,000 | 4 | 2 | 1,624 | For Sale |
Local Information
- Map ViewExplore the area around 61 Stephen Drive.

- Schools2 Elementary Schools1 Middle School1 High School

- Shop & Eat

-- mins to
Home Highlights

Property Type
Single-Family Home

Year Built
2025
Living Area
3,600 sqft

Price/Sqft
$528/sqft

Parking
Garage
About this House
UPDATE: Completion delayed due to recent weather. Estimated completion mid April.
PLEASE NOTE: Images are from a model house on the same street. This home will be a mirror image of the model and will include a one-car garage. Come see the model house now!
Experience refined luxury in this brand-new modern colonial, perfectly situated in the heart of Plainview. Spanning an impressive 3,600 square feet, this exceptional residence offers 5 generously proportioned bedrooms and 4.5 spa-inspired bathrooms, thoughtfully designed for both elegant living and effortless entertaining. A grand open-concept layout showcases soaring ceilings, sun-filled interiors, and exquisite finishes throughout. The gourmet chef’s kitchen serves as the centerpiece of the home, seamlessly flowing into the dining and family rooms—ideal for hosting gatherings or enjoying quiet evenings in style. Every detail reflects superior craftsmanship and contemporary sophistication. The expansive backyard presents a private canvas for luxury outdoor living, with ample space for entertaining, a custom pool, or a tranquil retreat. Adding to the appeal, there is still time to personalize this home to your exact vision—select premium kitchen and bath finishes, flooring, and designer touches to create a residence that is uniquely yours. This is a rare opportunity to own a newly constructed luxury home in one of Plainview’s most sought-after neighborhoods. Schedule your private showing today and envision the lifestyle that awaits.
PLEASE NOTE: Images are from a model house on the same street. This home will be a mirror image of the model and will include a one-car garage. Come see the model house now!
Experience refined luxury in this brand-new modern colonial, perfectly situated in the heart of Plainview. Spanning an impressive 3,600 square feet, this exceptional residence offers 5 generously proportioned bedrooms and 4.5 spa-inspired bathrooms, thoughtfully designed for both elegant living and effortless entertaining. A grand open-concept layout showcases soaring ceilings, sun-filled interiors, and exquisite finishes throughout. The gourmet chef’s kitchen serves as the centerpiece of the home, seamlessly flowing into the dining and family rooms—ideal for hosting gatherings or enjoying quiet evenings in style. Every detail reflects superior craftsmanship and contemporary sophistication. The expansive backyard presents a private canvas for luxury outdoor living, with ample space for entertaining, a custom pool, or a tranquil retreat. Adding to the appeal, there is still time to personalize this home to your exact vision—select premium kitchen and bath finishes, flooring, and designer touches to create a residence that is uniquely yours. This is a rare opportunity to own a newly constructed luxury home in one of Plainview’s most sought-after neighborhoods. Schedule your private showing today and envision the lifestyle that awaits.
61 Stephen Drive, Plainview, NY 11803 is a 5 bedroom, 5 bathroom, 3,600 sqft single-family home built in 2025. It last sold for the $1,898,888 asking price on Jun 24, 2026. It is currently off market. The Trulia Estimate is $1,916,000, with a rent estimate of $7,555/month.
Last check for updates: about 4 hours ago
Listed by Arjun Nagpal, (718) 309-0073
Property Professionals Realty, (516) 605-2700
Manoj Kumar, (917) 945-6627
Property Professionals Realty, (516) 605-2700
Bought with: Dhamanpreet Bharaj, (516) 853-5530, Property Professionals Realty, (516) 605-2700
Source: OneKey® MLS as distributed by MLS GRID, MLS#946079
Home Details for 61 Stephen Drive

|
|---|
Interior Details Basement: Full,Unfinished,Walk-Out AccessNumber of Rooms: 12Types of Rooms: Auxiliary Room |
Beds & Baths Number of Bedrooms: 5Number of Bathrooms: 5Number of Bathrooms (full): 4Number of Bathrooms (half): 1 |
Dimensions and Layout Living Area: 3600 Square Feet |
Appliances & Utilities Utilities: Electricity Connected, Natural Gas Connected, Sewer Connected, Trash Collection Public, Water ConnectedAppliances: Cooktop, Dishwasher, Dryer, ENERGY STAR Qualified Appliances, Gas Cooktop, Gas Oven, Gas Range, Microwave, Oven, Range, Refrigerator, Stainless Steel Appliance(s), Tankless Water Heater, WasherDishwasherDryerLaundry: Washer/Dryer Hookup,Laundry RoomMicrowaveRefrigeratorWasher |
Heating & Cooling Heating: Forced Air,Natural GasHas CoolingAir Conditioning: Central AirHas HeatingHeating Fuel: Forced Air |
Fireplace & Spa No FireplaceNo Spa |
Gas & Electric Has Electric on Property |
Windows, Doors, Floors & Walls Window: Bay Window(s), Floor to Ceiling WindowsFlooring: Hardwood |
Levels, Entrance, & Accessibility Levels: Three Or MoreFloors: Hardwood |

|
|---|
Exterior Home Features Patio / Porch: Covered, PatioFoundation: SlabNo Private Pool |
Parking & Garage Number of Garage Spaces: 1Number of Covered Spaces: 1No CarportHas a GarageHas Open ParkingParking Spaces: 4Parking: Attached,Covered,Driveway,Electric Vehicle Charging Station(s),Garage,Garage Door Opener |
Water & Sewer Sewer: Public Sewer |
Farm & Range Not Allowed to Raise Horses |

|
|---|
Cumulative Days on Market: 100 |

|
|---|
Year Built Year Built: 2025Year Renovated: 2025 |
Property Type / Style Property Type: ResidentialProperty Subtype: Single Family Residence, ResidentialArchitecture: Colonial |
Building Construction Materials: Foam Insulation, Stone, Stucco, Vinyl SidingIs a New ConstructionNot Attached Property |
Property Information Condition: New Construction, Under ConstructionParcel Number: 2489470940000080 |

|
|---|
Price List Price: $1,898,888Price Per Sqft: $528/sqft |
Status Change & Dates Off Market Date: Mon Jun 22 2026 |

|
|---|
MLS Status: Sold |

|
|---|
Direction & Address City: Plainview |
School Information Elementary School: Pasadena Elementary SchoolJr High / Middle School: Plainview-Old Bethpage Middle SchHigh School: Plainview-Old Bethpage/Jfk HsHigh School District: Plainview |

|
|---|
Building Area Building Area: 3600 Square Feet |

|
|---|
Not Senior Community |

|
|---|
No HOA |

|
|---|
Lot Area: 9450 sqft |

|
|---|
Special Conditions: None |

|
|---|
Listing Agreement Type: Exclusive Right To Sell |

|
|---|
BasementMls Number: 946079Attic: Full, Pull Stairs, UnfinishedAttribution Contact: 516-605-2700Showing Advance Notice: 24Showing Requirements: 24 Hour Notice, Appointment Only, Call Listing Agent, No Lockbox |
Price and Tax history
| Date | Event | Price |
|---|---|---|
Jun 24, 2026 Source: OneKey® MLS as distributed by MLS GRID #946079 | Sold | $1,902,000 |
Jun 22, 2026 Source: OneKey® MLS as distributed by MLS GRID #946079 | Pending | $1,898,888 |
Jun 22, 2026 Source: OneKey® MLS as distributed by MLS GRID #946079 | PendingToActive | $1,898,888 |
Apr 2, 2026 Source: OneKey® MLS as distributed by MLS GRID #946079 | Pending | $1,898,888 |
Dec 24, 2025 Source: OneKey® MLS as distributed by MLS GRID #946079 | Listed For Sale | $1,898,888 |
Dec 5, 2018 Source: OneKey® MLS as distributed by MLS GRID #L3062614 | Sold | $480,000 |
Oct 17, 2018 Source: Agent Provided | Pending | $510,000 |
Sep 19, 2018 Source: Agent Provided | PriceChange | $510,000 Price decreased by 5% |
Sep 5, 2018 Source: Agent Provided | Listed For Sale | $539,000 |
| Year | Property tax | Tax assessment |
|---|---|---|
| 2024 | Unavailable | $483,000 |
Home facts updated by county records
Market trends in Plainview
Last updated July 2026
Avg. sale price
$976K
$12.17KMoM
Sale-to-List Price
—
Price per sq ft
$556
$21MoM
Available listings
74
6MoM
Around this home
What Locals Say about Plainview
At least 187 Trulia users voted on each feature.

91 % Say parking is easy

89 % Say car is needed

88 % Say there are sidewalks

88 % Say it's dog friendly

85 % Say yards are well-kept

80 % Say it's quiet

74 % Say streets are well-lit

74 % Say people would walk alone at night

67 % Say there's holiday spirit

63 % Say kids play outside

61 % Say it's walkable to grocery stores

56 % Say it's walkable to restaurants

56 % Say they plan to stay for at least 5 years

53 % Say neighbors are friendly

31 % Say there's wildlife

30 % Say there are community events
Sourced by Trulia users. Learn more about our methodology.
LGBTQ Local Legal Protections
LGBTQ Local Legal Protections



Based on information submitted to the MLS GRID as of 2026-08-24 23:48:00 PDT All data is obtained from various sources and may not have been verified by broker or MLS GRID. Supplied Open House Information is subject to change without notice. All information should be independently reviewed and verified for accuracy. Properties may or may not be listed by the office/agent presenting the information. Some IDX listings have been excluded from this website. Click here for more information
Frequently asked questions about 61 Stephen Drive
- What is 61 Stephen Drive estimated to be worth?Trulia's estimated value for 61 Stephen Drive in Plainview, NY is $1,916,000.
- What is the price history for 61 Stephen Drive?61 Stephen Drive in Plainview, NY last sold for $1,902,000 in June 2026.
- Is Plainview a buyer's or seller's market?Plainview is currently a seller's market, based on recent for-sale activity.
- What's the median sale price in Plainview?The median sale price in Plainview is $976K. That is up $12.17K from the prior month.
- Does 61 Stephen Drive have air conditioning?Yes, 61 Stephen Drive in Plainview, NY has air conditioning.
- Does 61 Stephen Drive have laundry facilities?Yes, 61 Stephen Drive in Plainview, NY has in-unit laundry.
Explore by feature - Garage
 APPLY INSTANTLYPET FRIENDLYEast Coast New York
 APPLY INSTANTLYPET FRIENDLY
 APPLY INSTANTLYPET FRIENDLY
 APPLY INSTANTLY


Explore by feature - Air Conditioning
- APPLY INSTANTLYPET FRIENDLYEast Coast New York
 APPLY INSTANTLYFURNISHEDB Square Realty
- APPLY INSTANTLYPET FRIENDLY
 APPLY INSTANTLYLa Rosa Realty New York LLC
- APPLY INSTANTLYPET FRIENDLY
 APPLY INSTANTLYFURNISHED


Explore by feature - Washer/dryer
- APPLY INSTANTLYPET FRIENDLYEast Coast New York
 APPLY INSTANTLYPET FRIENDLY
- APPLY INSTANTLYFURNISHEDB Square Realty
- APPLY INSTANTLYPET FRIENDLY
- APPLY INSTANTLYLa Rosa Realty New York LLC
- APPLY INSTANTLYPET FRIENDLY
- APPLY INSTANTLY

Apartments for Rent
 PET FRIENDLYSouth Oxford Management
 PET FRIENDLY
 PET FRIENDLYFURNISHED
 PET FRIENDLYFURNISHED
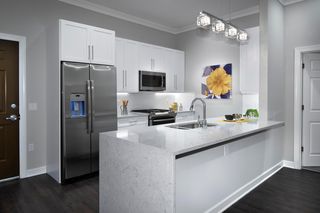 PET FRIENDLY$3,585 - $4,750/mo1-2 bd1-2 baFairfield Metro At Farmingdale Village | 148 S Front St,
Farmingdale, NY 11735Fairfield Properties PET FRIENDLYFairfield Properties
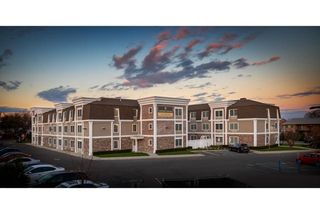 PET FRIENDLY$2,980 - $3,765/mo1-2 bd1-2 baFairfield Fieldstone At Farmingdale | 168 Fulton St,
Farmingdale, NY 11735Fairfield Properties SENIOR HOUSING$2,990 - $3,450/mo1-2 bd1 baFairfield Courtyard East At Farmingdale | 262 Eastern Pkwy,
Farmingdale, NY 11735Fairfield Properties PET FRIENDLY$2,875 - $3,370/mo1-2 bd1 baFairfield Estates At Farmingdale Village | 675 Conklin St,
Farmingdale, NY 11735Fairfield Properties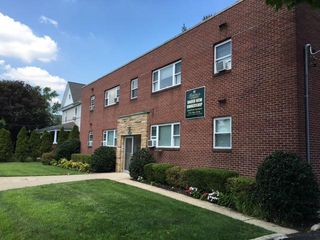 PET FRIENDLYFairfield Properties
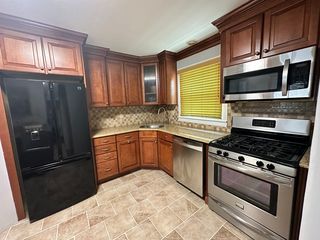 APPLY INSTANTLY
 APPLY INSTANTLY
 See more homes for rent inPlainview
Off Market Homes Near 61 Stephen Drive
 SOLDAUG 24, 2026Compass Greater NY LLC
 SOLDAUG 24, 2026Signature Premier Properties
 SOLDAUG 21, 2026Coldwell Banker American Homes
 SOLDAUG 21, 2026Douglas Elliman Real Estate
- SOLDAUG 21, 2026
 SOLDAUG 21, 2026Compass Greater NY LLC
 SOLDAUG 21, 2026Compass Greater NY LLC
 SOLDAUG 21, 2026Douglas Elliman Real Estate
 See more homes for sale inPlainview

Homes for sale near 61 Stephen Drive
 NEW CONSTRUCTIONListing by: Corcoran SRG Residential
 Listing by: Property Professionals Realty
 Listing by: Century 21 Realty Specialists
 Listing by: Property Professionals Realty
 Listing by: Douglas Elliman Real Estate
 NEW CONSTRUCTIONListing by: Douglas Elliman Real Estate
 Listing by: Douglas Elliman Real Estate
- See more homes for sale inPlainview


- Results are loading