

$1,850,600
 4 Beds
 3 Baths
 2,094 sqft
61 Raymond Street, Darien, CT 06820
Est. Refi. Payment $12,580/mo*
Refinance Your HomeCurrently Off Market - Sold Aug 24, 2026 for $1,850,000 (12% above list price)
Home Value
Trulia Estimate
$1.85MSince last month
Increased$202K (+12.2%)Since last year
Increased$422K (+29.4%)Since last sale
Increased$5K (+0.3%)Learn more about this home's value by checking out its Trulia Estimate, the value of nearby homes, and how much similar homes have sold for.
Trulia Estimate
The of this home's value increased by +101% in the last 10 years
| Month | Estimated value |
|---|---|
2026 | |
| September 2026 | $1.86M |
| August 2026 | $1.85M |
| July 2026 | $1.65M |
| May 2026 | $1.68M |
| April 2026 | $1.61M |
| March 2026 | $1.61M |
| February 2026 | $1.55M |
| January 2026 | $1.52M |
2025 | |
2024 | |
2023 | |
2022 | |
2021 | |
2020 | |
2019 | |
2018 | |
2017 | |
2016 | |
Comparable sales
These are recently sold homes that have a similar location or other similar features to this home, like bedrooms, bathrooms, and square footage. Get a sense of the expected prices in the area by viewing these homes.Address | Distance | Property Type | Sold Price | Sold Date | Bed | Bath | Sqft |
|---|---|---|---|---|---|---|---|
0.21 | Single-Family Home | $2,000,000 | 05/20/26 | 3 | 2.5 | 1,940 | |
0.23 | Single-Family Home | $1,608,000 | 06/15/26 | 3 | 2.5 | 1,858 | |
0.14 | Single-Family Home | $1,400,000 | 08/12/26 | 3 | 2.5 | 1,349 | |
0.18 | Single-Family Home | $1,425,000 | 07/02/26 | 3 | 2.5 | 1,627 | |
0.26 | Single-Family Home | $1,485,000 | 01/15/26 | 4 | 2.5 | 2,156 | |
0.42 | Single-Family Home | $2,640,000 | 02/06/26 | 4 | 2.5 | 2,068 | |
0.40 | Single-Family Home | $3,560,250 | 07/01/26 | 4 | 3 | 2,502 | |
0.53 | Single-Family Home | $1,900,000 | 06/03/26 | 4 | 3 | 2,528 | |
0.18 | Single-Family Home | $2,975,000 | 10/28/25 | 5 | 3.5 | 4,274 |
Nearby home prices
Get a sense of expected prices in the area by checking the value of nearby homes.Address | Distance | Price | Bed | Bath | Sqft | Status |
|---|---|---|---|---|---|---|
0.05 | $1,832,300 | 4 | 2 | 2,121 | Off Market | |
0.07 | $2,590,400 | 4 | 3.5 | 3,003 | Off Market | |
0.10 | $2,357,900 | 4 | 3.5 | 3,818 | Off Market | |
0.10 | $1,846,300 | 3 | 2 | 1,958 | Off Market | |
0.11 | $1,613,400 | 4 | 2.5 | 1,665 | Off Market | |
0.15 | $2,226,500 | 5 | 3 | 3,210 | Off Market | |
0.11 | $2,336,500 | 5 | 4.5 | 4,621 | Off Market | |
0.16 | $4,702,700 | 6 | 8.5 | 7,500 | Off Market | |
0.11 | $845,900 | 2 | 1.5 | 1,123 | Off Market | |
0.14 | $1,400,000 | 3 | 2.5 | 1,349 | Recently Sold | |
0.18 | $1,740,800 | 4 | 2 | 1,999 | Off Market |
Local Information
- Map ViewExplore the area around 61 Raymond Street.

- Schools1 Preschool School1 Elementary School1 Middle School1 High School

- Shop & Eat

-- mins to
Home Highlights

Single-Family Home

Built in 1886

2,094 sqft

$883/sqft

Garage
About this House
Steeped in history and thoughtfully updated for modern living, this charming 4-bedroom, 3-bathroom home seamlessly blends the character of its 1884 origins with today's conveniences. Filled with natural light and timeless architectural details, the home offers inviting spaces designed for both everyday comfort and effortless entertaining. Relax on the welcoming front porch overlooking the picturesque tree-lined street, or unwind in the private backyard featuring a peaceful patio-perfect for summer gatherings, morning coffee, or quiet evenings outdoors. The beautifully renovated kitchen, updated just three years ago, features stylish finishes, modern appliances, and a functional layout that opens to the spacious family room. Anchored by a large fireplace and custom built-ins, it is the perfect place to gather and unwind. The fourth bedroom is currently configured as a second-floor laundry room and playroom but can easily be converted back to a bedroom. A large attic and finished basement workshop provide abundant storage and flexible space. Adding to the home's appeal is a detached one-car garage with a studio apartment above-ideal for guests, an in-law or nanny suite, home office, creative studio, or potential rental income. Ideally located just minutes from Rowayton Village, the train station, downtown Darien, and the shores of Long Island Sound, this home offers the perfect combination of historic charm, versatile living space and ideal location. Full House Generator. The Studio and garage has central air.
61 Raymond Street, Darien, CT 06820 is a 4 bedroom, 3 bathroom, 2,094 sqft single-family home in Tokeneke, built in 1886. It last sold for $1,850,000 on Aug 24, 2026 (12% above the $1,649,000 asking price). This property is not currently displayed as for sale or rent on Trulia. The Trulia Estimate is $1,850,600, with a rent estimate of $8,153/month.
Last check for updates: about 7 hours ago
Listed by Marina Meyers, (917) 655-2482
BHHS Darien/New Canaan, (203) 655-5114
Bought with: Anne D. Sullivan, (203) 858-4408, Brown Harris Stevens, (203) 655-1418
Source: Smart MLS, MLS#24182515
Home Details for 61 Raymond Street

|
|---|
Interior Details Basement: Full,Hatchway Access,Partially FinishedNumber of Rooms: 7Types of Rooms: Master Bedroom, Bedroom, Bathroom, Dining Room, Family Room, Kitchen, Living Room, Other, Studio Apt |
Beds & Baths Number of Bedrooms: 4Number of Bathrooms: 3Number of Bathrooms (full): 3 |
Dimensions and Layout Living Area: 2094 Square Feet |
Appliances & Utilities Utilities: Cable AvailableAppliances: Gas Cooktop, Microwave, Refrigerator, Dishwasher, Washer, DryerDishwasherDryerLaundry: Upper LevelMicrowaveRefrigeratorWasher |
Heating & Cooling Heating: Hot Water,OilHas CoolingAir Conditioning: Central Air,DuctlessHas HeatingHeating Fuel: Hot Water |
Fireplace & Spa Number of Fireplaces: 1Has a Fireplace |

|
|---|
Exterior Home Features Roof: AsphaltFoundation: StoneNo Private Pool |
Parking & Garage Number of Garage Spaces: 1Number of Covered Spaces: 1No CarportHas a GarageNo Attached GarageParking Spaces: 1Parking: Detached,Garage Door Opener |
Frontage Not on Waterfront |
Water & Sewer Sewer: Public Sewer |
Finished Area Finished Area (above surface): 2094 Square Feet |

|
|---|
Year Built Year Built: 1886 |
Property Type / Style Property Type: ResidentialProperty Subtype: Single Family ResidenceArchitecture: Colonial |
Building Construction Materials: Vinyl SidingNot a New ConstructionDoes Not Include Home Warranty |
Property Information Not Included in Sale: Per Inclusion/ExclusionParcel Number: 106392 |

|
|---|
Price List Price: $1,649,000Price Per Sqft: $883/sqft |
Status Change & Dates Off Market Date: Mon Jul 20 2026Possession Timing: Negotiable |

|
|---|
MLS Status: Closed |

|
|---|
Direction & Address City: Darien |
School Information Elementary School: TokenekeJr High / Middle School: MiddlesexHigh School: Darien |

|
|---|
Building Area Building Area: 2094 Square Feet |

|
|---|
Community Features: Park, Near Public Transport |

|
|---|
No HOA |

|
|---|
Lot Area: 9583.2 sqft |

|
|---|
BasementMls Number: 24182515Attic: Storage, Pull Down StairsAttribution Contact: (917) 655-2482Above Grade Unfinished Area: 2094 |

|
|---|
ParkNear Public Transport |
Price and Tax history
| Date | Event | Price |
|---|---|---|
Aug 24, 2026 Source: Smart MLS #24182515 | Sold | $1,850,000 |
Jul 20, 2026 Source: Smart MLS #24182515 | Pending | $1,649,000 |
Jun 12, 2026 Source: Smart MLS #24182515 | Listed For Sale | $1,649,000 |
Jul 30, 1993 Source: N/A | Sold | $193,500 |
| Year | Property tax | Tax assessment |
|---|---|---|
| 2025 | $13,201 | $852,810 |
Home facts updated by county records
Market trends in Darien
Last updated August 2026
Avg. sale price
$2.82M
$155KMoM
Sale-to-List Price
110.3%
1.4%MoM
Price per sq ft
$821
$21MoM
Available listings
29
7MoM
Around this home
Neighborhood Overview

Neighborhood stats provided by third party data sources.
LGBTQ Local Legal Protections
LGBTQ Local Legal Protections



IDX information is provided exclusively for personal, non-commercial use, and may not be used for any purpose other than to identify prospective properties consumers may be interested in purchasing. Information is deemed reliable but not guaranteed.
Frequently asked questions about 61 Raymond Street
- What is 61 Raymond Street estimated to be worth?Trulia's estimated value for 61 Raymond Street in Darien, CT is $1,850,600.
- What is the price history for 61 Raymond Street?61 Raymond Street in Darien, CT last sold for $1,850,000 in August 2026.
- Is Darien a buyer's or seller's market?Darien is currently a seller's market, based on recent for-sale activity.
- What's the median sale price in Darien?The median sale price in Darien is $2.82M. That is down $155K from the prior month.
- Does 61 Raymond Street have air conditioning?Yes, 61 Raymond Street in Darien, CT has air conditioning.
- Does 61 Raymond Street have laundry facilities?Yes, 61 Raymond Street in Darien, CT has in-unit laundry.
Explore by feature - Pet Friendly
 NEW - 1 DAY AGOSPECIAL OFFERPET FRIENDLY
 SPECIAL OFFERPET FRIENDLY
 APPLY INSTANTLYPET FRIENDLY
 NEW - 1 DAY AGOPET FRIENDLY
 APPLY INSTANTLYPET FRIENDLY
 APPLY INSTANTLYPET FRIENDLYFURNISHED
 APPLY INSTANTLYPET FRIENDLY
 NEW - 11 HRS AGOPET FRIENDLY
 PET FRIENDLY
Explore by feature - Garage
- NEW - 1 DAY AGOSPECIAL OFFERPET FRIENDLY
- SPECIAL OFFERPET FRIENDLY
- APPLY INSTANTLYPET FRIENDLY
- APPLY INSTANTLYPET FRIENDLY
- APPLY INSTANTLYPET FRIENDLYFURNISHED
 APPLY INSTANTLY
- APPLY INSTANTLYPET FRIENDLY
 APPLY INSTANTLYPET FRIENDLYFURNISHED
 0.32 ACRES
Explore by feature - Air Conditioning
- NEW - 1 DAY AGOSPECIAL OFFERPET FRIENDLY
 NEW - 1 DAY AGOAPPLY INSTANTLYPET FRIENDLY
- NEW - 1 DAY AGOPET FRIENDLY
- APPLY INSTANTLYPET FRIENDLY
- APPLY INSTANTLYPET FRIENDLYFURNISHED
- APPLY INSTANTLY
- APPLY INSTANTLYPET FRIENDLY
- APPLY INSTANTLYPET FRIENDLYFURNISHED
 APPLY INSTANTLY
 APPLY INSTANTLY0.25 ACRES
Explore by feature - Pool
- NEW - 1 DAY AGOSPECIAL OFFERPET FRIENDLY
- NEW - 1 DAY AGOPET FRIENDLY
- APPLY INSTANTLYPET FRIENDLYFURNISHED

 0.39 ACRES
Explore by feature - Washer/dryer
- NEW - 1 DAY AGOSPECIAL OFFERPET FRIENDLY
- NEW - 1 DAY AGOAPPLY INSTANTLYPET FRIENDLY
- APPLY INSTANTLYPET FRIENDLY
- NEW - 1 DAY AGOPET FRIENDLY
- APPLY INSTANTLYPET FRIENDLY
- APPLY INSTANTLYPET FRIENDLYFURNISHED
 APPLY INSTANTLY
- APPLY INSTANTLY
- APPLY INSTANTLYPET FRIENDLY
- APPLY INSTANTLYPET FRIENDLYFURNISHED
Apartments for Rent
 PET FRIENDLYFURNISHED
 PET FRIENDLY
 PET FRIENDLY
- NEW - 1 DAY AGOPET FRIENDLY
 PET FRIENDLY
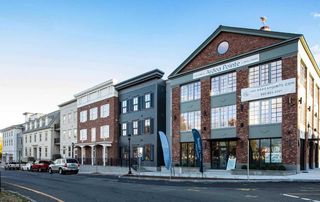 PET FRIENDLY$2,500 - $6,700/moFees may apply1-4 bd1-2 baArdea Pointe at Mill Pond | 1 Cemetery St,
Norwalk, CT 06855 PET FRIENDLY
 PET FRIENDLY
 PET FRIENDLY
 PET FRIENDLY
 PET FRIENDLY
 PET FRIENDLY
 NEW - 11 HRS AGOPET FRIENDLY
 PET FRIENDLY
 See more homes for rent inDarien
Off Market Homes Near 61 Raymond Street
 SOLDSEP 17, 2026William Raveis Real Estate
 SOLDSEP 16, 2026Coldwell Banker Realty
 SOLDSEP 11, 2026Compass Connecticut, LLC
 SOLDSEP 11, 2026Compass Connecticut, LLC
 SOLDSEP 10, 2026William Pitt Sotheby's Int'l
 SOLDSEP 10, 2026William Raveis Real Estate
 See more homes for sale inDarien


Homes for sale near 61 Raymond Street
 OPEN SAT, 12:30-2:30PMWilliam Raveis Real Estate
 NEWCOMING SOON 9/210.29 ACRESBerkshire Hathaway NE Prop.
 0.32 ACRESKeller Williams Prestige Prop.
- See more homes for sale inDarien


- Results are loading