


$63,000
 3 Beds
 2 Baths
61 Partridge Ln, Beecher, IL 60401
Currently Off Market - Sold Aug 12, 2026 for $63,000 (10% below list price)
Home Value
Trulia Estimate
$63KSince last month
Increased$100 (+0.2%)Since last year
Increased$100 (+0.2%)Since last sale
Increased$100 (+0.2%)Learn more about this home's value by checking out its Trulia Estimate, the value of nearby homes, and how much similar homes have sold for.
Trulia Estimate
The of this home's value increased by 0% in the last 10 years
| Month | Estimated value |
|---|---|
2026 | |
| August 2026 | $63K |
| August 2026 | $63K |
Comparable sales
These are recently sold homes that have a similar location or other similar features to this home, like bedrooms, bathrooms, and square footage. Get a sense of the expected prices in the area by viewing these homes.Address | Distance | Property Type | Sold Price | Sold Date | Bed | Bath | Sqft |
|---|---|---|---|---|---|---|---|
0.07 | Mobile / Manufactured | $53,000 | 09/12/25 | 3 | 2 | - | |
0.14 | Mobile / Manufactured | $60,000 | 11/19/25 | 3 | 2 | - | |
0.17 | Mobile / Manufactured | $50,000 | 10/22/25 | 3 | 2 | - | |
0.20 | Mobile / Manufactured | $50,000 | 04/24/26 | 3 | 2 | - | |
0.17 | Mobile / Manufactured | $44,900 | 06/26/26 | 3 | 2 | - | |
0.23 | Mobile / Manufactured | $43,000 | 03/30/26 | 3 | 2 | - | |
0.21 | Mobile / Manufactured | $60,000 | 06/26/26 | 3 | 2.5 | - | |
0.05 | Mobile / Manufactured | $25,000 | 06/25/26 | 2 | 2 | - | |
0.29 | Mobile / Manufactured | $38,500 | 06/22/26 | 3 | 2 | - |
Nearby home prices
Get a sense of expected prices in the area by checking the value of nearby homes.Address | Distance | Price | Bed | Bath | Sqft | Status |
|---|---|---|---|---|---|---|
0.03 | $99,900 | 4 | 2 | 1,460 | Off Market | |
0.01 | $70,700 | 2 | 2 | 924 | Off Market | |
0.05 | $25,000 | 2 | 2 | - | Recently Sold | |
0.01 | $64,900 | 3 | 2 | - | Off Market | |
0.08 | $84,900 | 3 | 2 | 1,404 | For Sale | |
0.08 | $84,900 | 3 | 2 | 1,404 | For Sale | |
0.06 | $15,000 | 4 | 2 | 1,680 | For Sale | |
0.08 | $13,000 | 2 | 2 | - | Recently Sold | |
0.07 | $54,300 | 3 | 2 | - | Off Market | |
0.07 | $20,000 | 2 | 2 | - | Recently Sold | |
0.10 | $56,600 | 3 | 2 | - | Off Market |
Local Information
- Map ViewExplore the area around 61 Partridge Ln.

- Schools1 Elementary School1 Middle School1 High School

- Shop & Eat

-- mins to
Home Highlights

Mobile/Manufactured

Built in 1992

Garage
About this House
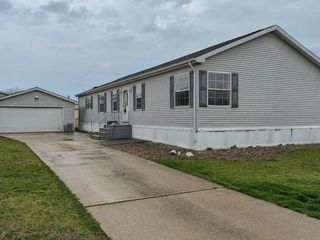
Beautiful and Spacious 3BR 2BA Manufactured Home located in Pheasant Lakes Estates in Beecher. Family Friendly the home is situated where there are no homes behind you for extra privacy. 1848sf of living Space which includes a large family room with Fireplace. Master bath features a whirlpool tub and separate shower. Large Kitchen off the family room. Rear deck facing east to protect you from the afternoon sun. This home has too many features to list. Come See for your self. park approval required. No FHA/VA/Conventional loans! Chattel loans only! Ask your agent for park and loan information. *****Effective August 2024! ALL prospective buyers must complete a Buyer's Agreement prior to seeing homes.********
61 Partridge Ln, Beecher, IL 60401 is a 3 bedroom, 2 bathroom mobile/manufactured built in 1992. It last sold for $63,000 on Aug 12, 2026 (10% below the $69,999 asking price). This property is not currently displayed as for sale or rent on Trulia. The Trulia Estimate is $63,000.
Last check for updates: about 10 hours ago
Listed by Raymond Rosewell, (815) 388-4466
Village Realty, Inc.
Bought with: Miguel Gutierrez, (773) 319-0569, GMC Realty LTD
Source: MRED as distributed by MLS GRID, MLS#12702496
Home Details for 61 Partridge Ln

|
|---|
MLS Status: Closed |

|
|---|
Interior Details Number of Rooms: 7Types of Rooms: Master Bedroom, Bedroom 2, Bedroom 3, Dining Room, Family Room, Kitchen, Laundry, Living Room |
Beds & Baths Number of Bedrooms: 3Number of Bathrooms: 2Number of Bathrooms (full): 2 |
Appliances & Utilities Laundry: In Unit |
Heating & Cooling Heating: Natural Gas,ElectricHas CoolingAir Conditioning: Central AirHas HeatingHeating Fuel: Natural Gas |
Fireplace & Spa Number of Fireplaces: 1Has a Fireplace |
Windows, Doors, Floors & Walls Window: Skylight(s) |
Levels, Entrance, & Accessibility Accessibility: No Disability Access |
View No View |

|
|---|
Parking & Garage Number of Garage Spaces: 1Number of Covered Spaces: 1Has a GarageNo Attached GarageParking Spaces: 7Parking: Asphalt,Concrete,Yes,Garage Owned,Detached,Garage |
Frontage Not on Waterfront |
Water & Sewer Sewer: Public Sewer |

|
|---|
Year Built Year Built: 1992 |
Property Type / Style Property Type: Manufactured In ParkProperty Subtype: Manufactured Home, Single Family Residence |
Building Construction Materials: Vinyl SidingNot a New ConstructionIs Habitable Residence |
Property Information Included in Sale: Garage, Mobile HomeParcel Number: 1234567890000000 |

|
|---|
Price List Price: $69,999 |
Status Change & Dates Off Market Date: Sun Jul 26 2026Possession Timing: Close Of Escrow |

|
|---|
Direction & Address City: BeecherCommunity: Pheasant Lake Estates |
School Information Elementary School District: 201UJr High / Middle School District: 201UHigh School District: 201U |

|
|---|
Special Conditions: None |

|
|---|
Listing Terms: Cash |

|
|---|
Mobile Home Park Mobile Home Park Name: Pheasant Lakes EstMake of Mobile Home: HeritageMobile Home Type: Double Wide |

|
|---|
Business Information Ownership: Leasehold |

|
|---|
Mls Number: 12702496 |

|
|---|
Source Internet Consumer CommentSource Internet Entire Listing DisplayMRD IDX Comments Reviews: YesMRD Listing On IDX Display: YesMRD Address On VOW Display: YesMRD AVM On IDX Display: YesSource Internet Automated Valuation DisplayMRD Price History On IDX Display: YesMRD Market Time On IDX Display: YesSource Internet Address DisplayMRD REMARKSINTERNET: YesMRD Remarks On VOW Display: Yes |
Price and Tax history
| Date | Event | Price |
|---|---|---|
Aug 12, 2026 Source: MRED as distributed by MLS GRID #12702496 | Sold | $63,000 |
Jul 30, 2026 Source: MRED as distributed by MLS GRID #12702496 | Contingent | $69,999 |
Jul 12, 2026 Source: MRED as distributed by MLS GRID #12702496 | Listed For Sale | $69,999 |
Market trends in Beecher
Last updated July 2026
Avg. sale price
—
Sale-to-List Price
—
Price per sq ft
—
Available listings
34
7MoM
Around this home
What Locals Say about Beecher
At least 29 Trulia users voted on each feature.

90 % Say parking is easy

89 % Say car is needed

88 % Say people would walk alone at night

83 % Say kids play outside

83 % Say it's dog friendly

78 % Say yards are well-kept

72 % Say it's quiet

72 % Say there's wildlife

63 % Say streets are well-lit

63 % Say there's holiday spirit

60 % Say there are sidewalks

59 % Say it's walkable to grocery stores

59 % Say they plan to stay for at least 5 years

57 % Say it's walkable to restaurants

56 % Say there are community events

53 % Say neighbors are friendly
Sourced by Trulia users. Learn more about our methodology.
LGBTQ Local Legal Protections
LGBTQ Local Legal Protections



Based on information submitted to the MLS GRID as of 2026. All data is obtained from various sources and may not have been verified by broker or MLS GRID. Supplied Open House Information is subject to change without notice. All information should be independently reviewed and verified for accuracy. Properties may or may not be listed by the office/agent presenting the information. Click here for more information
Frequently asked questions about 61 Partridge Ln
- What is 61 Partridge Ln estimated to be worth?Trulia's estimated value for 61 Partridge Ln in Beecher, IL is $63,000.
- What is the price history for 61 Partridge Ln?61 Partridge Ln in Beecher, IL last sold for $63,000 in August 2026.
- Is Beecher a buyer's or seller's market?Beecher is currently a seller's market, based on recent for-sale activity.
- What do residents say about Beecher?Residents describe Beecher, IL as easy to park in, dog-friendly, and well-kept. Most residents say you need a car. See recently sold homes in Beecher, IL.
- Does 61 Partridge Ln have air conditioning?Yes, 61 Partridge Ln in Beecher, IL has air conditioning.
- Does 61 Partridge Ln have laundry facilities?Yes, 61 Partridge Ln in Beecher, IL has laundry facilities.
Apartments for Rent



Off Market Homes Near 61 Partridge Ln
 SOLDAUG 27, 2026Weichert Realtors-The Moke Agency, Closed
 SOLDMAY 11, 2026Keller Williams Preferred Rlty, Closed
 See more homes for sale inBeecher


Homes for sale near 61 Partridge Ln
 NEW CONSTRUCTION
 NEW CONSTRUCTION
 NEW CONSTRUCTION
- NEW CONSTRUCTION
 NEW CONSTRUCTION
 NEW CONSTRUCTION
- NEW CONSTRUCTION
 NEW CONSTRUCTION
 NEW CONSTRUCTION
- See more homes for sale inBeecher

- Results are loading