


$185,000
 2 Beds
 1 Bath
 938 sqft
609 Trinity Dr #4, Caledonia, MI 49316
Est. Mortgage $1,479/mo*
Get Pre-QualifiedHome Highlights

Condo

Built in 1997

$197/sqft

Garage

HOA $250/mo
Local Information
- Map ViewExplore the area around 609 Trinity Dr #4.

- Schools2 Elementary Schools1 Middle School1 High School

- Shop & Eat

-- mins to
About this House
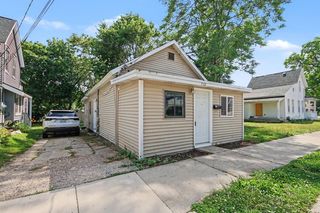
Discover the convenience of low-maintenance living in this beautifully updated condo featuring 2 bedrooms and 1 full bathroom. The open floor plan offers comfortable, functional living with new flooring throughout, fresh paint, updated lighting, brand-new stainless steel appliances, range hood and a newer AC unit. Shared laundry is conveniently located on the main floor, while the spacious one-stall garage is positioned near the main entrance for easy access. The association includes snow removal, lawn care, water, heat, and trash service, making everyday living simple and worry-free. Ideally located near Green Lake and other local conveniences, this condo is a wonderful opportunity for buyers seeking comfort and convenience. Schedule your private showing today, this move-in-ready condo will not last long.
Last check for updates: about 22 hours ago
Listing courtesy of Luke Scott Bouman, (616) 502-8897
HomeRealty Holland, (616) 796-9696
Source: MichRIC, MLS#26037253
Home Details for 609 Trinity Dr #4

|
|---|
MLS Status: Pending |

|
|---|
Interior Details Basement: SlabNumber of Rooms: 5Types of Rooms: Master Bedroom, Bedroom 2, Bathroom 1, Kitchen, Living Room |
Beds & Baths Number of Bedrooms: 2Main Level Bedrooms: 2Number of Bathrooms: 1Number of Bathrooms (full): 1 |
Dimensions and Layout Living Area: 938 Square Feet |
Appliances & Utilities Appliances: Dishwasher, Microwave, Oven, Range, RefrigeratorDishwasherLaundry: Common Area,Main LevelMicrowaveRefrigerator |
Heating & Cooling Heating: Forced AirHas CoolingAir Conditioning: Wall Unit(s)Has HeatingHeating Fuel: Forced Air |
Fireplace & Spa No Fireplace |
Windows, Doors, Floors & Walls Flooring: Laminate, Tile |
Levels, Entrance, & Accessibility Stories: 1Accessibility: Covered Entrance, Accessible EntranceFloors: Laminate, Tile |
Security Security: Smoke Detector(s) |

|
|---|
Exterior Home Features Roof: Composition |
Parking & Garage Number of Garage Spaces: 1Number of Covered Spaces: 1Has a GarageParking Spaces: 1Parking: Attached |
Frontage Road Surface Type: PavedNot on Waterfront |
Water & Sewer Sewer: Public Sewer |

|
|---|
Days on Market: 62 |

|
|---|
Year Built Year Built: 1997 |
Property Type / Style Property Type: ResidentialProperty Subtype: CondominiumArchitecture: Ranch,Other |
Building Construction Materials: Stone, Vinyl SidingNot a New Construction |
Property Information Parcel Number: 1320501100 |

|
|---|
Price List Price: $185,000Price Per Sqft: $197 |
Status Change & Dates Off Market Date: Thu Aug 13 2026 |

|
|---|
Direction & Address City: Caledonia |
School Information High School District: Caledonia |

|
|---|
Listing Agent Listing ID: 26037253 |

|
|---|
Building Area Building Area: 938 Square Feet |

|
|---|
HOA Fee Includes: Water, Trash, Snow Removal, Sewer, Maintenance Grounds, HeatHOA Phone: 616-706-0027Has an HOAHOA Fee: $250/Monthly |

|
|---|
Listing Terms: Cash, FHA, VA Loan, Conventional |

|
|---|
Mls Number: 26037253 |
Around this home
What Locals Say about Caledonia
At least 51 Trulia users voted on each feature.

98 % Say car is needed

96 % Say parking is easy

95 % Say yards are well-kept

92 % Say it's dog friendly

90 % Say people would walk alone at night

89 % Say kids play outside

80 % Say there's holiday spirit

78 % Say it's quiet

76 % Say there's wildlife

71 % Say neighbors are friendly

66 % Say they plan to stay for at least 5 years

43 % Say streets are well-lit

43 % Say there are community events

37 % Say there are sidewalks

36 % Say it's walkable to restaurants

31 % Say it's walkable to grocery stores
Sourced by Trulia users. Learn more about our methodology.
Market trends in Caledonia
Last updated August 2026
Avg. sale price
$454K
Sale-to-List Price
99.6%
0.4%MoM
Price per sq ft
$202
$5MoM
Available listings
68
3MoM
Home Value
Trulia Estimate
$181KSince last month
Increased$200 (+0.1%)Since last year
Increased$5K (+2.8%)Since last sale
Increased$111K (+158.1%)Learn more about this home's value by checking out its Trulia Estimate, the value of nearby homes, and how much similar homes have sold for.
Trulia Estimate
The of this home's value increased by +155% in the last 10 years
| Month | Estimated value |
|---|---|
2026 | |
| September 2026 | $181K |
| August 2026 | $181K |
| July 2026 | $182K |
| June 2026 | $178K |
| May 2026 | $180K |
| April 2026 | $178K |
| March 2026 | $176K |
| February 2026 | $171K |
| January 2026 | $171K |
2025 | |
2024 | |
2023 | |
2022 | |
2021 | |
2020 | |
2019 | |
2018 | |
2017 | |
2016 | |
Comparable sales
These are recently sold homes that have a similar location or other similar features to this home, like bedrooms, bathrooms, and square footage. Get a sense of the expected prices in the area by viewing these homes.Address | Distance | Property Type | Sold Price | Sold Date | Bed | Bath | Sqft |
|---|---|---|---|---|---|---|---|
0.00 | Condo | $116,000 | 06/11/26 | 2 | 1 | 938 | |
0.04 | Condo | $170,000 | 06/08/26 | 2 | 1 | 938 | |
2.69 | Condo | $344,800 | 04/21/26 | 2 | 2 | 1,420 | |
2.73 | Condo | $315,000 | 08/17/26 | 2 | 2 | 1,420 | |
2.74 | Condo | $318,756 | 01/06/26 | 2 | 2 | 1,420 | |
2.76 | Condo | $308,350 | 04/17/26 | 2 | 2 | 1,420 | |
2.78 | Condo | $320,000 | 07/29/26 | 2 | 2 | 1,420 | |
2.81 | Condo | $299,900 | 04/28/26 | 2 | 2 | 1,424 | |
2.81 | Condo | $315,000 | 05/18/26 | 2 | 2 | 1,420 |
Nearby home prices
Get a sense of expected prices in the area by checking the value of nearby homes.Address | Distance | Price | Bed | Bath | Sqft | Status |
|---|---|---|---|---|---|---|
0.00 | $198,800 | 2 | 1 | 938 | Off Market | |
0.00 | $182,100 | 2 | 1 | 938 | Off Market | |
0.04 | $170,000 | 2 | 1 | 938 | Recently Sold | |
0.24 | $1,629,200 | 5 | 4 | 3,180 | Off Market | |
0.28 | $305,900 | 3 | 1 | 1,764 | Off Market | |
0.33 | $1,058,500 | 3 | 3 | 2,589 | Off Market | |
0.35 | $358,800 | 3 | 1 | 1,726 | Off Market | |
0.37 | $371,500 | 2 | 1 | 1,047 | Off Market | |
0.39 | $596,600 | 2 | 1 | 740 | Off Market | |
0.39 | $799,900 | 4 | 3.5 | 2,128 | For Sale | |
0.46 | $400,000 | 3 | 1.5 | 1,268 | Recently Sold | |
0.49 | $650,000 | 3 | 2.5 | 2,648 | Recently Sold |
Price and Tax history
| Date | Event | Price |
|---|---|---|
Aug 14, 2026 Source: MichRIC #26037253 | Pending | $185,000 |
Jul 20, 2026 Source: MichRIC #26037253 | Listed For Sale | $185,000 |
Aug 18, 2004 Source: N/A | Sold | $70,000 |
| Year | Property tax | Tax assessment |
|---|---|---|
| 2025 | $1,848 | $142,800 |
Home facts updated by county records
LGBTQ Local Legal Protections
LGBTQ Local Legal Protections



Luke Scott Bouman, HomeRealty Holland, (616) 796-9696
Agent Phone: (616) 502-8897
Information is deemed reliable but not guaranteed. Copyright 2026 MichRIC, LLC. All rights reserved.
Similar Homes You May Like
 Continental Realty of West Michigan by Maria Saucedo
 Greenridge Realty (Kentwood)
 0.25 ACRESBellabay Realty White Lake
 Berkshire Hathaway HomeServices Michigan Real Estate (Main)
 NEW CONSTRUCTIONGreenridge - Nexes
 Berkshire Hathaway HomeServices Michigan Real Estate (Main)
 Five Star Real Estate (Grandv)
 Berkshire Hathaway HomeServices Michigan Real Estate (Rock)
 NEW CONSTRUCTIONGreenridge - Nexes
 NEW CONSTRUCTIONGreenridge - Nexes
 NEW - 1 DAY AGOUnited Realty Services
 See more homes for sale inCaledonia




New Listings near 609 Trinity Dr #4
 FOR SALE BY OWNER2.29 ACRES
 NEW - 1 DAY AGO
- See more homes for sale inCaledonia


Frequently asked questions about 609 Trinity Dr #4
- What is the estimated monthly payment for 609 Trinity Dr #4?Based on a $185,000 list price with 20% down at today's rates, the estimated monthly payment for 609 Trinity Dr #4 in Caledonia, MI is approximately $1,254 (about $1,011 principal & interest, $168 property taxes, and $75 homeowner's insurance). This is an estimate. Actual payment depends on your loan terms.
- How does the list price for 609 Trinity Dr #4 compare to homes in Caledonia?609 Trinity Dr #4 in Caledonia, MI is listed at $185,000, about 59% below the $454K median sale price in Caledonia.
- What do residents say about Caledonia?Residents describe Caledonia, MI as easy to park in, well-kept, and dog-friendly. Most residents say you need a car. See homes for sale in Caledonia, MI.
- What are the closest schools to 609 Trinity Dr #4?The closest schools to 609 Trinity Dr #4 in Caledonia, MI are Caledonia High School (rated 7/10), Duncan Lake Middle School (rated 9/10), Kraft Meadows Middle School (Elementary, rated 8/10).
- Does 609 Trinity Dr #4 have air conditioning?Yes, 609 Trinity Dr #4 in Caledonia, MI has air conditioning.
- Does 609 Trinity Dr #4 have laundry facilities?Yes, 609 Trinity Dr #4 in Caledonia, MI has laundry facilities.
609 Trinity Dr #4, Caledonia, MI 49316 is a 2 bedroom, 1 bathroom, 938 sqft condo built in 1997. This property is currently available for sale and was listed by MichRIC on Jul 20, 2026. The MLS # for this home is MLS# 26037253.