


609 E Padgett Rd
El Dorado, AR 71730
 4 Beds
 3 Baths
 3,672 sqft (on 1.70 acres)
4 Beds
3 Baths
3,672 sqft
(on 1.70 acres)
Home Value
Trulia Estimate
$290KSince last month
Increased$7K (+2.4%)Since last year
Increased$1K (+0.4%)Since last sale
Increased$36K (+14.3%)Learn more about this home's value by checking out its Trulia Estimate, the value of nearby homes, and how much similar homes have sold for.
Trulia Estimate
The of this home's value increased by +2% in the last 10 years
| Month | Estimated value |
|---|---|
2026 | |
| August 2026 | $290K |
| July 2026 | $283K |
| June 2026 | $298K |
| May 2026 | $288K |
| April 2026 | $289K |
| March 2026 | $287K |
| February 2026 | $275K |
| January 2026 | $282K |
2025 | |
Comparable sales
These are recently sold homes that have a similar location or other similar features to this home, like bedrooms, bathrooms, and square footage. Get a sense of the expected prices in the area by viewing these homes.Address | Distance | Property Type | Sold Price | Sold Date | Bed | Bath | Sqft |
|---|---|---|---|---|---|---|---|
0.43 | Single-Family Home | $157,500 | 04/23/26 | 3 | 2 | 1,216 | |
1.22 | Single-Family Home | $345,000 | 03/27/26 | 4 | 3 | 4,980 | |
1.45 | Single-Family Home | $429,000 | 02/12/26 | 3 | 2.5 | 2,278 | |
1.66 | Single-Family Home | $510,000 | 08/10/26 | 4 | 2.5 | 2,426 | |
2.55 | Single-Family Home | $80,000 | 03/02/26 | 3 | 1.5 | 1,512 | |
2.50 | Single-Family Home | $20,000 | 11/26/25 | 3 | 1 | 1,152 | |
3.20 | Single-Family Home | $140,000 | 12/29/25 | 3 | 2 | 1,792 | |
4.38 | Single-Family Home | $300,000 | 04/14/26 | 4 | 4 | 3,508 | |
3.31 | Single-Family Home | $65,000 | 10/03/25 | 2 | 1 | 1,043 |
Nearby home prices
Get a sense of expected prices in the area by checking the value of nearby homes.Address | Distance | Price | Bed | Bath | Sqft | Status |
|---|---|---|---|---|---|---|
0.12 | $149,900 | 3 | 1 | 1,532 | For Sale | |
0.23 | $216,000 | 3 | 2.5 | 2,750 | Off Market | |
0.34 | - | - | - | - | Off Market | |
0.40 | $234,600 | 3 | 2 | 2,067 | Off Market | |
0.40 | $249,600 | 3 | 2 | 1,935 | Off Market | |
0.40 | $130,000 | 3 | 1.5 | 1,736 | For Sale | |
0.43 | $157,500 | 3 | 2 | 1,216 | Recently Sold | |
0.57 | $224,000 | 4 | 4 | 2,460 | Off Market | |
0.81 | $498,800 | 3 | 2 | 2,409 | Off Market | |
1.06 | $171,700 | 3 | 2 | 1,757 | Off Market | |
1.22 | $345,000 | 4 | 3 | 4,980 | Recently Sold |
Local Information
- Map ViewExplore the area around 609 E Padgett Rd.

- Schools1 Preschool School2 Elementary Schools1 Middle School1 High School

- Shop & Eat

-- mins to
Home Highlights

Property Type
Single-Family Home

Year Built
1964

Lot Size
1.7 acres
Living Area
3,672 sqft

Price/Sqft
$79

Parking
Carport

HOA
None
About this House
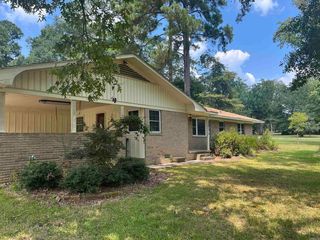
Great home located on 1.7 acres. Upon entry to the home, you are welcomed with an open floor plan and the feeling of warmth. The Family room with it's fireplace and built-ins open to the kitchen and dining area. The kitchen has an island and subway tile backsplash. Plenty of room for those foodies to cook to their hearts content. 3 refrigerators convey with the house. Ther are 3 bedrooms and 2 baths on the main level with a huge master suite in the finished-out basement with walk-out access. It could easily be a mother-in-law apartment if desired. Large bath, separate shower and walk-in closet. Outside you have an 30 x 40 shop, above ground pool and plenty of room for that garden you have always wanted. All this located in a country setting with plenty of privacy.
609 E Padgett Rd, El Dorado, AR 71730 is a 4 bedroom, 3 bathroom, 3,672 sqft single-family home built in 1964. It last sold for $254,000 on Sep 15, 2023 (8% below the $275,000 asking price). It is currently off market. The Trulia Estimate is $290,200, with a rent estimate of $2,290/month.
Last check for updates: about 15 hours ago
Listed by Christine C Durham, (870) 949-8852
ERA Team
Bought with: Mary B Hildreth, (870) 833-2892, Century 21 Campbell and Company
Source: CARMLS, MLS#23020841
Home Details for 609 E Padgett Rd

|
|---|
MLS Status: Closed |

|
|---|
Interior Details Basement: Finished,Walk-Out AccessNumber of Rooms: 1Types of Rooms: Dining Room |
Beds & Baths Number of Bedrooms: 4Number of Bathrooms: 3Number of Bathrooms (full): 3 |
Dimensions and Layout Living Area: 3672 Square Feet |
Appliances & Utilities Appliances: Gas Range, Dishwasher, Refrigerator, Electric Water HeaterDishwasherLaundry: Washer Hookup,Electric Dryer Hookup,Laundry RoomRefrigerator |
Heating & Cooling Heating: ElectricHas CoolingAir Conditioning: ElectricHas HeatingHeating Fuel: Electric |
Fireplace & Spa Fireplace: Woodburning-Site-BuiltHas a Fireplace |
Windows, Doors, Floors & Walls Flooring: Carpet, Tile |
Levels, Entrance, & Accessibility Stories: 2Levels: TwoFloors: Carpet, Tile |

|
|---|
Exterior Home Features Roof: CompositionFoundation: Slab/Crawl Combination |
Parking & Garage Has a CarportParking Spaces: 2Parking: Carport,Two Car |
Frontage Road Surface Type: Paved |
Water & Sewer Sewer: Public Sewer |

|
|---|
Year Built Year Built: 1964 |
Property Type / Style Property Type: ResidentialProperty Subtype: Single Family ResidenceArchitecture: Traditional |
Building Construction Materials: BrickNot a New Construction |
Property Information Parcel Number: 05501000880000 |

|
|---|
Price List Price: $275,000 |
Status Change & Dates Off Market Date: Wed Jul 26 2023Possession Timing: Close Of Escrow |

|
|---|
Direction & Address City: El DoradoCommunity: Metes & Bounds |

|
|---|
Building Area Building Area: 3672 Square Feet |

|
|---|
No HOA |

|
|---|
Lot Area: 1.7 Acres |

|
|---|
Listing Terms: Conventional, Cash |

|
|---|
BasementMls Number: 23020841Days In Mls: 18 |
Price and Tax history
| Date | Event | Price |
|---|---|---|
Sep 15, 2023 Source: CARMLS #23020841 | Sold | $254,000 |
Jul 26, 2023 Source: CARMLS #23020841 | Contingent | $275,000 |
Jul 8, 2023 Source: CARMLS #23020841 | Listed For Sale | $275,000 |
Market trends in Norphlet
Last updated July 2026
Avg. sale price
—
Sale-to-List Price
—
Price per sq ft
—
Available listings
—
Around this home
What Locals Say about Norphlet
At least 1 Trulia users voted on each feature.

100 % Say there's wildlife

100 % Say car is needed

100 % Say people would walk alone at night

100 % Say there's holiday spirit

100 % Say yards are well-kept

100 % Say it's dog friendly

50 % Say neighbors are friendly

50 % Say it's quiet

50 % Say kids play outside
Sourced by Trulia users. Learn more about our methodology.
LGBTQ Local Legal Protections
LGBTQ Local Legal Protections



IDX information is provided exclusively for personal, non-commercial use, and may not be used for any purpose other than to identify prospective properties consumers may be interested in purchasing.
Frequently asked questions about 609 E Padgett Rd
- What is 609 E Padgett Rd estimated to be worth?Trulia's estimated value for 609 E Padgett Rd in El Dorado, AR is $290,200.
- What is the price history for 609 E Padgett Rd?609 E Padgett Rd in El Dorado, AR last sold for $254,000 in September 2023.
- Is El Dorado a buyer's or seller's market?El Dorado is currently a balanced market, based on recent for-sale activity.
- What are the closest schools to 609 E Padgett Rd?The closest schools to 609 E Padgett Rd in El Dorado, AR are Norphlet Middle School (Elementary, rated 5/10), Smackover Elementary School (Pre-K, rated 6/10), Smackover High School (rated 4/10).
- Does 609 E Padgett Rd have air conditioning?Yes, 609 E Padgett Rd in El Dorado, AR has air conditioning.
- Does 609 E Padgett Rd have laundry facilities?Yes, 609 E Padgett Rd in El Dorado, AR has laundry facilities.
Explore by feature - Air Conditioning
 PET FRIENDLY
 APPLY INSTANTLY
 APPLY INSTANTLYPET FRIENDLY
 PET FRIENDLY
 PET FRIENDLY
 PET FRIENDLY
Apartments for Rent
- APPLY INSTANTLY
 See more homes for rent inEl Dorado
Off Market Homes Near 609 E Padgett Rd
 SOLDJUN 17, 2026Terry M Webb, Southern Realty Group
 SOLDMAY 20, 2026
 SOLDAPR 23, 2026Jason L Reed, Century 21 United
 SOLDAPR 10, 2026Blaklee A Ramsey, Southern Realty Group
 SOLDMAR 27, 2026Netasha L Williamson, Jan's Realty
 SOLDMAR 20, 2026Bruce Woolsey, Century 21 United
 SOLDMAR 17, 2026Kendra T Smith, Jan's Realty
 SOLDFEB 12, 2026NON MEMBER, NON-MEMBER
 See more homes for sale inEl Dorado
Homes for sale near 609 E Padgett Rd
 0.73 ACRESMagnolia Group Real Estate Professionals
 AUCTION0.95 ACRESHope M Hartness, Hope & Company Realty
 18.35 ACRESTodd Whatley, Century 21 United
 0.86 ACRESLisa G Murray, Century 21 United
 NEW - 1 DAY AGO5.32 ACRESBruce Woolsey, Century 21 United
 11.53 ACRESJanice Long, Jan's Realty
 4.73 ACRESScott Ellen, Scott Ellen Real Estate
- See more homes for sale inEl Dorado


- Results are loading