


$300,000
Original price: $325,000
 3 Beds
 2 Baths
 2,250 sqft (on 0.62 acres)
609 E Hickory St, Riverside, IA 52327
Est. Mortgage $2,086/mo*
Get Pre-QualifiedHome Highlights

Single-Family Home

Built in 1969

0.62 acre lot

$133/sqft

Attached Garage
Local Information
- Map ViewExplore the area around 609 E Hickory St.

- Schools1 Preschool School1 Elementary School1 Middle School1 High School

- Shop & Eat

-- mins to
About this House
What's unique:Two large detached garages
One-owner ranch home in Riverside, built by the homeowner in 1969 and now ready for its next owner. Set on two lots totaling approximately .62 acre, this property offers exceptional flexibility with two large detached garages that once housed more than 25 antique tractors. The 1,740 sq. ft. detached garage includes built-ins, a furnace, and two window A/C units, while the additional 1,200 sq. ft. garage was built in 1993. The home has been lovingly maintained and features three main-floor bedrooms with original wood floors, one full bath, a spacious living room with a beautiful wood-burning fireplace, and a picture window that brings in abundant natural light. The kitchen overlooks the backyard and includes flooring updated in 2021. The lightly finished lower level adds useful space with a laundry area, washer and dryer, shared half bath, and kitchenette with range/oven and refrigerator. A former beauty salon on the east end of the home provides a flexible bonus area with a half bath and private exterior entrance, making it ideal for a studio, office, hobby room, or future renovation. This is a great piece of property with space, character, and opportunity—call today for your private showing!
Last check for updates: about 11 hours ago
Listing courtesy of Kris Westfall, (319) 330-6644
Iowa Realty
Source: Iowa City Area AOR, MLS#202605558
Also Listed on Iowa Realty, Iowa City Area AOR.
Home Details for 609 E Hickory St

|
|---|
Interior Details Basement: Block,Sump Pump,Finished,Full,Unfinished,See Remarks |
Beds & Baths Number of Bedrooms: 3Number of Bathrooms: 3Number of Bathrooms (full): 1Number of Bathrooms (half): 2 |
Dimensions and Layout Living Area: 2250 Square Feet |
Appliances & Utilities Appliances: Dishwasher, Range Or Oven, Refrigerator, Dryer, WasherDishwasherDryerLaundry: In Basement,Laundry RoomRefrigeratorWasher |
Heating & Cooling Has CoolingAir Conditioning: Ceiling Fan(s),Central Air |
Fireplace & Spa Number of Fireplaces: 1Fireplace: Living Room, Wood BurningHas a Fireplace |
Windows, Doors, Floors & Walls Flooring: Carpet, Wood, LVP, Vinyl |
Levels, Entrance, & Accessibility Floors: Carpet, Wood, LVP, Vinyl |
Security Security: Smoke Detector(s) |

|
|---|
Exterior Home Features Exterior: GardenGarden |
Parking & Garage Has a GarageHas an Attached GarageParking Spaces: 4Parking: Garage Attached |
Water & Sewer Sewer: Public Sewer |
Finished Area Finished Area (above surface): 1430 Square FeetFinished Area (below surface): 820 Square Feet |

|
|---|
Days on Market: 12 |

|
|---|
Year Built Year Built: 1969 |
Property Type / Style Property Type: ResidentialProperty Subtype: Single Family Residence, Residential |
Building Construction Materials: Wood, Frame |
Property Information Parcel Number: 0408376019 0408376018 |

|
|---|
Price List Price: $300,000Price Per Sqft: $133 |
Status Change & Dates Possession Timing: Negotiable |

|
|---|
MLS Status: Active |

|
|---|
Direction & Address City: RiversideCommunity: Schnoebelens 2nd addition |
School Information Elementary School: RiversideJr High / Middle School: HighlandHigh School: Highland |

|
|---|
Listing Agent Listing ID: 202605558 |

|
|---|
Building Details Builder Name: Westfall |
Building Area Building Area: 2250 Square Feet |

|
|---|
Community Features: Sidewalks, Street Lights, Near Shopping, Close To School |

|
|---|
HOA Fee Includes: NoneHOA Fee: No HOA Fee |

|
|---|
Lot Area: 0.62 acres |

|
|---|
Special Conditions: Standard |

|
|---|
Listing Terms: Cash, Conventional |

|
|---|
BasementMls Number: 202605558Above Grade Unfinished Area: 1430Showing Requirements: ShowingTime |

|
|---|
SidewalksStreet LightsNear ShoppingClose To School |
Around this home
What Locals Say about Riverside
At least 2 Trulia users voted on each feature.

100 % Say people would walk alone at night

80 % Say there's holiday spirit

78 % Say it's dog friendly

71 % Say car is needed

67 % Say parking is easy

67 % Say yards are well-kept

67 % Say there's wildlife

50 % Say neighbors are friendly

50 % Say it's quiet

50 % Say there are sidewalks

50 % Say streets are well-lit

33 % Say kids play outside

30 % Say there are community events

18 % Say it's walkable to restaurants

17 % Say they plan to stay for at least 5 years

17 % Say it's walkable to grocery stores
Sourced by Trulia users. Learn more about our methodology.
Market trends in Riverside
Last updated August 2026
Avg. sale price
—
Sale-to-List Price
—
Price per sq ft
—
Available listings
15
3MoM
Home Value
Trulia Estimate
$294KSince last month
Decreased$22K (-6.8%)Since last year
Increased$37K (+14.4%)Learn more about this home's value by checking out its Trulia Estimate, the value of nearby homes, and how much similar homes have sold for.
Trulia Estimate
The of this home's value increased by +62% in the last 10 years
| Month | Estimated value |
|---|---|
2026 | |
| September 2026 | $295K |
| August 2026 | $317K |
| July 2026 | $321K |
| June 2026 | $277K |
| May 2026 | $271K |
| April 2026 | $266K |
| March 2026 | $260K |
| February 2026 | $256K |
| January 2026 | $252K |
2025 | |
2024 | |
2023 | |
2022 | |
2021 | |
2020 | |
2019 | |
2018 | |
2017 | |
2016 | |
Comparable sales
These are recently sold homes that have a similar location or other similar features to this home, like bedrooms, bathrooms, and square footage. Get a sense of the expected prices in the area by viewing these homes.Address | Distance | Property Type | Sold Price | Sold Date | Bed | Bath | Sqft |
|---|---|---|---|---|---|---|---|
0.15 | Single-Family Home | $340,000 | 06/12/26 | 3 | 3 | 2,612 | |
0.04 | Single-Family Home | $330,000 | 08/25/26 | 5 | 3 | 2,420 | |
0.34 | Single-Family Home | $240,000 | 05/06/26 | 4 | 2 | 1,748 | |
0.10 | Single-Family Home | $335,000 | 11/07/25 | 4 | 2.5 | 2,386 | |
0.26 | Single-Family Home | $189,500 | 11/14/25 | 3 | 1.5 | 1,670 | |
0.37 | Single-Family Home | $300,000 | 03/31/26 | 4 | 2 | 1,747 | |
0.18 | Single-Family Home | $415,000 | 06/12/26 | 4 | 4 | 2,310 | |
0.32 | Single-Family Home | $344,500 | 06/29/26 | 4 | 3 | 2,490 | |
0.36 | Single-Family Home | $338,000 | 04/27/26 | 4 | 3 | 2,489 | |
0.26 | Single-Family Home | $90,000 | 10/30/25 | 3 | 1 | 847 |
Nearby home prices
Get a sense of expected prices in the area by checking the value of nearby homes.Address | Distance | Price | Bed | Bath | Sqft | Status |
|---|---|---|---|---|---|---|
0.04 | $252,800 | 3 | 2 | 1,440 | Off Market | |
0.04 | $206,400 | 3 | 1 | 1,088 | Off Market | |
0.06 | $335,000 | 4 | 2.5 | 2,315 | For Sale | |
0.04 | $330,000 | 5 | 3 | 2,420 | Recently Sold | |
0.06 | $232,900 | 3 | 2 | 1,788 | Off Market | |
0.06 | $228,500 | 2 | 1 | 1,020 | Off Market | |
0.11 | - | - | - | - | Off Market | |
0.11 | - | - | - | - | Off Market | |
0.11 | - | - | - | - | Off Market | |
0.08 | $232,700 | 4 | 2 | 1,718 | Off Market | |
0.10 | $339,500 | 4 | 2.5 | 2,386 | Off Market |
Price and Tax history
| Date | Event | Price |
|---|---|---|
Sep 15, 2026 Source: Iowa City Area AOR #202605558 | PriceChange | $300,000 Price decreased by 8% |
Aug 24, 2026 Source: Iowa City Area AOR #202604534 | PendingToActive | $325,000 |
Aug 7, 2026 Source: Iowa City Area AOR #202604534 | Pending | $325,000 |
Jul 21, 2026 Source: Iowa City Area AOR #202604534 | Listed For Sale | $325,000 |
| Year | Property tax | Tax assessment |
|---|---|---|
| 2025 | $3,512 | $248,900 |
Home facts updated by county records
LGBTQ Local Legal Protections
LGBTQ Local Legal Protections



Kris Westfall, Iowa Realty
Agent Phone: (319) 330-6644
IDX information is provided exclusively for consumers’ personal, non-commercial use, that it may not be used for any purpose other than to identify prospective properties consumers may be interested in purchasing.
Listing information is deemed reliable, but not guaranteed accurate by the MLS.
Listing information is deemed reliable, but not guaranteed accurate by the MLS.
Similar Homes You May Like
 0.27 ACRES


 0.44 ACRES
 0.43 ACRES
 1.99 ACRES

 1.06 ACRES
 1.13 ACRES
 0.93 ACRES
 0.97 ACRES
 0.25 ACRES
 0.28 ACRES
 0.33 ACRES
 0.61 ACRES
 NEWOPEN SUN, 10-12PM0.44 ACRES


 OPEN SAT, 11-12:30PM
 OPEN SUN, 1-3PM0.34 ACRESScott Dolash, Pinnacle Realty LLC
 21 ACRES
 0.42 ACRES


 1.85 ACRES

 OPEN SUN, 2-3:30PM0.93 ACRES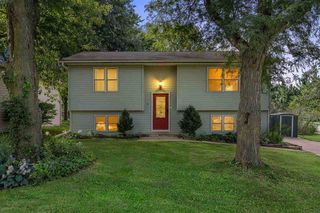
 See more homes for sale inRiverside

New Listings near 609 E Hickory St
 0.49 ACRES
 0.28 ACRES
 NEW - 2 DAYS AGO
 3.45 ACRES
 1.03 ACRES
 4.36 ACRES
- See more homes for sale inRiverside
Frequently asked questions about 609 E Hickory St
- What is the estimated monthly payment for 609 E Hickory St?Based on a $300,000 list price with 20% down at today's rates, the estimated monthly payment for 609 E Hickory St in Riverside, IA is approximately $2,130 (about $1,680 principal & interest, $375 property taxes, and $75 homeowner's insurance). This is an estimate. Actual payment depends on your loan terms.
- What are the closest schools to 609 E Hickory St?The closest schools to 609 E Hickory St in Riverside, IA are Highland High School (rated 6/10), Highland Middle School (rated 6/10), Riverside Elementary School (Pre-K, rated 7/10).
- What is 609 E Hickory St estimated to be worth?Trulia's estimated value for 609 E Hickory St in Riverside, IA is $294,100.
- Does 609 E Hickory St have air conditioning?Yes, 609 E Hickory St in Riverside, IA has air conditioning.
- Does 609 E Hickory St have laundry facilities?Yes, 609 E Hickory St in Riverside, IA has in-unit laundry.
- How big is the lot at 609 E Hickory St?The lot at 609 E Hickory St in Riverside, IA is about 0.62 acres (27,007 sq ft).
609 E Hickory St, Riverside, IA 52327 is a 3 bedroom, 3 bathroom, 2,250 sqft single-family home built in 1969. This property is currently available for sale and was listed by Iowa City Area AOR on Sep 15, 2026. The MLS # for this home is MLS# 202605558.