


Home Highlights

Single-Family Home

Built in 2026

$181/sqft

Garage
Local Information
- Map ViewExplore the area around 609 Carson St.

- Schools1 Preschool School2 Elementary Schools2 Middle Schools1 High School

- Shop & Eat

-- mins to
About this House
What's unique:Plenty of cabinet spaceMaster bathEat-in kitchen spaceLed fireplaceCustom wooden beamsArch windows
Welcome to Market 609 Cayson St Bono, Arkansas! What a Beauty! Designer Kitchen: has plenty of cabinet space featuring stunning navy blue shaker style cabinetry with white quartz countertops, wall oven, vent hood, pot filler, brick accented island, gas stove surface, .... Eat-in kitchen space: white picture-frame molding with a chair rail; .....Living room: high ceilings with custom wooden beams, LED fireplace, Arch windows, designer custom front door; ....Master bath: walk in closet with custom shelves, black onyx custom walk in shower; ... Garage: 2 car. The list goes on & on! Come take your tour today! ***More pics coming!
Last check for updates: about 9 hours ago
Listing courtesy of Miranda G Mancilla, (870) 243-5544
Compass Rose Realty, (870) 336-1008
Source: CARMLS, MLS#26033508
Also Listed on CARMLS.
Home Details for 609 Carson St

|
|---|
Interior Details Number of Rooms: 1Types of Rooms: Dining Room |
Beds & Baths Number of Bedrooms: 3Number of Bathrooms: 2Number of Bathrooms (full): 2 |
Dimensions and Layout Living Area: 1450 Square Feet |
Appliances & Utilities Utilities: Natural Gas ConnectedAppliances: Microwave, Gas Range, Dishwasher, Disposal, OvenDishwasherDisposalLaundry: Laundry RoomMicrowave |
Heating & Cooling Heating: Natural GasHas CoolingAir Conditioning: ElectricHas HeatingHeating Fuel: Natural Gas |
Fireplace & Spa Has a Fireplace |
Gas & Electric Gas: Gas-Natural |
Windows, Doors, Floors & Walls Flooring: Tile, Luxury Vinyl |
Levels, Entrance, & Accessibility Stories: 1Levels: OneFloors: Tile, Luxury Vinyl |

|
|---|
Exterior Home Features Roof: ShingleFoundation: Slab |
Parking & Garage Has a GarageParking Spaces: 2Parking: Garage,Two Car |
Frontage Road Surface Type: Paved |
Water & Sewer Sewer: Public Sewer |

|
|---|
Days on Market: 53 |

|
|---|
Year Built Year Built: 2026 |
Property Type / Style Property Type: ResidentialProperty Subtype: Single Family ResidenceArchitecture: Spanish |
Building Construction Materials: BrickNot a New Construction |
Property Information Parcel Number: 9015329130400 |

|
|---|
Price List Price: $263,000Price Per Sqft: $181 |
Status Change & Dates Possession Timing: Close Of Escrow |

|
|---|
MLS Status: Active |

|
|---|
Direction & Address City: BonoCommunity: RIDGE PARK SUBDIVISION |
School Information Elementary School: WestsideJr High / Middle School: WestsideHigh School: Westside |

|
|---|
Listing Agent Listing ID: 26033508 |

|
|---|
Building Area Building Area: 1450 Square Feet |

|
|---|
No HOAHOA Fee: No HOA Fee |

|
|---|
Lot Area: 8712 sqft |

|
|---|
Listing Terms: VA Loan, FHA, Conventional, Cash, USDA Loan |

|
|---|
Mls Number: 26033508Days In Mls: 36 |
Around this home
The GreatSchools Rating compares schools on a variety of school quality indicators including test scores, college readiness, equity and more. Learn more.

What Locals Say about Bono
This October
Trick-or-Treat Score
Built from what locals say about this neighborhood.- 71% say there's holiday spirit
- 61% say neighbors are friendly
- 32% say there are community events
Trulia Trick or TreatStart Ghost Hunt
At least 11 Trulia users voted on each feature.

94 % Say car is needed

94 % Say kids play outside

89 % Say it's dog friendly

88 % Say yards are well-kept

83 % Say parking is easy

71 % Say there's holiday spirit

67 % Say it's quiet

64 % Say people would walk alone at night

61 % Say neighbors are friendly

50 % Say streets are well-lit

44 % Say they plan to stay for at least 5 years

41 % Say there's wildlife

32 % Say there are community events

27 % Say there are sidewalks

17 % Say it's walkable to grocery stores
Sourced by Trulia users. Learn more about our methodology.
Market trends in Bono
Last updated August 2026
Avg. sale price
—
Sale-to-List Price
—
Price per sq ft
—
Available listings
24
3MoM
Home Value
Trulia Estimate
$263KSince last month
Increased$200 (+0.1%)Since last year
Increased$200 (+0.1%)Learn more about this home's value by checking out its Trulia Estimate, the value of nearby homes, and how much similar homes have sold for.
Trulia Estimate
The of this home's value increased by 0% in the last 10 years
| Month | Estimated value |
|---|---|
2026 | |
| October 2026 | $263K |
| September 2026 | $262K |
| August 2026 | $263K |
Comparable sales
These are recently sold homes that have a similar location or other similar features to this home, like bedrooms, bathrooms, and square footage. Get a sense of the expected prices in the area by viewing these homes.Address | Distance | Property Type | Sold Price | Sold Date | Bed | Bath | Sqft |
|---|---|---|---|---|---|---|---|
0.00 | Single-Family Home | $261,700 | 08/13/26 | 3 | 2 | 1,450 | |
0.32 | Single-Family Home | $244,900 | 01/22/26 | 4 | 2 | 1,659 | |
0.87 | Single-Family Home | $228,000 | 04/21/26 | 3 | 2 | 1,442 | |
0.93 | Single-Family Home | $270,000 | 01/23/26 | 3 | 2 | 1,733 | |
0.99 | Single-Family Home | $251,000 | 09/28/26 | 3 | 2 | 1,526 | |
0.96 | Single-Family Home | $279,900 | 12/22/25 | 3 | 2 | 1,769 | |
0.96 | Single-Family Home | $236,000 | 06/15/26 | 3 | 2 | 1,473 | |
0.99 | Single-Family Home | $284,000 | 09/30/26 | 3 | 2 | 1,822 | |
0.96 | Single-Family Home | $210,000 | 08/24/26 | 3 | 2 | 1,460 |
Nearby home prices
Get a sense of expected prices in the area by checking the value of nearby homes.Address | Distance | Price | Bed | Bath | Sqft | Status |
|---|---|---|---|---|---|---|
0.00 | $261,700 | 3 | 2 | 1,450 | Recently Sold | |
0.01 | $269,000 | 3 | 2 | 1,490 | For Sale | |
0.01 | $269,000 | 3 | 2 | 1,490 | For Sale | |
0.01 | $267,000 | 3 | 2 | 1,450 | For Sale | |
0.02 | $199,300 | Studio | 2 | 1,260 | Off Market | |
0.04 | $286,935 | - | - | - | Recently Sold | |
0.05 | $176,900 | 3 | 2 | 1,568 | Off Market | |
0.06 | $141,500 | Studio | 1 | 1,325 | Off Market | |
0.06 | - | - | - | - | Off Market | |
0.06 | - | Studio | - | - | Off Market | |
0.06 | - | Studio | - | - | Off Market | |
0.07 | $364,400 | Studio | 3 | 2,576 | Off Market | |
0.07 | $166,200 | 3 | 1.5 | 1,025 | Off Market | |
0.08 | - | - | - | - | Off Market | |
0.08 | - | Studio | - | 980 | Off Market | |
0.08 | - | - | - | - | Off Market | |
0.10 | $199,800 | Studio | 1 | 1,208 | Off Market | |
0.10 | - | - | - | - | Off Market | |
0.10 | - | Studio | - | - | Off Market | |
0.10 | - | Studio | - | - | Off Market |
Price and Tax history
| Date | Event | Price |
|---|---|---|
Aug 17, 2026 Source: CARMLS #26033508 | Listed For Sale | $263,000 |
LGBTQ Local Legal Protections
LGBTQ Local Legal Protections



Miranda G Mancilla, Compass Rose Realty, (870) 336-1008
Agent Phone: (870) 243-5544
IDX information is provided exclusively for personal, non-commercial use, and may not be used for any purpose other than to identify prospective properties consumers may be interested in purchasing.
Similar Homes You May Like
 0.25 ACRESBrooksie Felty-Hartness, IMAGE Realty
 NEW CONSTRUCTIONAshlyn M Clayton, D.R. Horton Jonesboro
 NEW CONSTRUCTIONJonathan Minerick, Homecoin.com
 NEW CONSTRUCTIONJeffery Patterson, D.R. Horton Jonesboro
 Danna Johnson, Johnson Real Estate Group
 NEW CONSTRUCTIONRachel L Sellmeyer, Unified Real Estate
 NEW CONSTRUCTIONJeffery Patterson, D.R. Horton Jonesboro
 Wilson Ouyang, Arkansas Elite Realty
 Connie Lindemann, Arkansas Elite Realty
 1 ACRESteve Collar, Halsey Real Estate
 NEW CONSTRUCTIONAshlyn M Clayton, D.R. Horton Jonesboro
 2.5 ACRESStacey Allred, Johnson Real Estate Group
 NEW CONSTRUCTION1.2 ACRESStacey Allred, Johnson Real Estate Group
 Amelia A Robinson, Crye-Leike Realtors Jonesboro
 Wade Gay, Arkansas Elite Realty
 5 ACRESMarshall Ghant, Coldwell Banker Village Communities
 0.45 ACRESMeredith C Edwards, Coldwell Banker Village Communities
 NEW CONSTRUCTIONAshlyn M Clayton, D.R. Horton Jonesboro
 NEW CONSTRUCTION
 0.46 ACRESCarrie Dozier, IMAGE Realty
 Kimberly D Kellums, Journey Real Estate
 1.45 ACRESRussell Wren Jr., Coldwell Banker Village Communities
 NEW CONSTRUCTION
 0.32 ACRESChrystle Mommsen, Coldwell Banker Village Communities
 See more homes for sale inBono


New Listings near 609 Carson St
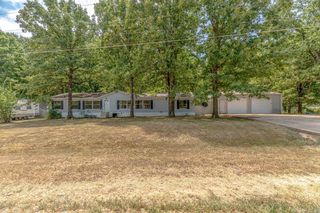 1 ACREAndrea J Andrews, Compass Rose Realty
 1.55 ACRESKay L Doss, Scenic Rivers Realty
 1 ACREJanet C Janski, Century 21 Portfolio-Bold
 FOR SALE BY OWNER0.96 ACRES
 1.6 ACRESNathan Lipsky, Halsey Real Estate
 2.5 ACRESSherlyn Blackwell, Arkansas Elite Realty
 2 ACRESNorman Leonard, Coldwell Banker Village Communities
 NEW CONSTRUCTIONMiranda G Mancilla, Compass Rose Realty
 0.28 ACRESJameson W McFadden, Coldwell Banker Village Communities
 3.97 ACRESLindsey D Burgess, Coldwell Banker Village Communities
 FOR SALE BY OWNER
- See more homes for sale inBono


Frequently asked questions about 609 Carson St
- What is the estimated monthly payment for 609 Carson St?Based on a $263,000 list price with 20% down at today's rates, the estimated monthly payment for 609 Carson St in Bono, AR is approximately $1,684 (about $1,482 principal & interest, $127 property taxes, and $75 homeowner's insurance). This is an estimate. Actual payment depends on your loan terms.
- What do residents say about Bono?Residents describe Bono, AR as dog-friendly, well-kept, and easy to park in. Most residents say you need a car. See homes for sale in Bono, AR.
- What are the closest schools to 609 Carson St?The closest schools to 609 Carson St in Bono, AR are Westside Elementary School (Pre-K, rated 7/10), Westside High School (Middle, rated 5/10), Westside Middle School (Elementary, rated 7/10).
- What is 609 Carson St estimated to be worth?Trulia's estimated value for 609 Carson St in Bono, AR is $262,700.
- Does 609 Carson St have air conditioning?Yes, 609 Carson St in Bono, AR has air conditioning.
- Does 609 Carson St have laundry facilities?Yes, 609 Carson St in Bono, AR has laundry facilities.
609 Carson St, Bono, AR 72416 is a 3 bedroom, 2 bathroom, 1,450 sqft single-family home built in 2026. This property is currently available for sale and was listed by CARMLS on Aug 17, 2026. The MLS # for this home is MLS# 26033508.