


$415,000
 4 Beds
 2.5 Baths
 3,379 sqft
609 Caledon Way, Hampton, GA 30228
Est. Mortgage $2,676/mo*
Get Pre-QualifiedHome Highlights

Single-Family Home

Built in 2018

$123/sqft

Attached Garage

HOA $25/mo
Local Information
- Map ViewExplore the area around 609 Caledon Way.

- Schools1 Preschool School1 Elementary School1 Middle School1 High School

- Shop & Eat

-- mins to
About this House
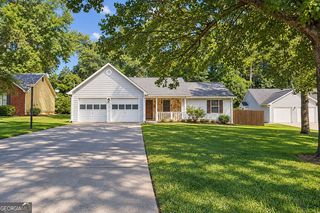
Experience refined living in this luxurious 4-bedroom, 2.5-bathroom residence perfectly positioned in the heart of Hampton, GA. This beautifully designed home blends sophistication, comfort, and functionality throughout. Open the door to a 2-story foyer, coffered ceilings, arched passageways, iron rail spindles, hand-scraped hardwoods, and expansive kitchens with granite and Travertine. This open floor plan opens to a huge sunken family room, separate formal dining room, and formal living room/office, all covered with hardwood flooring for multiple gathering spaces designed for connections. Step into a gourmet kitchen featuring high-end finishes, generous counter space, an island, and a walk-in pantry, ideal for both daily living and entertaining. Upstairs, the owner's suite is a true sanctuary with a spacious sitting area, oversized walk-in closets, and a spa-inspired bathroom with double vanities, a garden tub, and a large walk-in shower. 3 additional oversized bedrooms with walk-in closets, a bonus loft area, and the laundry room complete the second floor. Outside, the home continues to impress with a professionally landscaped yard, privacy fence, and a custom covered patio. This property is being offered AS/IS for you to move in and immediately enjoy the complete lifestyle this home provides. Every detail has been thoughtfully curated for elegance, comfort, and modern living, a true Hampton gem ready for its next owner. Panhandle Valley Estates is a full brick front community in a prime location just minutes to I-75, Tara Blvd, and J.W. Smith Reservoir. This move-in-ready home won't last long, so bring your pickiest buyers.
Last check for updates: about 14 hours ago
Listing courtesy of David D Wilkes, (678) 438-8118
Keller Williams Realty Atl. Partners
Source: GAMLS, MLS#10787458
Also Listed on GAMLS.
Home Details for 609 Caledon Way

|
|---|
MLS Status: Active |

|
|---|
Interior Details Basement: NoneNumber of Rooms: 2Types of Rooms: Dining Room, Kitchen |
Beds & Baths Number of Bedrooms: 4Number of Bathrooms: 3Number of Bathrooms (full): 2Number of Bathrooms (half): 1 |
Dimensions and Layout Living Area: 3379 Square Feet |
Appliances & Utilities Utilities: Cable Available, Electricity Available, Natural Gas Available, Phone Available, Sewer Connected, Underground Utilities, Water AvailableAppliances: Cooktop, Dishwasher, Gas Water Heater, Ice Maker, Microwave, Oven, Refrigerator, Stainless Steel Appliance(s)DishwasherLaundry: Laundry Closet,Upper LevelMicrowaveRefrigerator |
Heating & Cooling Heating: Dual,Natural Gas,ZonedHas CoolingAir Conditioning: Ceiling Fan(s),Central Air,Dual,Electric,Gas,ZonedHas HeatingHeating Fuel: Dual |
Fireplace & Spa Number of Fireplaces: 1Fireplace: Factory Built, Family RoomHas a Fireplace |
Gas & Electric Electric: 220 VoltsHas Electric on Property |
Windows, Doors, Floors & Walls Window: Double Pane WindowsFlooring: Carpet, Hardwood, Tile |
Levels, Entrance, & Accessibility Stories: 2Levels: TwoFloors: Carpet, Hardwood, Tile |
View No View |
Security Security: Smoke Detector(s) |

|
|---|
Exterior Home Features Roof: CompositionPatio / Porch: Deck, Patio, PorchFencing: Back Yard, Privacy, WoodFoundation: SlabNo Private Pool |
Parking & Garage No CarportHas a GarageHas an Attached GarageParking Spaces: 2Parking: Attached,Garage,Garage Door Opener,Kitchen Level |
Frontage Not on Waterfront |
Water & Sewer Sewer: Public SewerWater Body: None |
Finished Area Finished Area (above surface): 3379 Square Feet |

|
|---|
Cumulative Days on Market: 60Days on Market: 97 |

|
|---|
Year Built Year Built: 2018 |
Property Type / Style Property Type: ResidentialProperty Subtype: Single Family ResidenceStructure Type: HouseArchitecture: Brick Front,Traditional |
Building Construction Materials: Brick, Press BoardNot a New ConstructionDoes Not Include Home Warranty |
Property Information Condition: Updated/RemodeledParcel Number: 05082C D009 |

|
|---|
Price List Price: $415,000Price Per Sqft: $123 |
Status Change & Dates Possession Timing: Negotiable |

|
|---|
Direction & Address City: HamptonCommunity: Panhandle Valley Estates |
School Information Elementary School: Rivers EdgeJr High / Middle School: Eddie WhiteHigh School: Lovejoy |

|
|---|
Listing Agent Listing ID: 10787458 |

|
|---|
Building Area Building Area: 3379 Square Feet |

|
|---|
Community Features: Sidewalks, Street Lights |

|
|---|
HOA Fee Includes: Management FeeHas an HOAHOA Fee: $300/Annually |

|
|---|
Lot Area: 958.32 sqft |

|
|---|
Listing Agreement Type: Exclusive Right To SellListing Terms: Assumable, Cash, Conventional, FHA, VA Loan |

|
|---|
Mls Number: 10787458Attic: Pull Down StairsAbove Grade Unfinished Area: 3379Showing Requirements: 9 AM to 10 PM, Appointment Only, Use Showing Time |

|
|---|
SidewalksStreet Lights |
Around this home
What Locals Say about Hampton
At least 213 Trulia users voted on each feature.

91 % Say car is needed

91 % Say yards are well-kept

89 % Say parking is easy

73 % Say it's quiet

72 % Say there's holiday spirit

69 % Say it's dog friendly

64 % Say kids play outside

63 % Say there are sidewalks

55 % Say neighbors are friendly

54 % Say people would walk alone at night

54 % Say streets are well-lit

53 % Say there's wildlife

51 % Say they plan to stay for at least 5 years

29 % Say it's walkable to restaurants

26 % Say there are community events

18 % Say it's walkable to grocery stores
Sourced by Trulia users. Learn more about our methodology.
Market trends in Hampton
Last updated August 2026
Avg. sale price
$298K
$7.5KMoM
Sale-to-List Price
99.9%
0.2%MoM
Price per sq ft
$135
$1MoM
Available listings
277
9MoM
Home Value
Learn more about this home's value by checking out the value of nearby homes and how much similar homes have sold for.
Comparable sales
These are recently sold homes that have a similar location or other similar features to this home, like bedrooms, bathrooms, and square footage. Get a sense of the expected prices in the area by viewing these homes.Address | Distance | Property Type | Sold Price | Sold Date | Bed | Bath | Sqft |
|---|---|---|---|---|---|---|---|
0.21 | Single-Family Home | $234,000 | 01/28/26 | 5 | 3 | 3,528 | |
0.08 | Single-Family Home | $390,000 | 01/13/26 | 5 | 4 | 4,370 | |
0.38 | Single-Family Home | $345,000 | 07/27/26 | 4 | 2.5 | 2,482 | |
0.57 | Single-Family Home | $225,000 | 11/03/25 | 5 | 3 | 2,556 | |
0.03 | Single-Family Home | $370,000 | 05/22/26 | 5 | 4 | 3,234 | |
0.07 | Single-Family Home | $399,000 | 07/23/26 | 5 | 4 | 3,054 | |
0.72 | Single-Family Home | $370,000 | 08/31/26 | 4 | 2.5 | 3,363 | |
0.25 | Single-Family Home | $375,000 | 12/05/25 | 4 | 3 | 4,330 | |
0.36 | Single-Family Home | $353,000 | 07/20/26 | 5 | 3 | 3,474 |
Nearby home prices
Get a sense of expected prices in the area by checking the value of nearby homes.Address | Distance | Price | Bed | Bath | Sqft | Status |
|---|---|---|---|---|---|---|
0.06 | $338,300 | 4 | 2.5 | 2,688 | Off Market | |
0.03 | $370,000 | 5 | 4 | 3,234 | Recently Sold | |
0.08 | $390,000 | 5 | 4 | 4,370 | Recently Sold | |
0.06 | $432,100 | 6 | 4.5 | 4,697 | Off Market | |
0.07 | $399,000 | 5 | 4 | 3,054 | Recently Sold | |
0.08 | $438,900 | 5 | 4 | 4,370 | For Sale | |
0.11 | $347,600 | 4 | 3.5 | 3,005 | Off Market | |
0.13 | $399,900 | 5 | 4 | 3,200 | For Sale | |
0.11 | $349,000 | 6 | 4 | 3,528 | Off Market | |
0.11 | $399,000 | 5 | 4 | 3,198 | For Sale | |
0.13 | $394,900 | 5 | 3 | 4,370 | Off Market |
Price and Tax history
| Date | Event | Price |
|---|---|---|
Jun 17, 2026 Source: GAMLS #10787458 | Listed For Sale | $415,000 |
Jun 17, 2026 Source: GAMLS #10758248 | ListingRemoved | $419,900 |
May 6, 2026 Source: GAMLS #10758248 | Listed For Sale | $419,900 |
May 6, 2026 Source: GAMLS #10693589 | ListingRemoved | $430,000 |
Feb 18, 2026 Source: GAMLS #10693589 | Listed For Sale | $430,000 |
May 17, 2019 Source: Agent Provided | ListingRemoved | $265,138 |
May 1, 2019 Source: Agent Provided | Listed For Sale | $265,138 |
Sep 28, 2018 Source: FMLS GA #6017291 | Sold | $260,000 |
| Year | Property tax | Tax assessment |
|---|---|---|
| 2025 | $2,749 | $397,500 |
Home facts updated by county records
LGBTQ Local Legal Protections
LGBTQ Local Legal Protections



David D Wilkes, Keller Williams Realty Atl. Partners
Agent Phone: (678) 438-8118
The data relating to real estate for sale on this web site comes in part from the Broker Reciprocity Program of GAMLS. All real estate listings are marked with the GAMLS Broker Reciprocity thumbnail logo and detailed information about them includes the name of the listing brokers.
The broker providing these data believes them to be correct, but advises interested parties to confirm them before relying on them in a purchase decision.
Copyright 2026 GAMLS. All rights reserved.
Copyright 2026 GAMLS. All rights reserved.
Similar Homes You May Like
 0.25 ACRESKeller Williams Realty Atl. Partners, Active
 0.29 ACRESJoe Stockdale Real Estate, Active
 0.47 ACRESMark Spain Real Estate, Active
 Keller Williams Realty Atl. Partners, Active
 0.26 ACRESSeven Keys Realty LLC, Active
 0.97 ACRESKeller Williams Realty Atl. Partners, Active
 0.5 ACRESMark Spain Real Estate, Active
 1 ACREGeorgia Real Estate Team, Active
 Keller Williams Realty Atl. Partners, Active
 0.41 ACRESMark Spain Real Estate, Active
 NEW CONSTRUCTION0.32 ACRESColdwell Banker Bullard Realty, Active
 1.6 ACRESSouthern Classic Realtors, Active Under Contract
 2.42 ACRESBHGRE Metro Brokers, Active
 OPEN SAT, 1-3PM0.27 ACRESAcme Audubon Inc., Active
 Hunter International Realty, Active Under Contract
 0.69 ACRESSelf Property Advisors, Active Under Contract
 0.56 ACRESMark Spain Real Estate, Active
 0.5 ACRESKeller Williams Realty Atl. Partners, Active
 0.68 ACRESCentury 21 Integra, Active
 0.5 ACRESAmber Cryer Realty Group, Active
 1.3 ACRESNavigation Home Properties, Active
 0.46 ACRESBHHS Georgia Properties, Active
 1.6 ACRESColdwell Banker Bullard Realty, Active
 See more homes for sale inHampton


New Listings near 609 Caledon Way
 Southern Classic Realtors, Active Under Contract
 0.33 ACRESMark Spain Real Estate, Active
 0.26 ACRESHester Group, REALTORS, Active
 1 ACREKeller Williams Realty Atl. Partners, Active
 Mainstay Brokerage, Active
 0.32 ACRESTrelora Realty, Inc., Active
 0.4 ACRESKeller Williams Realty Atl. Partners, Active
 0.26 ACRESNorthGroup Real Estate Inc, Active
 1.05 ACRESKeller Williams Realty Atl. Partners, Active
 Maximum One Platinum Realtors, Active
 0.49 ACRESMark Spain Real Estate, Active
- See more homes for sale inHampton


Frequently asked questions about 609 Caledon Way
- What is the estimated monthly payment for 609 Caledon Way?Based on a $415,000 list price with 20% down at today's rates, the estimated monthly payment for 609 Caledon Way in Hampton, GA is approximately $2,687 (about $2,245 principal & interest, $367 property taxes, and $75 homeowner's insurance). This is an estimate. Actual payment depends on your loan terms.
- How does the list price for 609 Caledon Way compare to homes in Hampton?609 Caledon Way in Hampton, GA is listed at $415,000, about 39% above the $298K median sale price in Hampton.
- What do residents say about Hampton?Residents describe Hampton, GA as well-kept, easy to park in, and quiet. Most residents say you need a car. See homes for sale in Hampton, GA.
- What are the closest schools to 609 Caledon Way?The closest schools to 609 Caledon Way in Hampton, GA are Eddie White Academy (Middle, rated 5/10), Lovejoy High School (rated 3/10), River's Edge Elementary School (Pre-K, rated 6/10).
- Does 609 Caledon Way have air conditioning?Yes, 609 Caledon Way in Hampton, GA has air conditioning.
- Does 609 Caledon Way have laundry facilities?Yes, 609 Caledon Way in Hampton, GA has laundry facilities.
609 Caledon Way, Hampton, GA 30228 is a 4 bedroom, 3 bathroom, 3,379 sqft single-family home built in 2018. This property is currently available for sale and was listed by GAMLS on Jun 17, 2026. The MLS # for this home is MLS# 10787458.