


6085 Chamblee Dr
Loveland, OH 45140
 3 Beds
 2.5 Baths
 2,121 sqft
$435,000
Last Sold: May 29, 2026
3% below list $450K
$205/sqft
Est. Refi. Payment $2,812/mo*
$435,000
Last Sold: May 29, 2026
3% below list $450K
$205/sqft
Est. Refi. Payment $2,812/mo*
3 Beds
2.5 Baths
2,121 sqft
Local Information
- Map ViewExplore the area around 6085 Chamblee Dr.

- Schools1 Elementary School1 Middle School1 High School

- Shop & Eat

-- mins to
Home Highlights

Property Type
Single-Family Home

Year Built
2003
Living Area
2,121 sqft

Price/Sqft
$205/sqft

Parking
2 Car Garage

HOA
$25/Monthly
About this House
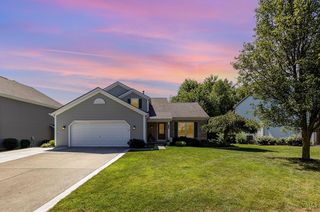
House Beautiful! This thoughtfully designed home features an open floor plan with soaring vaulted ceilings and elegant architectural details throughout. The fabulous kitchen offers granite countertops, a charming bay window, and walkout to a spacious four-season roomperfect for year-round enjoyment. The great room is highlighted by a fireplace, creating a warm and welcoming space. The first-floor primary suite boasts vaulted ceilings, a walk-in closet, and a spa-like adjoining bath. The finished lower level provides additional living space with a generous family room plus two versatile rooms ideal for a home office, crafts, hobbies, or storage. Convenient first-floor laundry adds to the home's functionality. Located in a desirable neighborhood, this home offers privacy and a beautifully fenced yard and gardens. Unwind in the four-season room while enjoying peaceful views of the surrounding green space. Perfect for both entertaining and everyday livinginside and out!
6085 Chamblee Dr, Loveland, OH 45140 is a 3 bedroom, 3 bathroom, 2,121 sqft single-family home built in 2003. It last sold for $435,000 on May 29, 2026 (3% below the $450,000 asking price). It is currently off market. The Trulia Estimate is $435,000, with a rent estimate of $2,579/month.
Contact this Building
Home Details for 6085 Chamblee Dr

|
|---|
Interior Details Basement: Full,Finished,WW CarpetNumber of Rooms: 9Types of Rooms: Master Bedroom, Bedroom 2, Bedroom 3, Bedroom 4, Bedroom 5, Master Bathroom, Bathroom 1, Bathroom 2, Bathroom 3, Dining Room, Family Room, Kitchen, Living Room, Office |
Beds & Baths Number of Bedrooms: 3Number of Bathrooms: 3Number of Bathrooms (full): 2Number of Bathrooms (half): 1 |
Dimensions and Layout Living Area: 2121 Square Feet |
Appliances & Utilities Utilities: Cable ConnectedAppliances: Dishwasher, Disposal, Microwave, Oven/Range, Refrigerator, Humidifier, Water Softener, Electric Water HeaterDishwasherDisposalMicrowaveRefrigerator |
Heating & Cooling Heating: Forced Air,GasHas CoolingAir Conditioning: Central AirHas HeatingHeating Fuel: Forced Air |
Fireplace & Spa Number of Fireplaces: 1Fireplace: Gas, Living RoomHas a Fireplace |
Gas & Electric Electric: 220 VoltsGas: Natural |
Windows, Doors, Floors & Walls Window: Vinyl, Insulated WindowsDoor: Multi Panel Doors |
Levels, Entrance, & Accessibility Stories: 1 |
View Has a ViewView: Trees/Woods |
Security Security: Smoke Alarm |

|
|---|
Exterior Home Features Roof: ShinglePatio / Porch: Deck, Enclosed Porch, Patio, PorchFoundation: Concrete PerimeterNo Private Pool |
Parking & Garage Number of Garage Spaces: 2Number of Covered Spaces: 2No CarportHas a GarageHas an Attached GarageHas Open ParkingParking Spaces: 2Parking: On Street,Driveway,Garage Door Opener |
Water & Sewer Sewer: Public Sewer |

|
|---|
Year Built Year Built: 2003 |
Property Type / Style Property Type: ResidentialProperty Subtype: Single Family ResidenceArchitecture: Transitional |
Building Construction Materials: Stone, Vinyl SidingNot a New Construction |
Property Information Parcel Number: 182403B307 |

|
|---|
Price List Price: $450,000Price Per Sqft: $205/sqftPrice Range: $0 - $450,000 |
Status Change & Dates Possession Timing: Negotiable |

|
|---|
MLS Status: Sold |

|
|---|
Direction & Address City: Miami TwpCommunity: Ashton Woods |
School Information High School District: Milford Ex Vill SD |

|
|---|
Building Area Building Area: 2121 Square Feet |

|
|---|
Association for this Listing: Cincinnati Area Multiple Listing ServiceHas an HOAHOA Fee: $300/Annually |

|
|---|
Lot Area: 8407.08 sqft |

|
|---|
Disclaimer: Information has not been verified, is not guaranteed and subject to change.<BR>Copyright</A> ©2026 <A name="trans">MLS of Greater Cincinnati, Inc. All rights reserved.</A><BR> |

|
|---|
Listing Terms: No Special Financing, Conventional |

|
|---|
Last check for updates: about 18 hours ago
Listed by Pam Steiner, (513) 608-3368
Comey & Shepherd, (513) 231-2800
Bought with: Sydney T. Kicsak, (513) 544-1773, ERA REAL Solutions Realty. LLC, (513) 891-9300
Originating MLS: Cincinnati Area Multiple Listing Service
Source: Cincy MLS, MLS#1876180
The data relating to real estate for sale on this website comes in part from the Broker Reciprocity programs of the MLS of Greater Cincinnati, Inc.. Those listings held by brokerage firms other than Zillow, Inc. are marked with the Broker Reciprocity logo and house icon. The properties displayed may not be all of the properties available through Broker Reciprocity.
IDX information is provided exclusively for personal, non-commercial use, and may not be used for any purpose other than to identify prospective properties consumers may be interested in purchasing.
Information is deemed reliable but not guaranteed.
Zillow, Inc. does not display the entire Cincinnati MLS Broker Reciprocity™ database on this web site. The listings of some real estate brokerage firms have been excluded.
Copyright 2026, MLS of Greater Cincinnati, Inc. All rights reserved
Price History for 6085 Chamblee Dr
| Date | Price | Event | Source |
|---|---|---|---|
| 05/29/2026 | $435,000 | Sold | Cincy MLS #1876180 |
| 04/30/2026 | $450,000 | Pending | Cincy MLS #1876180 |
| 04/24/2026 | $450,000 | Listed For Sale | Cincy MLS #1876180 |
| 05/28/2015 | $260,000 | Sold | Cincy MLS #1444302 |
| 04/25/2015 | $264,987 | Pending | Agent Provided |
| 04/16/2015 | $264,987 | Listed For Sale | Agent Provided |
| 01/22/2003 | $213,215 | Sold | N/A |
Market trends in Loveland
Last updated June 2026
Avg. sale price
$427K
$27KMoM
Sale-to-List Price
99.5%
0.2%MoM
Price per sq ft
$207
$2MoM
Available listings
161
21MoM

- Results are loading
Property Tax and Assessment
| Year | 2025 |
|---|---|
| Tax | $5,466 |
| Assessment | $343,800 |
Home facts updated by county records
Comparable Sales for 6085 Chamblee Dr
Address | Distance | Property Type | Sold Price | Sold Date | Bed | Bath | Sqft |
|---|---|---|---|---|---|---|---|
0.29 | Single-Family Home | $400,000 | 11/20/25 | 3 | 2.5 | 2,056 | |
0.17 | Single-Family Home | $457,500 | 03/27/26 | 4 | 2.5 | 2,312 | |
0.21 | Single-Family Home | $514,000 | 05/29/26 | 5 | 3 | 2,134 | |
0.42 | Single-Family Home | $470,000 | 02/20/26 | 3 | 2.5 | 2,652 | |
0.42 | Single-Family Home | $397,500 | 06/12/26 | 3 | 2 | 3,104 | |
0.13 | Single-Family Home | $549,900 | 06/04/26 | 4 | 3.5 | 4,148 | |
0.21 | Single-Family Home | $510,000 | 09/16/25 | 4 | 3.5 | 3,372 | |
0.35 | Single-Family Home | $495,000 | 12/19/25 | 4 | 3 | 2,332 | |
0.15 | Single-Family Home | $545,000 | 04/15/26 | 6 | 3 | 3,224 |
Nearby homes
Get a sense of prices in the area by checking nearby homes. OFF MARKETBryan Hoelzer, Coldwell Banker Realty
 OFF MARKETKeller Williams Advisors
 OFF MARKETRE/MAX Alliance Realty
 OFF MARKETBerkshire Hathaway HomeService
 OFF MARKETERA REAL Solutions Realty, LLC
 OFF MARKETKeller Williams Seven Hills Re


Assigned Schools
These are the assigned schools for 6085 Chamblee Dr.
- Milford Sr High School
- 9-12
- Public
- 1687 Students
7/10GreatSchools RatingParent Rating Averagei've been here for 3 weeks and people got failed for using a calculator that was approved to be used. the teachers are mean, and they don't listen to the students.Student Review6y ago - Milford Junior High School
- 6-8
- Public
- 941 Students
8/10GreatSchools RatingParent Rating AverageThis school is pretty good. My one problem is that there is only advanced learning for math, so all of my other classes are very easy for me. I think it would be better if they also added an honors program for ELA too. Also, I do not like how the school starts at 7:15. This is way too early and nobody has any energy in the morning.Student Review7mo ago - Boyd E Smith Elementary School
- K-6
- Public
- 444 Students
8/10GreatSchools RatingParent Rating AverageMy daughter came to Boyd from a homeschool co-op in 3rd grade. I was resistant to public school at first but, for various reasons, we could no longer attend the co-op. To my surprise, she loved everything about her new school, especially her reading teacher. My daughter has dyslexia and the special education teachers were able to open her up to a new world of reading. For these reasons and more, I give Boyf E. Smith elementary five stars!Parent Review1y ago  Check out schools near 6085 Chamblee Dr.
What Locals Say about Loveland
At least 175 Trulia users voted on each feature.

90 % Say car is needed

87 % Say it's dog friendly

84 % Say parking is easy

83 % Say yards are well-kept

81 % Say there's holiday spirit

80 % Say kids play outside

79 % Say people would walk alone at night

75 % Say it's quiet

66 % Say there are sidewalks

63 % Say there's wildlife

62 % Say neighbors are friendly

59 % Say they plan to stay for at least 5 years

54 % Say streets are well-lit

42 % Say there are community events

40 % Say it's walkable to restaurants

35 % Say it's walkable to grocery stores
Sourced by Trulia users. Learn more about our methodology.
LGBTQ Local Legal Protections
LGBTQ Local Legal Protections



Apartments for Rent
 PET FRIENDLY
 PET FRIENDLY
 PET FRIENDLY
 PET FRIENDLY
 APPLY INSTANTLYPET FRIENDLY
 PET FRIENDLY
 PET FRIENDLY
 See more homes for rent inLoveland
Explore by feature - Pet Friendly
 SPECIAL OFFERPET FRIENDLY
 SPECIAL OFFERPET FRIENDLY
- SPECIAL OFFERPET FRIENDLY
 SPECIAL OFFERPET FRIENDLY
 NEW - 1 DAY AGOSPECIAL OFFERPET FRIENDLY
 SPECIAL OFFERSENIOR HOUSINGPET FRIENDLY
 PET FRIENDLY
 PET FRIENDLY
 APPLY INSTANTLYPET FRIENDLY
 APPLY INSTANTLYPET FRIENDLY
Explore by feature - Garage
- SPECIAL OFFERPET FRIENDLY
 NEW - 1 DAY AGOPET FRIENDLY
- SPECIAL OFFERSENIOR HOUSINGPET FRIENDLY
- PET FRIENDLY
 APPLY INSTANTLYPET FRIENDLY
 APPLY INSTANTLYPET FRIENDLY
- APPLY INSTANTLYPET FRIENDLY
 NEW - 16 HRS AGOPET FRIENDLY
 NEW - 17 HRS AGOPET FRIENDLY
Explore by feature - Air Conditioning
- SPECIAL OFFERPET FRIENDLY
- SPECIAL OFFERPET FRIENDLY
- NEW - 1 DAY AGOPET FRIENDLY
- SPECIAL OFFERSENIOR HOUSINGPET FRIENDLY
- PET FRIENDLY
- PET FRIENDLY
- APPLY INSTANTLYPET FRIENDLY
- APPLY INSTANTLYPET FRIENDLY
- APPLY INSTANTLYPET FRIENDLY
- APPLY INSTANTLYPET FRIENDLY
Explore by feature - Pool
- SPECIAL OFFERPET FRIENDLY
- SPECIAL OFFERPET FRIENDLY
- SPECIAL OFFERPET FRIENDLY
- NEW - 1 DAY AGOSPECIAL OFFERPET FRIENDLY
- NEW - 1 DAY AGOPET FRIENDLY
- PET FRIENDLY
 PET FRIENDLY
 PET FRIENDLY
 PET FRIENDLY
 APPLY INSTANTLY
Explore by feature - Washer/dryer
- SPECIAL OFFERPET FRIENDLY
- SPECIAL OFFERPET FRIENDLY
- NEW - 1 DAY AGOPET FRIENDLY
- SPECIAL OFFERSENIOR HOUSINGPET FRIENDLY
- PET FRIENDLY
- APPLY INSTANTLYPET FRIENDLY
- APPLY INSTANTLYPET FRIENDLY
- APPLY INSTANTLYPET FRIENDLY
- NEW - 16 HRS AGOPET FRIENDLY
- NEW - 17 HRS AGOPET FRIENDLY
Homes for sale near 6085 Chamblee Dr


Off Market Homes Near 6085 Chamblee Dr
 SOLDAUG 4, 2026Keller Williams Seven Hills Re
 SOLDJUL 31, 2026Keller Williams Advisors
 SOLDJUL 31, 2026RE/MAX Preferred Group
 SOLDJUL 31, 2026Keller Williams Advisors
 SOLDJUL 31, 2026ERA REAL Solutions Realty, LLC
 See more homes for sale inLoveland


