
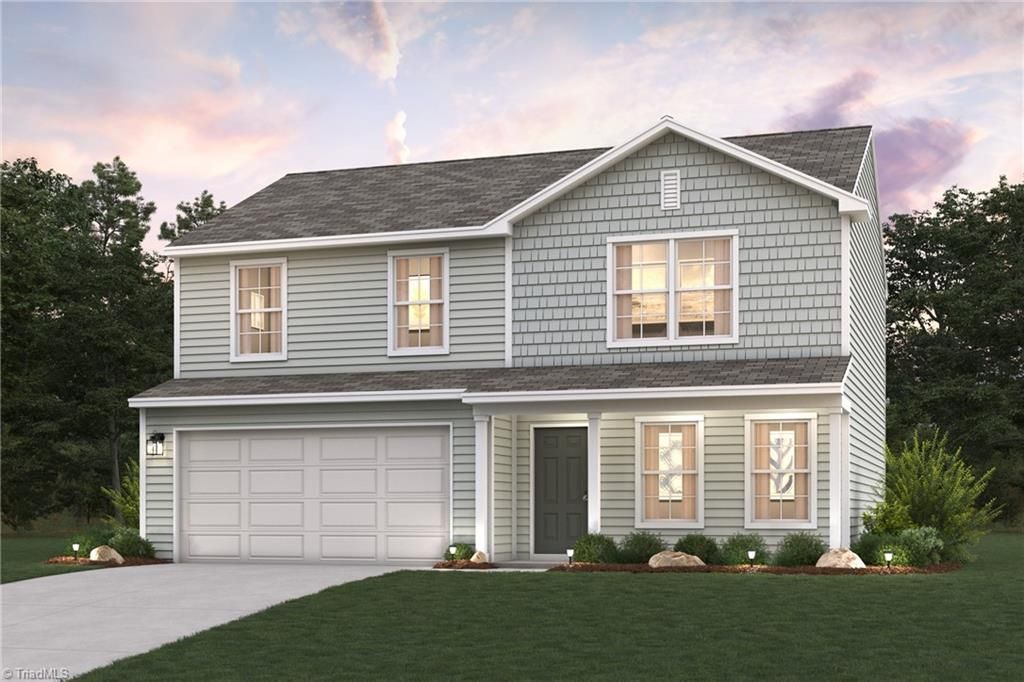


$269,888
 4 Beds
 3 Baths
 1,774 sqft (on 0.39 acres)
608 Fleer Rd, Thomasville, NC 27360
Est. Mortgage $1,617/mo*
Get Pre-QualifiedHome Highlights

Single-Family Home

Built in 2026

0.39 acre lot

2 Car Garage

HOA $23/mo
Local Information
- Map ViewExplore the area around 608 Fleer Rd.

- Schools1 Preschool School1 Elementary School1 Middle School1 High School

- Shop & Eat

-- mins to
About this House
The Dupont Plan at Woodford is a new 2-story home with an open layout that seamlessly connects the Living, Dining, and Kitchen areas, perfect for modern living. The chef’s kitchen features cabinetry, granite countertops and stainless steel appliances, including a smooth-top range, microwave hood, and dishwasher. This thoughtful layout offers a spacious bedroom and full bathroom on the first floor. The second floor houses the serene primary suite with a ensuite bath, dual vanity sinks, and an expansive walk-in closet. Two additional bedrooms share a stylish full bathroom with a Loft Space ideal for a home office or relaxation area. A walk-in Laundry room and energy-efficient Low E insulated dual pane windows add practicality. This home also features a 2 car garage. A 1-year limited home warranty provides peace of mind.
Last check for updates: about 11 hours ago
Listing courtesy of Susan Thompson, (704) 999-1457
WJH Brokerage NC LLC
Source: Triad MLS, MLS#1227224
Home Details for 608 Fleer Rd

|
|---|
Interior Details Number of Rooms: 8Types of Rooms: Master Bedroom, Bedroom 2, Bedroom 3, Bedroom 4, Dining Room, Great Room, Kitchen, Loft |
Beds & Baths Number of Bedrooms: 4Number of Bathrooms: 3Number of Bathrooms (full): 3Number of Bathrooms (main level): 1 |
Dimensions and Layout Living Area: 1774 Square Feet |
Appliances & Utilities Appliances: Microwave, Dishwasher, Free-Standing Range, Electric Water HeaterDishwasherLaundry: Dryer Connection,Laundry Room,Washer HookupMicrowave |
Heating & Cooling Heating: Forced Air,ElectricHas CoolingAir Conditioning: Central AirHas HeatingHeating Fuel: Forced Air |
Fireplace & Spa No Fireplace |
Windows, Doors, Floors & Walls Flooring: Carpet, Vinyl |
Levels, Entrance, & Accessibility Stories: 2Levels: TwoFloors: Carpet, Vinyl |
Security Security: Carbon Monoxide Detector(s), Smoke Detector(s) |

|
|---|
Exterior Home Features Patio / Porch: PorchFoundation: SlabNo Private Pool |
Parking & Garage Number of Garage Spaces: 2Number of Covered Spaces: 2No CarportHas a GarageHas an Attached GarageHas Open ParkingParking Spaces: 2Parking: Driveway,Garage,Attached |
Pool Pool: None |
Frontage Responsible for Road Maintenance: Private Maintained RoadNot on Waterfront |
Water & Sewer Sewer: Public Sewer |
Finished Area Finished Area (above surface): 1774 Square Feet |

|
|---|
Cumulative Days on Market: 43Days on Market: 61 |

|
|---|
Year Built Year Built: 2026 |
Property Type / Style Property Type: ResidentialProperty Subtype: Stick/Site Built, Residential, Single Family ResidenceStructure Type: HouseArchitecture: House |
Building Construction Materials: Vinyl SidingIs a New Construction |
Property Information Condition: New ConstructionParcel Number: 16348T0000111 |

|
|---|
Price List Price: $269,888 |

|
|---|
MLS Status: Pending |

|
|---|
Direction & Address City: ThomasvilleCommunity: Woodford |
School Information Elementary School: FairgroveJr High / Middle School: E. Lawson BrownHigh School: East Davidson |

|
|---|
Listing Agent Listing ID: 1227224 |

|
|---|
Building Area Building Area: 1774 Square Feet |

|
|---|
Has an HOAHOA Fee: $280/Annually |

|
|---|
Lot Area: 0.39 acres |

|
|---|
Special Conditions: Owner Sale |

|
|---|
Listing Agreement Type: Exclusive Right To SellListing Terms: Cash, Conventional, FHA, VA Loan |

|
|---|
Mls Number: 1227224Living Area Range Units: Square FeetAbove Grade Unfinished Area: 1774 |
Around this home
What Locals Say about Thomasville
At least 185 Trulia users voted on each feature.

84 % Say car is needed

82 % Say parking is easy

82 % Say yards are well-kept

72 % Say there's holiday spirit

63 % Say it's dog friendly

63 % Say kids play outside

54 % Say it's quiet

48 % Say people would walk alone at night

47 % Say neighbors are friendly

47 % Say they plan to stay for at least 5 years

46 % Say there's wildlife

42 % Say streets are well-lit

28 % Say it's walkable to grocery stores

27 % Say it's walkable to restaurants

21 % Say there are sidewalks

20 % Say there are community events
Sourced by Trulia users. Learn more about our methodology.
Market trends in Thomasville
Last updated July 2026
Avg. sale price
$251K
$13KMoM
Sale-to-List Price
99.1%
0.2%MoM
Price per sq ft
$169
$8MoM
Available listings
162
10MoM
Home Value
Trulia Estimate
$269KSince last month
Decreased$8K (-3%)Since last year
Decreased$8K (-3%)Learn more about this home's value by checking out its Trulia Estimate, the value of nearby homes, and how much similar homes have sold for.
Trulia Estimate
The of this home's value decreased by -3% in the last 10 years
| Month | Estimated value |
|---|---|
2026 | |
| August 2026 | $269K |
| July 2026 | $278K |
Comparable sales
These are recently sold homes that have a similar location or other similar features to this home, like bedrooms, bathrooms, and square footage. Get a sense of the expected prices in the area by viewing these homes.Address | Distance | Property Type | Sold Price | Sold Date | Bed | Bath | Sqft |
|---|---|---|---|---|---|---|---|
0.09 | Single-Family Home | $506,000 | 06/30/26 | 4 | 3 | 1,774 | |
0.08 | Single-Family Home | $506,000 | 06/30/26 | 4 | 3 | 1,774 | |
0.13 | Single-Family Home | $279,888 | 05/27/26 | 4 | 3 | 1,774 | |
0.09 | Single-Family Home | $284,888 | 04/30/26 | 4 | 3 | 1,774 | |
0.08 | Single-Family Home | $274,888 | 07/29/26 | 4 | 3 | 1,774 | |
0.08 | Single-Family Home | $306,990 | 08/13/26 | 4 | 2.5 | 2,376 | |
0.08 | Single-Family Home | $289,888 | 08/03/26 | 5 | 3 | 2,180 | |
0.13 | Single-Family Home | $319,999 | 04/30/26 | 4 | 2.5 | 2,376 | |
0.09 | Single-Family Home | $289,888 | 06/29/26 | 5 | 3 | 2,180 | |
0.19 | Single-Family Home | $255,000 | 01/29/26 | 3 | 2.5 | 1,479 |
Nearby home prices
Get a sense of expected prices in the area by checking the value of nearby homes.Address | Distance | Price | Bed | Bath | Sqft | Status |
|---|---|---|---|---|---|---|
0.01 | $287,990 | 4 | 2.5 | 2,014 | For Sale | |
0.01 | $299,990 | 4 | 2.5 | 2,376 | For Sale | |
0.03 | $276,990 | 4 | 3 | 1,774 | For Sale | |
0.03 | $289,888 | 5 | 3 | 2,180 | For Sale | |
0.03 | $291,888 | 4 | 2.5 | 2,376 | For Sale | |
0.04 | $288,990 | 4 | 2.5 | 2,014 | For Sale | |
0.04 | $269,888 | 4 | 3 | 1,774 | For Sale | |
0.05 | $279,888 | 4 | 2.5 | 2,014 | For Sale | |
0.07 | $289,990+ | 4 | 3 | 1,774 | - | |
0.07 | $299,990+ | 4 | 2.5 | 2,014 | - | |
0.07 | $319,990+ | 4 | 2.5 | 2,376 | - | |
0.07 | $309,990+ | 5 | 3 | 2,180 | - |
Price and Tax history
| Date | Event | Price |
|---|---|---|
Aug 24, 2026 Source: Canopy MLS as distributed by MLS GRID #4402334 | Pending | $269,888 |
Aug 3, 2026 Source: Canopy MLS as distributed by MLS GRID #4402334 | PriceChange | $269,888 Price decreased by 3% |
Jul 28, 2026 Source: Canopy MLS as distributed by MLS GRID #4402334 | PriceChange | $277,990 Price decreased by 2% |
Jul 18, 2026 Source: Century Communities | PriceChange | $284,990 Price decreased by 1% |
Jul 9, 2026 Source: Triad MLS #1227224 | Listed For Sale | $288,990 |
LGBTQ Local Legal Protections
LGBTQ Local Legal Protections



Susan Thompson, WJH Brokerage NC LLC
Agent Phone: (704) 999-1457
Copyright 2026 Triad MLS, Inc. All rights reserved. IDX information is provided exclusively for personal, non-commercial use, and may not be used for any purpose other than to identify prospective properties consumers may be interested in purchasing. Information is deemed reliable but not guaranteed. This site will be monitored for ‘scraping’ and any use of search facilities of data on the site other than by potential buyers/sellers is prohibited. All Sale data is for informational purposes only and is not an indication of a market analysis or appraisal. Properties marked with the Triad MLS, Inc. icon are provided courtesy of the Triad MLS, Inc.’s, Internet Data Exchange Database.
Data cannot be redistributed and cannot be used for any reason other than provided in the contract.
Data cannot be redistributed and cannot be used for any reason other than provided in the contract.
Similar Homes You May Like
 NEW CONSTRUCTION
- NEW CONSTRUCTION0.29 ACRES
 NEW CONSTRUCTION0.5 ACRES
 NEW CONSTRUCTION0.52 ACRES
 NEW CONSTRUCTION0.42 ACRES
- NEW CONSTRUCTION0.4 ACRES
 NEW CONSTRUCTION
 NEW CONSTRUCTION0.3 ACRES
 NEW CONSTRUCTION
 NEW CONSTRUCTION
- NEW CONSTRUCTION
 NEW CONSTRUCTION0.53 ACRES
- NEW CONSTRUCTION0.52 ACRES
 NEW CONSTRUCTION0.52 ACRES
- NEW CONSTRUCTION0.52 ACRES
 NEW CONSTRUCTION0.72 ACRES
 NEW CONSTRUCTION
 NEW CONSTRUCTION
 NEW CONSTRUCTION
 NEW CONSTRUCTION
 NEW CONSTRUCTION
 NEW CONSTRUCTION
 NEW CONSTRUCTION
 NEW CONSTRUCTION
 NEW CONSTRUCTION
 NEW CONSTRUCTION
 NEW CONSTRUCTION
- NEW CONSTRUCTION
 NEW CONSTRUCTION
 NEW CONSTRUCTION
 NEW CONSTRUCTION
 NEW CONSTRUCTION0.53 ACRES
 NEW CONSTRUCTION
 NEW CONSTRUCTION
 NEW CONSTRUCTION
 NEW CONSTRUCTION
 NEW CONSTRUCTION
 NEW CONSTRUCTION
 See more homes for sale inThomasville

New Listings near 608 Fleer Rd
 2.68 ACRES
 0.39 ACRES
 0.44 ACRES
 NEW - 18 HRS AGO0.27 ACRES
 NEW - 2 DAYS AGO0.78 ACRES
 NEW - 1 DAY AGO0.38 ACRES
 1.02 ACRES
 NEW - 2 DAYS AGOeXp Realty, LLC
 0.43 ACRES
 NEW CONSTRUCTION
 0.32 ACRES
 0.39 ACRES
 NEW CONSTRUCTION0.25 ACRES
 NEW CONSTRUCTION0.61 ACRES
 0.39 ACRES
- See more homes for sale inThomasville
Frequently asked questions about 608 Fleer Rd
- What is the estimated monthly payment for 608 Fleer Rd?Based on a $269,888 list price with 20% down at today's rates, the estimated monthly payment for 608 Fleer Rd in Thomasville, NC is approximately $1,614 (about $1,415 principal & interest, $124 property taxes, and $75 homeowner's insurance). This is an estimate. Actual payment depends on your loan terms.
- How does the list price for 608 Fleer Rd compare to homes in Thomasville?608 Fleer Rd in Thomasville, NC is listed at $269,888, about 8% above the $251K median sale price in Thomasville.
- What do residents say about Thomasville?Residents describe Thomasville, NC as easy to park in, well-kept, and dog-friendly. Most residents say you need a car. See homes for sale in Thomasville, NC.
- What are the closest schools to 608 Fleer Rd?The closest schools to 608 Fleer Rd in Thomasville, NC are E Lawson Brown Middle (rated 3/10), East Davidson High (rated 4/10), Fair Grove Elementary (Pre-K, rated 4/10).
- Does 608 Fleer Rd have air conditioning?Yes, 608 Fleer Rd in Thomasville, NC has air conditioning.
- Does 608 Fleer Rd have laundry facilities?Yes, 608 Fleer Rd in Thomasville, NC has laundry facilities.
608 Fleer Rd, Thomasville, NC 27360 is a 4 bedroom, 3 bathroom, 1,774 sqft single-family home built in 2026. This property is currently available for sale and was listed by Triad MLS on Jul 9, 2026. The MLS # for this home is MLS# 1227224.