


Home Highlights

Single-Family Home

Built in 2013

$428/sqft
Local Information
- Map ViewExplore the area around 607 N 9th St.

- Schools1 Elementary School1 Middle School1 High School

- Shop & Eat

-- mins to
About this House
Positioned at the very end of a quiet dead-end street, this exceptional property sits on an easy-to-maintain 0.16-acre lot with bonus access to an additional 1-acre hill directly across the dead-end street, delivering the ultimate blend of modern luxury, privacy, and low-maintenance homestead living. The home features 1,485 square feet of main living space plus a generous 182 square-foot finished bonus suite with its own private entrance. The thoughtful split-bedroom floor plan places the master suite and bonus room on one side of the home, with three additional bedrooms situated on the complete opposite end—ideal for ultimate privacy between parents and children or multi-generational living.
The heart of the home is a stunning kitchen featuring striking blue pearl granite countertops (installed during the remodel and backed by a 20-year seal), a casual breakfast nook with space for 3 to 4 stools, and a matching Frigidaire appliance package including a reliable 6-year-old range (Model FFES3026TSE) alongside a 2-year-old side-by-side refrigerator (Model FRSS2633AS4) and dishwasher. Enjoy absolute peace of mind with full weatherization, updated windows, a regularly maintained HVAC system, built-in fire sprinklers, and a uniquely practical 5-foot-tall crawlspace featuring a built-in 12x12 storage platform.
Currently receiving a comprehensive professional facelift, the interior shines with fresh paint, updated trim, and brand-new flooring installed in June 2025. Adding rare, high-value appeal, the home features professional-grade universal accessibility design throughout—highlighted by lip-free, threshold-free doorways for effortless wheelchair mobility and a spacious primary bathroom equipped with a custom roll-in shower, fold-down bench, adjustable/detachable showerhead, grab bars, and an open-clearance roll-under sink.
Outside, enjoy a fully fenced property featuring a private backyard with established beauty—including four mature roses (at least 12 years old) and a productive 14-year-old apple tree—alongside a front yard bordered by a 200-foot, 6-foot privacy fence. Gardening enthusiasts will love the four large 4x8 raised garden beds, three additional 2x8 beds, charming flower beds along the patio edge, and an included chicken coop that adds fantastic homestead charm. Finally, step right out onto your newly stained back deck—conveniently leveled flush with the interior of the home—to sip morning coffee while watching the sunrise over the mountains, complemented by an on-site storage structure and immaculate curb appeal.
The heart of the home is a stunning kitchen featuring striking blue pearl granite countertops (installed during the remodel and backed by a 20-year seal), a casual breakfast nook with space for 3 to 4 stools, and a matching Frigidaire appliance package including a reliable 6-year-old range (Model FFES3026TSE) alongside a 2-year-old side-by-side refrigerator (Model FRSS2633AS4) and dishwasher. Enjoy absolute peace of mind with full weatherization, updated windows, a regularly maintained HVAC system, built-in fire sprinklers, and a uniquely practical 5-foot-tall crawlspace featuring a built-in 12x12 storage platform.
Currently receiving a comprehensive professional facelift, the interior shines with fresh paint, updated trim, and brand-new flooring installed in June 2025. Adding rare, high-value appeal, the home features professional-grade universal accessibility design throughout—highlighted by lip-free, threshold-free doorways for effortless wheelchair mobility and a spacious primary bathroom equipped with a custom roll-in shower, fold-down bench, adjustable/detachable showerhead, grab bars, and an open-clearance roll-under sink.
Outside, enjoy a fully fenced property featuring a private backyard with established beauty—including four mature roses (at least 12 years old) and a productive 14-year-old apple tree—alongside a front yard bordered by a 200-foot, 6-foot privacy fence. Gardening enthusiasts will love the four large 4x8 raised garden beds, three additional 2x8 beds, charming flower beds along the patio edge, and an included chicken coop that adds fantastic homestead charm. Finally, step right out onto your newly stained back deck—conveniently leveled flush with the interior of the home—to sip morning coffee while watching the sunrise over the mountains, complemented by an on-site storage structure and immaculate curb appeal.
Home Details for 607 N 9th St

|
|---|
Heating & Cooling Heating: Forced Air, ElectricAir ConditioningCooling System: CentralHeating Fuel: Forced Air |
Levels, Entrance, & Accessibility Stories: 1Floors: Tile, Carpet, Laminate |
Interior Details Additional StorageAtticNumber of Rooms: 9Types of Rooms: Breakfast Nook, Dining Room, Family Room, Laundry Room, Mud Room, Office, PantryStorage |
Appliances & Utilities Cable ReadyDishwasherDisposalDryerMicrowaveRefrigeratorWasher |
Windows, Doors, Floors & Walls Double Paned Windows |

|
|---|
Exterior Home Features Roof: Shake ShingleDeckExterior: OtherGardenLawnPatioPorchSprinkler System |
Parking & Garage Parking Spaces: 2Parking: Off Street, On Street |

|
|---|
Days on Market: <1 day on Trulia |

|
|---|
Year Built Year Built: 2013Year Updated: 2013 |
Property Type / Style Property Type: Single Family HomeArchitecture: Ranch / Rambler |

|
|---|
Levels, Entrance, & Accessibility Disabled Access |

|
|---|
Price Price Per Sqft: $428 |

|
|---|
Lot Area: 6970 sqft |
Around this home
What Locals Say about Monroe
At least 5 Trulia users voted on each feature.

100 % Say parking is easy

100 % Say it's dog friendly

100 % Say car is needed

86 % Say kids play outside

83 % Say it's walkable to restaurants

82 % Say yards are well-kept

77 % Say there's holiday spirit

75 % Say they plan to stay for at least 5 years

75 % Say neighbors are friendly

70 % Say there's wildlife

67 % Say it's walkable to grocery stores

67 % Say people would walk alone at night

45 % Say there are sidewalks

42 % Say there are community events

42 % Say it's quiet

23 % Say streets are well-lit
Sourced by Trulia users. Learn more about our methodology.
Market trends in Monroe
Last updated August 2026
Avg. sale price
—
Sale-to-List Price
—
Price per sq ft
—
Available listings
8
2MoM
Home Value
Trulia Estimate
$383KSince last month
Decreased$1K (-0.3%)Since last year
Increased$2K (+0.4%)Since last sale
Increased$204K (+113.2%)Learn more about this home's value by checking out its Trulia Estimate, the value of nearby homes, and how much similar homes have sold for.
Trulia Estimate
The of this home's value increased by +114% in the last 10 years
| Month | Estimated value |
|---|---|
2026 | |
| September 2026 | $384K |
| August 2026 | $385K |
| July 2026 | $388K |
| June 2026 | $390K |
| May 2026 | $389K |
| April 2026 | $387K |
| March 2026 | $387K |
| February 2026 | $378K |
| January 2026 | $378K |
2025 | |
2024 | |
2023 | |
2022 | |
2021 | |
2020 | |
2019 | |
2018 | |
2017 | |
2016 | |
Comparable sales
These are recently sold homes that have a similar location or other similar features to this home, like bedrooms, bathrooms, and square footage. Get a sense of the expected prices in the area by viewing these homes.Address | Distance | Property Type | Sold Price | Sold Date | Bed | Bath | Sqft |
|---|---|---|---|---|---|---|---|
0.43 | Single-Family Home | $368,000 | 10/28/25 | 2 | 2 | 900 | |
0.23 | Single-Family Home | $480,000 | 10/20/25 | 3 | 2 | 1,512 | |
0.63 | Single-Family Home | $480,000 | 08/13/26 | 4 | 2.5 | 2,516 | |
0.72 | Single-Family Home | $584,000 | 02/11/26 | 4 | 3 | 2,587 | |
0.54 | Single-Family Home | $635,700 | 06/11/26 | 3 | 2 | 1,374 | |
1.12 | Single-Family Home | $735,000 | 12/02/25 | 3 | 3 | 2,401 | |
0.96 | Single-Family Home | $950,000 | 03/27/26 | 3 | 2.5 | 3,280 | |
1.16 | Single-Family Home | $10,000 | 08/12/26 | 3 | 2 | 1,442 | |
1.33 | Single-Family Home | $405,000 | 06/12/26 | 2 | 1 | 1,150 | |
1.42 | Single-Family Home | $719,000 | 02/20/26 | 3 | 2.5 | 2,348 |
Nearby home prices
Get a sense of expected prices in the area by checking the value of nearby homes.Address | Distance | Price | Bed | Bath | Sqft | Status |
|---|---|---|---|---|---|---|
0.06 | $525,000 | 3 | 1 | 1,528 | For Sale | |
0.09 | $175,000 | - | - | - | For Sale | |
0.13 | $422,400 | 3 | 2 | 1,327 | Off Market | |
0.13 | $451,700 | 3 | 2 | 1,458 | Off Market | |
0.21 | $446,300 | 3 | 2 | 1,512 | Off Market | |
0.22 | $127,000 | - | - | - | Recently Sold | |
0.17 | $417,200 | 3 | 2 | 1,420 | Off Market | |
0.23 | $446,100 | 3 | 2 | 1,400 | Off Market | |
0.17 | $294,200 | 2 | 1 | 1,190 | Off Market | |
0.21 | $476,300 | 3 | 2 | 1,620 | Off Market | |
0.23 | $485,300 | 3 | 2 | 1,512 | Off Market | |
0.20 | $340,700 | 3 | 2 | 1,344 | Off Market |
Price and Tax history
| Date | Event | Price |
|---|---|---|
Sep 21, 2026 Source: N/A | Listed For Sale | $635,000 |
May 20, 2021 Source: N/A | ListingRemoved | |
Mar 6, 2021 Source: N/A | PriceChange | $399,000 Price decreased by 16% |
Mar 1, 2021 Source: N/A | Listed For Sale | $475,000 |
Oct 21, 2013 Source: N/A | Sold | $180,000 |
| Year | Property tax | Tax assessment |
|---|---|---|
| 2024 | $3,061 | $363,260 |
Home facts updated by county records
LGBTQ Local Legal Protections
LGBTQ Local Legal Protections



This property is for sale by owner and Zillow, Inc. is displaying it at the owner’s request. It is not subject to a listing agreement with Zillow, Inc. or its affiliates.
Similar Homes You May Like
 10.77 ACRESTown & Country Sotheby's International Realty
 2.6 ACRESKeller Williams Realty Mid Willamette
 15.35 ACRESUnited Real Estate Properties
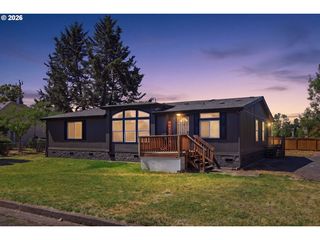 0.25 ACRESKeller Williams Realty Eugene and Springfield, Active
 34.5 ACRESHybrid Real Estate, Active
 Walker Family Development Inc, Active
 Keller Williams The Cooley Real Estate Group, Active
 NEW CONSTRUCTIONHybrid Real Estate, Active
 9.72 ACRESBerkshire Hathaway Homeservices R E Prof
 0.26 ACRESMartin & Co Realty, Active
 See more homes for sale inMonroe


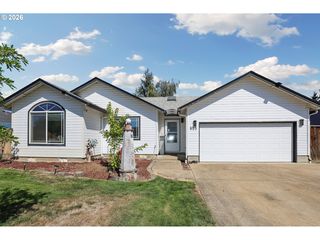


- Results are loading
Frequently asked questions about 607 N 9th St
- What is the estimated monthly payment for 607 N 9th St?Based on a $635,000 list price with 20% down at today's rates, the estimated monthly payment for 607 N 9th St in Monroe, OR is approximately $3,980 (about $3,445 principal & interest, $460 property taxes, and $75 homeowner's insurance). This is an estimate. Actual payment depends on your loan terms.
- What do residents say about Monroe?Residents describe Monroe, OR as easy to park in, dog-friendly, and walkable to restaurants. See homes for sale in Monroe, OR.
- What are the closest schools to 607 N 9th St?The closest schools to 607 N 9th St in Monroe, OR are Monroe Grade School (Elementary/Middle, rated 4/10), Monroe High School (rated 4/10).
- What is 607 N 9th St estimated to be worth?Trulia's estimated value for 607 N 9th St in Monroe, OR is $383,100.
- Does 607 N 9th St have air conditioning?Yes, 607 N 9th St in Monroe, OR has air conditioning.
- Does 607 N 9th St have laundry facilities?Yes, 607 N 9th St in Monroe, OR has in-unit laundry.
607 N 9th St, Monroe, OR 97456 is a 4 bedroom, 2 bathroom, 1,482 sqft single-family home built in 2013. This property is currently available for sale and was listed on Sep 21, 2026.