


607 E Davis St
Arlington Heights, IL 60005
Scarsdale 3 Beds
 1.5 Baths
 1,555 sqft
3 Beds
1.5 Baths
1,555 sqft
Home Value
Trulia Estimate
$840KSince last month
Increased$36K (+4.5%)Since last year
Decreased$352K (-29.5%)Since last sale
Increased$512K (+155.2%)Learn more about this home's value by checking out its Trulia Estimate, the value of nearby homes, and how much similar homes have sold for.
Trulia Estimate
The of this home's value increased by +160% in the last 10 years
| Month | Estimated value |
|---|---|
2026 | |
| August 2026 | $842K |
| July 2026 | $818K |
| June 2026 | $806K |
| May 2026 | $824K |
| April 2026 | $792K |
| March 2026 | $776K |
| February 2026 | $761K |
| January 2026 | $745K |
2025 | |
2024 | |
2023 | |
2022 | |
2021 | |
2020 | |
2019 | |
2018 | |
2017 | |
2016 | |
Comparable sales
These are recently sold homes that have a similar location or other similar features to this home, like bedrooms, bathrooms, and square footage. Get a sense of the expected prices in the area by viewing these homes.Address | Distance | Property Type | Sold Price | Sold Date | Bed | Bath | Sqft |
|---|---|---|---|---|---|---|---|
0.01 | Single-Family Home | $625,000 | 06/05/26 | 3 | 2 | 1,701 | |
0.05 | Single-Family Home | $405,000 | 06/05/26 | 3 | 1 | 1,596 | |
0.07 | Single-Family Home | $360,000 | 01/27/26 | 3 | 2 | 1,134 | |
0.38 | Single-Family Home | $333,000 | 05/21/26 | 3 | 2 | 1,152 | |
0.18 | Single-Family Home | $632,500 | 06/10/26 | 3 | 1.5 | 1,717 | |
0.32 | Single-Family Home | $405,000 | 12/22/25 | 3 | 1.5 | 1,426 | |
0.06 | Single-Family Home | $702,500 | 08/12/26 | 3 | 3 | 1,720 | |
0.43 | Single-Family Home | $450,000 | 02/13/26 | 3 | 1.5 | 1,478 | |
0.34 | Single-Family Home | $585,000 | 10/20/25 | 3 | 2 | 1,400 | |
0.53 | Single-Family Home | $354,500 | 07/14/26 | 3 | 1.5 | 1,557 |
Nearby home prices
Get a sense of expected prices in the area by checking the value of nearby homes.Address | Distance | Price | Bed | Bath | Sqft | Status |
|---|---|---|---|---|---|---|
0.01 | $625,000 | 3 | 2 | 1,701 | Recently Sold | |
0.05 | $405,000 | 3 | 1 | 1,596 | Recently Sold | |
0.07 | $360,000 | 3 | 2 | 1,134 | Recently Sold | |
0.06 | $702,500 | 3 | 3 | 1,720 | Recently Sold | |
0.10 | $404,800 | 4 | 2 | 1,469 | Off Market | |
0.09 | $860,100 | 5 | 3 | 2,200 | Off Market | |
0.13 | $698,000 | 4 | 3.5 | 2,053 | Recently Sold | |
0.12 | $884,100 | 4 | 2.5 | 2,574 | Off Market | |
0.13 | $581,900 | 3 | 1 | 1,068 | Off Market | |
0.12 | $503,100 | 2 | 1 | 1,100 | Off Market | |
0.12 | $584,600 | 2 | 2 | 906 | Off Market | |
0.14 | $700,000 | 3 | 2 | - | Recently Sold |
Local Information
- Map ViewExplore the area around 607 E Davis St.

- Schools1 Elementary School1 Middle School1 High School

- Shop & Eat

-- mins to
Home Highlights

Property Type
Single-Family Home

Year Built
1952
Living Area
1,555 sqft

Price/Sqft
$540

Parking
Garage
About this House
Call the listing agent, Michael Pittman, for questions or to view this property. Don't forget to watch the virtual tour! Enjoy all the right updates in this attractive Scarsdale 2-story! DREAM CUSTOM KITCHEN with custom Amish cherry cabs, Cambria quartz counters, high end stainless steel appliances and Fireclay recycled glass tile backsplash! Step out from any door onto the new CUSTOM PAVER PATIO and into the BEAUTIFUL, MATURE, FULLY FENCED LARGE YARD- you won't believe how private it feels while enjoying your summer entertaining and cookouts! Recent updates include roof over both main house and garage, paver patio, trench/ water management system, crawl space encapsulation, doors, lighting, and windows. Award winning Schools - Dryden elementary/South middle /Prospect high school! All of this in a community and neighborhood with irresistible charm and character! This is your place to call HOME!
607 E Davis St, Arlington Heights, IL 60005 is a 3 bedroom, 2 bathroom, 1,555 sqft single-family home in Scarsdale, built in 1952. It last sold for $330,000 on Sep 11, 2018. More recently, it was listed as a rental in December 2023 with an asking price of $5,500 per month. That rental listing was removed on January 5, 2024. It is currently off market. The Trulia Estimate is $840,400, with a rent estimate of $3,924/month.
Home Details for 607 E Davis St

|
|---|
Interior Details BasementAtticNumber of Rooms: 7Types of Rooms: Dining Room, Family Room, Laundry RoomCeiling Fan |
Heating & Cooling Heating: Forced Air, GasAir ConditioningCooling System: CentralHeating Fuel: Forced Air |
Levels, Entrance, & Accessibility Stories: 2Floors: Carpet, Hardwood |
Appliances & Utilities DishwasherDryerMicrowaveRefrigeratorWasher |
Windows, Doors, Floors & Walls Double Paned Windows |

|
|---|
Exterior Home Features Roof: AsphaltExterior: BrickGardenLawnPatio |
Parking & Garage GarageParking Spaces: 7Parking: Garage Attached |

|
|---|
Year Built Year Built: 1952Year Updated: 2013 |
Property Type / Style Property Type: Single Family HomeArchitecture: Ranch / Rambler |

|
|---|
Units in Building: 1 |

|
|---|
Lot Area: 8125 sqft |
Price and Tax history
| Date | Event | Price |
|---|---|---|
Jan 5, 2024 Source: MRED as distributed by MLS GRID #11931814 | ListingRemoved | |
Dec 22, 2023 Source: MRED as distributed by MLS GRID #11931814 | Listed For Rent | $5,500 |
Sep 11, 2018 Source: MRED as distributed by MLS GRID #09994209 | Sold | $330,000 |
Jul 12, 2018 Source: Agent Provided | Pending | $339,000 |
Jun 22, 2018 Source: Agent Provided | Listed For Sale | $339,000 |
Mar 2, 2015 Source: MRED as distributed by MLS GRID #08753518 | Sold | $315,000 |
Oct 20, 2014 Source: Agent Provided | PriceChange | $322,900 Price decreased by 7% |
Oct 5, 2014 Source: N/A | Listed For Sale | $349,000 |
May 23, 2011 Source: Baird & Warnerc #07758237_60005 | Sold | $222,000 |
Apr 15, 2011 Source: Agent Provided | Pending | $229,000 |
Mar 20, 2011 Source: Agent Provided | Listed For Sale | $229,000 |
Nov 20, 2010 Source: Agent Provided | ListingRemoved | $267,500 |
Jul 10, 2010 Source: Agent Provided | PriceChange | $267,500 Price decreased by 5% |
May 21, 2010 Source: Agent Provided | PriceChange | $282,000 Price decreased by 4% |
Apr 24, 2010 Source: Agent Provided | Listed For Sale | $295,000 |
| Year | Property tax | Tax assessment |
|---|---|---|
| 2024 | $18,294 | $743,460 |
Home facts updated by county records
Market trends in Arlington Heights
Last updated July 2026
Avg. sale price
$448K
$8KMoM
Sale-to-List Price
100.6%
0.2%MoM
Price per sq ft
$275
$3MoM
Available listings
209
9MoM

- Results are loading
Around this home
Neighborhood Overview

Neighborhood stats provided by third party data sources.
What Locals Say about Scarsdale
At least 50 Trulia users voted on each feature.

100 % Say it's dog friendly

94 % Say people would walk alone at night

90 % Say parking is easy

90 % Say kids play outside

89 % Say it's walkable to restaurants

89 % Say it's walkable to grocery stores

82 % Say car is needed

81 % Say there's holiday spirit

77 % Say yards are well-kept

75 % Say there are community events

71 % Say streets are well-lit

69 % Say there are sidewalks

67 % Say neighbors are friendly

64 % Say there's wildlife

62 % Say they plan to stay for at least 5 years

56 % Say it's quiet
Sourced by Trulia users. Learn more about our methodology.
LGBTQ Local Legal Protections
LGBTQ Local Legal Protections



Apartments for Rent
 PET FRIENDLY
 NEW - 1 DAY AGOPET FRIENDLY$1,398 - $2,396/mo1-3 bd1-2 baResidences at Arlington Heights | 2134 S Goebbert Rd,
Arlington Heights, IL 60005 PET FRIENDLY$1,928 - $3,000/moStudio-2 bd1-2 baHancock Square at Arlington Station | 180 N Arlington Heights Rd,
Arlington Heights, IL 60004 NEW - 17 HRS AGOPET FRIENDLY$1,749 - $2,229/mo1-2 bd1-2 baStonebridge of Arlington Heights | 650 W Rand Rd,
Arlington Heights, IL 60004 PET FRIENDLY
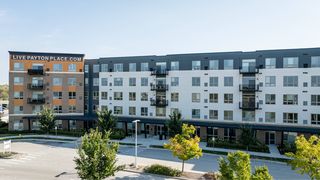 PET FRIENDLY$1,875 - $3,450/moStudio-3 bd1-2 baThe Residences at Payton Place | 3401 Payton Pl,
Arlington Heights, IL 60005 PET FRIENDLY
 PET FRIENDLY
 PET FRIENDLY
 PET FRIENDLY
 PET FRIENDLY
 PET FRIENDLY
 PET FRIENDLY
 PET FRIENDLYFURNISHED
 PET FRIENDLY
 See more homes for rent inArlington Heights
Explore by feature - Pet Friendly
- SPECIAL OFFERPET FRIENDLY
- NEW - 17 HRS AGOSPECIAL OFFERPET FRIENDLY$1,749 - $2,229/mo1-2 bd1-2 baStonebridge of Arlington Heights | 650 W Rand Rd,
Arlington Heights, IL 60004 - NEW - 1 DAY AGOPET FRIENDLY$1,398 - $2,396/mo1-3 bd1-2 baResidences at Arlington Heights | 2134 S Goebbert Rd,
Arlington Heights, IL 60005 - PET FRIENDLY
- SPECIAL OFFERPET FRIENDLY
- PET FRIENDLY$1,928 - $3,000/moStudio-2 bd1-2 baHancock Square at Arlington Station | 180 N Arlington Heights Rd,
Arlington Heights, IL 60004  SPECIAL OFFERPET FRIENDLYTotal price$1,564 - $1,962/mo1 bd1 baWaterford Place Apartments | 313 Happfield Dr,
Arlington Heights, IL 60004- PET FRIENDLY
 PET FRIENDLY
 PET FRIENDLY
Explore by feature - Garage
- PET FRIENDLY$1,928 - $3,000/moStudio-2 bd1-2 baHancock Square at Arlington Station | 180 N Arlington Heights Rd,
Arlington Heights, IL 60004 - PET FRIENDLY
 NEW - 11 HRS AGOAPPLY INSTANTLY
 APPLY INSTANTLYPET FRIENDLY
 APPLY INSTANTLY
 APPLY INSTANTLYPET FRIENDLY
 APPLY INSTANTLYFURNISHED
 APPLY INSTANTLY
 APPLY INSTANTLYPET FRIENDLY
 APPLY INSTANTLYPET FRIENDLY
Explore by feature - Air Conditioning
- SPECIAL OFFERPET FRIENDLY
- PET FRIENDLY
- PET FRIENDLY
- PET FRIENDLY
- NEW - 11 HRS AGOAPPLY INSTANTLY
 APPLY INSTANTLY
 APPLY INSTANTLY
 APPLY INSTANTLY
- APPLY INSTANTLYPET FRIENDLY
- APPLY INSTANTLY
Explore by feature - Pool
- SPECIAL OFFERPET FRIENDLY
- NEW - 17 HRS AGOSPECIAL OFFERPET FRIENDLY$1,749 - $2,229/mo1-2 bd1-2 baStonebridge of Arlington Heights | 650 W Rand Rd,
Arlington Heights, IL 60004 - NEW - 1 DAY AGOPET FRIENDLY$1,398 - $2,396/mo1-3 bd1-2 baResidences at Arlington Heights | 2134 S Goebbert Rd,
Arlington Heights, IL 60005 - PET FRIENDLY
- PET FRIENDLY$1,928 - $3,000/moStudio-2 bd1-2 baHancock Square at Arlington Station | 180 N Arlington Heights Rd,
Arlington Heights, IL 60004 - SPECIAL OFFERPET FRIENDLYTotal price$1,564 - $1,962/mo1 bd1 baWaterford Place Apartments | 313 Happfield Dr,
Arlington Heights, IL 60004 - PET FRIENDLY
- APPLY INSTANTLYFURNISHED
 APPLY INSTANTLY
 APPLY INSTANTLY
Explore by feature - Washer/dryer
- SPECIAL OFFERPET FRIENDLY
- NEW - 17 HRS AGOSPECIAL OFFERPET FRIENDLY$1,749 - $2,229/mo1-2 bd1-2 baStonebridge of Arlington Heights | 650 W Rand Rd,
Arlington Heights, IL 60004 - PET FRIENDLY
- NEW - 11 HRS AGOAPPLY INSTANTLY
- APPLY INSTANTLYPET FRIENDLY
- APPLY INSTANTLY
- APPLY INSTANTLYPET FRIENDLY
 APPLY INSTANTLYPET FRIENDLY
- APPLY INSTANTLYFURNISHED
- APPLY INSTANTLY
Explore by feature - Outdoor Space
- APPLY INSTANTLYPET FRIENDLY
- APPLY INSTANTLYPET FRIENDLY
 APPLY INSTANTLYPET FRIENDLY
 APPLY INSTANTLYPET FRIENDLY
 APPLY INSTANTLYPET FRIENDLY
 APPLY INSTANTLYPET FRIENDLYFURNISHED
 PET FRIENDLY
 PET FRIENDLY
 APPLY INSTANTLYPET FRIENDLYFURNISHED
 PET FRIENDLYFURNISHED
Homes for sale near 607 E Davis St
 MisterHomes Real Estate, Active
 FORECLOSURERE/MAX Premier, Active
 @properties Christie's International Real Estate, Active
 NEW - 1 DAY AGOCompass, New
 Berkshire Hathaway HomeServices Starck Real Estate, Active
 Sterling R/E Services, Inc., New
 NEW CONSTRUCTION0.27 ACRESNorwood Realty, Inc., Active
 See more homes for sale inArlington Heights

Off Market Homes Near 607 E Davis St
 SOLDAUG 14, 2026@properties Christie's International Real Estate, Closed
 SOLDAUG 14, 2026@properties Christie's International Real Estate, Closed
 SOLDAUG 14, 2026Keller Williams Thrive, Closed
 SOLDAUG 14, 2026RE/MAX Suburban, Closed
 SOLDAUG 14, 2026Century 21 Integra, Closed
 SOLDAUG 14, 2026@properties Christie's International Real Estate, Closed
 SOLDAUG 14, 2026Baird & Warner, Closed
 SOLDAUG 14, 2026Redfin Corporation, Closed
 SOLDAUG 14, 2026Coldwell Banker Realty, Closed
 SOLDAUG 14, 2026Century 21 Integra, Closed
- See more homes for sale inArlington Heights
Frequently asked questions about 607 E Davis St
- What is 607 E Davis St estimated to be worth?Trulia's estimated value for 607 E Davis St in Arlington Heights, IL is $840,400.
- What is the price history for 607 E Davis St?607 E Davis St in Arlington Heights, IL last sold for $330,000 in September 2018.
- Is Arlington Heights a buyer's or seller's market?Arlington Heights is currently a seller's market, based on recent for-sale activity.
- What's the median sale price in Arlington Heights?The median sale price in Arlington Heights is $448K. That is down $8K from the prior month.
- Does 607 E Davis St have air conditioning?Yes, 607 E Davis St in Arlington Heights, IL has air conditioning.
- Does 607 E Davis St have laundry facilities?Yes, 607 E Davis St in Arlington Heights, IL has in-unit laundry.