


$737,000
 5 Beds
 3 Baths
 3,339 sqft (on 1 acre)
607 Alpine Ln, Kalispell, MT 59901
Home Value
Trulia Estimate
$737KSince last month
Decreased$9K (-1.2%)Since last year
Increased$11K (+1.5%)Since last sale
Increased$37K (+5.3%)Learn more about this home's value by checking out its Trulia Estimate, the value of nearby homes, and how much similar homes have sold for.
Trulia Estimate
The of this home's value increased by +169% in the last 10 years
| Month | Estimated value |
|---|---|
2026 | |
| October 2026 | $737K |
| September 2026 | $732K |
| August 2026 | $746K |
| July 2026 | $739K |
| June 2026 | $740K |
| May 2026 | $740K |
| April 2026 | $733K |
| March 2026 | $735K |
| February 2026 | $728K |
| January 2026 | $702K |
2025 | |
2024 | |
2023 | |
2022 | |
2021 | |
2020 | |
2019 | |
2018 | |
2017 | |
2016 | |
Comparable sales
These are recently sold homes that have a similar location or other similar features to this home, like bedrooms, bathrooms, and square footage. Get a sense of the expected prices in the area by viewing these homes.Address | Distance | Property Type | Sold Price | Sold Date | Bed | Bath | Sqft |
|---|---|---|---|---|---|---|---|
0.65 | Multi-Family Home | - | 07/10/26 | 4 | 2 | 1,803 | |
1.05 | Multi-Family Home | - | 08/28/26 | 20 | 20 | 8,000 | |
1.29 | Multi-Family Home | - | 10/22/25 | 36 | 24 | 14,400 | |
3.29 | Multi-Family Home | - | 07/09/26 | 2 | 1 | 23,256 | |
3.86 | Multi-Family Home | - | 11/04/25 | 8 | 4 | 3,632 | |
3.81 | Multi-Family Home | - | 07/23/26 | 4 | 2 | 1,946 | |
4.21 | Multi-Family Home | - | 02/27/26 | 6 | 3 | 3,600 | |
4.25 | Multi-Family Home | - | 05/27/26 | 4 | 3 | 2,096 | |
4.01 | Multi-Family Home | - | 10/08/25 | 3 | 2 | 1,696 | |
4.59 | Multi-Family Home | - | 08/17/26 | 6 | 4 | 2,602 |
Nearby home prices
Get a sense of expected prices in the area by checking the value of nearby homes.Address | Distance | Price | Bed | Bath | Sqft | Status |
|---|---|---|---|---|---|---|
0.03 | $455,800 | 2 | 1 | 1,008 | Off Market | |
0.04 | $534,900 | 3 | 2 | 1,144 | Off Market | |
0.05 | - | - | - | - | Off Market | |
0.06 | $633,300 | 4 | 3 | 2,139 | Off Market | |
0.06 | $563,800 | 3 | 3 | 1,920 | Off Market | |
0.06 | - | - | - | - | Off Market | |
0.06 | $453,300 | 3 | 2 | 1,104 | Off Market | |
0.06 | $511,000 | 3 | 2 | 1,390 | Off Market | |
0.06 | $566,400 | 4 | 3 | 1,829 | Off Market | |
0.06 | $611,300 | 3 | 3 | 3,456 | Off Market | |
0.06 | $615,400 | 3 | 2 | 1,842 | Off Market | |
0.07 | $498,200 | 3 | 2 | 1,350 | Off Market | |
0.07 | $554,600 | 4 | 2.5 | 2,352 | Off Market | |
0.08 | - | 2 | 2 | 938 | Off Market | |
0.08 | $354,700 | Studio | - | - | Off Market | |
0.08 | $105,000 | 2 | 2 | 938 | Off Market | |
0.08 | $577,100 | 3 | 2 | 1,824 | Off Market | |
0.09 | $524,400 | 3 | 2 | 1,532 | Off Market | |
0.09 | $413,700 | 2 | 1 | 1,262 | Off Market | |
0.10 | $351,500 | 1 | 1 | 806 | Off Market |
Local Information
- Map ViewExplore the area around 607 Alpine Ln.

- Schools1 Preschool School1 Elementary School1 Middle School1 High School

- Shop & Eat

-- mins to
Home Highlights

Multi-Family

Built in 1967

1 acre lot

3,339 sqft

$221/sqft

Garage
About this House
What's unique:Gas fireplaceTwo-car garageBreathtaking mountain viewsBuilt-in workbenchesPrivate drivewayBeautiful covered porch
NO HOA, NO Covenants, & R-1 County Zoning! Sitting on an acre, welcome to this charming and versatile multi-family home nestled in a serene neighborhood. This property offers the perfect blend of comfort, convenience, and investment potential.
The main residence boasts three bedrooms and two bathrooms, hard wood flooring, vaulted ceilings, a gas fireplace and unique built-ins that add character and functionality. The kitchen is a culinary haven, adorned with granite countertops and a convenient walk-in pantry. A storage shed attached to the house by the backdoor offers added convenience.
The primary suite is a retreat unto itself, featuring an oversized bedroom on the main level, complete with two closets and an en suite bathroom featuring a soaker tub, providing a sanctuary for relaxation and rejuvenation.
Adjacent to the main residence is a thoughtfully designed two-bedroom, one-bathroom apartment. With its open concept layout and treated concrete flooring, this space offers its own separate entry and parking, ensuring privacy and convenience for tenants or guests.
Step outside to discover the outdoor oasis this property offers. Enjoy the tranquility of mature landscaping and beautiful tree coverage, while soaking in breathtaking mountain views. Separate fenced backyards for both the main home and apartment provide privacy and space for outdoor enjoyment. Relax on the concrete patio or unwind on the beautiful covered porch, perfect for enjoying morning coffee or evening sunsets.
Parking is a breeze with a two-car garage featuring automatic doors and a private driveway. An additional circular driveway provides easy access to the apartment, along with extra storage and parking options. The oversized garage is equipped with built-in workbenches, a lean-to, and an additional storage shed.
This property offers a unique opportunity for family compound living, rental income, or simply enjoying the flexibility of multiple living spaces. Don't miss your chance to make this versatile and inviting property your own. Schedule a showing today! See member remarks for inclusions.
Call Laurie Turner 406-253-4448, or Stephanie Thompson 406-871-8805 or your real estate professional today!
The main residence boasts three bedrooms and two bathrooms, hard wood flooring, vaulted ceilings, a gas fireplace and unique built-ins that add character and functionality. The kitchen is a culinary haven, adorned with granite countertops and a convenient walk-in pantry. A storage shed attached to the house by the backdoor offers added convenience.
The primary suite is a retreat unto itself, featuring an oversized bedroom on the main level, complete with two closets and an en suite bathroom featuring a soaker tub, providing a sanctuary for relaxation and rejuvenation.
Adjacent to the main residence is a thoughtfully designed two-bedroom, one-bathroom apartment. With its open concept layout and treated concrete flooring, this space offers its own separate entry and parking, ensuring privacy and convenience for tenants or guests.
Step outside to discover the outdoor oasis this property offers. Enjoy the tranquility of mature landscaping and beautiful tree coverage, while soaking in breathtaking mountain views. Separate fenced backyards for both the main home and apartment provide privacy and space for outdoor enjoyment. Relax on the concrete patio or unwind on the beautiful covered porch, perfect for enjoying morning coffee or evening sunsets.
Parking is a breeze with a two-car garage featuring automatic doors and a private driveway. An additional circular driveway provides easy access to the apartment, along with extra storage and parking options. The oversized garage is equipped with built-in workbenches, a lean-to, and an additional storage shed.
This property offers a unique opportunity for family compound living, rental income, or simply enjoying the flexibility of multiple living spaces. Don't miss your chance to make this versatile and inviting property your own. Schedule a showing today! See member remarks for inclusions.
Call Laurie Turner 406-253-4448, or Stephanie Thompson 406-871-8805 or your real estate professional today!
Last check for updates: about 3 hours ago
Listed by Stephanie Thompson, (406) 871-8805
RE/MAX Glacier Country
Laurie Turner, (406) 253-4448
RE/MAX Glacier Country
Bought with: James W Williamson, (406) 270-2121, Westward Bound Real Estate
Source: MRMLS, MLS#30022633
Home Details for 607 Alpine Ln

|
|---|
Interior Details Basement: Crawl Space |
Beds & Baths Number of Bedrooms: 5Number of Bathrooms: 3 |
Appliances & Utilities Utilities: Cable Available, Electricity Connected, Natural Gas Connected, High Speed Internet Available, Phone AvailableAppliances: Dishwasher, Microwave, Range, RefrigeratorDishwasherLaundry: Washer Hookup,Main LevelMicrowaveRefrigerator |
Heating & Cooling Heating: Forced Air,Gas,Hot Water,Wall FurnaceHas HeatingHeating Fuel: Forced Air |
Fireplace & Spa No Fireplace |
Levels, Entrance, & Accessibility Levels: One and One Half |
View Has a ViewView: Mountain(s), Residential, Trees/Woods |

|
|---|
Exterior Home Features Roof: AsphaltExterior: BreezewayFoundation: Block |
Parking & Garage Number of Garage Spaces: 4Number of Covered Spaces: 4No CarportHas a GarageParking Spaces: 4Parking: Additional Parking,Circular Driveway,RV Access/Parking |
Frontage Road Frontage: County RoadRoad Surface Type: AsphaltNot on Waterfront |
Water & Sewer Sewer: Private Sewer, Septic Tank |

|
|---|
Year Built Year Built: 1967 |
Property Type / Style Property Type: Residential IncomeProperty Subtype: Mixed Use, Multi Family, Single Family ResidenceStructure Type: House, Multi Family, Mixed UseArchitecture: Other |
Building Construction Materials: MasoniteNot a New Construction |
Property Information Parcel Number: 07407827302030000 |

|
|---|
Price List Price: $745,000 |
Status Change & Dates Off Market Date: Fri May 24 2024 |

|
|---|
MLS Status: Closed |

|
|---|
Direction & Address City: Kalispell |

|
|---|
Building Area Building Area: 3339 Square Feet |

|
|---|
Not Senior Community |

|
|---|
Lot Area: 1 Acres |

|
|---|
Special Conditions: Standard |

|
|---|
Listing Agreement Type: Exclusive Right To SellListing Terms: Cash, Conventional |

|
|---|
BasementMls Number: 30022633Living Area Range Units: Square Feet |
Price and Tax history
| Date | Event | Price |
|---|---|---|
May 24, 2024 Source: MRMLS #30022633 | Sold | -- |
Apr 29, 2024 Source: MRMLS #30022633 | PriceChange | $745,000 Price decreased by 3% |
Apr 18, 2024 Source: MRMLS #30022633 | PriceChange | $765,000 Price decreased by 2% |
Apr 8, 2024 Source: MRMLS #30022633 | Listed For Sale | $780,000 |
| Year | Property tax | Tax assessment |
|---|---|---|
| 2025 | $3,506 | $787,220 |
Home facts updated by county records
Market trends in Kalispell
Last updated August 2026
Avg. sale price
$593K
$16.64KMoM
Sale-to-List Price
—
Price per sq ft
$330
$4MoM
Available listings
514
32MoM
Around this home
Neighborhood Overview

Neighborhood stats provided by third party data sources.
What Locals Say about Evergreen
At least 1 Trulia users voted on each feature.

100 % Say it's dog friendly

100 % Say it's walkable to restaurants

100 % Say parking is easy

100 % Say car is needed

100 % Say streets are well-lit

100 % Say kids play outside

100 % Say they plan to stay for at least 5 years

100 % Say there's holiday spirit

100 % Say yards are well-kept

100 % Say there's wildlife

100 % Say it's walkable to grocery stores

67 % Say it's quiet

50 % Say there are community events

50 % Say there are sidewalks

50 % Say neighbors are friendly

50 % Say people would walk alone at night
Sourced by Trulia users. Learn more about our methodology.
LGBTQ Local Legal Protections
LGBTQ Local Legal Protections



IDX information is provided exclusively for personal, non-commercial use, and may not be used for any purpose other than to identify prospective properties consumers may be interested in purchasing. Information is deemed reliable but not guaranteed.
Frequently asked questions about 607 Alpine Ln
- What is 607 Alpine Ln estimated to be worth?Trulia's estimated value for 607 Alpine Ln in Kalispell, MT is $737,000.
- What is the price history for 607 Alpine Ln?607 Alpine Ln in Kalispell, MT last sold in May 2024.
- Is Kalispell a buyer's or seller's market?Kalispell is currently a balanced market, based on recent for-sale activity.
- What's the median sale price in Kalispell?The median sale price in Kalispell is $593K. That is up $16.64K from the prior month.
- Does 607 Alpine Ln have laundry facilities?Yes, 607 Alpine Ln in Kalispell, MT has laundry facilities.
Explore by feature - Pet Friendly
 SPECIAL OFFERPET FRIENDLY
 PET FRIENDLY
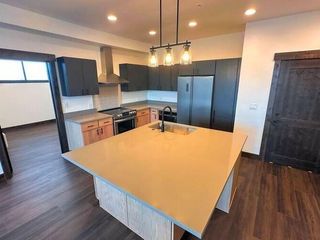 SPECIAL OFFERPET FRIENDLY
 PET FRIENDLY
 SPECIAL OFFERPET FRIENDLYTotal price$2,000 - $2,250/mo3 bd2 baSilver Star Apartments | 40 Glacier Ranch Way,
Kalispell, MT 59901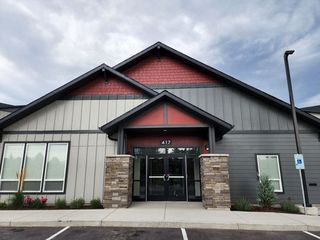 PET FRIENDLY
 PET FRIENDLY
 NEW - 2 DAYS AGOPET FRIENDLY
 PET FRIENDLY
 PET FRIENDLY
Explore by feature - Garage

 NEW - 2 DAYS AGOPET FRIENDLY
 PET FRIENDLY
 PET FRIENDLY
 NEW - 1 DAY AGOAPPLY INSTANTLY
 APPLY INSTANTLYPET FRIENDLY
 APPLY INSTANTLYFURNISHED
 APPLY INSTANTLY
 APPLY INSTANTLYPET FRIENDLY
 APPLY INSTANTLYFURNISHED
Explore by feature - Air Conditioning
- SPECIAL OFFERPET FRIENDLY
- PET FRIENDLY
- SPECIAL OFFERPET FRIENDLY
- PET FRIENDLY
 NEW - 1 DAY AGO
- SPECIAL OFFERPET FRIENDLYTotal price$2,000 - $2,250/mo3 bd2 baSilver Star Apartments | 40 Glacier Ranch Way,
Kalispell, MT 59901  SPECIAL OFFERPET FRIENDLY
- PET FRIENDLY
- NEW - 2 DAYS AGOPET FRIENDLY
- PET FRIENDLY
Explore by feature - Washer/dryer
- SPECIAL OFFERPET FRIENDLY
- SPECIAL OFFERPET FRIENDLY
- PET FRIENDLY
- NEW - 1 DAY AGO
- SPECIAL OFFERPET FRIENDLYTotal price$2,000 - $2,250/mo3 bd2 baSilver Star Apartments | 40 Glacier Ranch Way,
Kalispell, MT 59901 - SPECIAL OFFERPET FRIENDLY
- PET FRIENDLY
- PET FRIENDLY
- NEW - 2 DAYS AGOPET FRIENDLY
- PET FRIENDLY
Explore by feature - Outdoor Space
 PET FRIENDLY
 APPLY INSTANTLYPET FRIENDLY
 NEW - 2 DAYS AGOAPPLY INSTANTLYPET FRIENDLY
 APPLY INSTANTLY
 APPLY INSTANTLYPET FRIENDLY
 PET FRIENDLY
 NEW - 1 DAY AGOPET FRIENDLY
 NEW - 2 DAYS AGOPET FRIENDLY
 PET FRIENDLY
Apartments for Rent
- PET FRIENDLYTotal price$2,000 - $2,250/mo3 bd2 baSilver Star Apartments | 40 Glacier Ranch Way,
Kalispell, MT 59901  PET FRIENDLY
 PET FRIENDLY

 PET FRIENDLY
 NEW - 2 HRS AGOAPPLY INSTANTLYFURNISHEDROOM FOR RENT
 APPLY INSTANTLYFURNISHEDROOM FOR RENT
 APPLY INSTANTLYFURNISHEDROOM FOR RENT
 APPLY INSTANTLYFURNISHEDROOM FOR RENT
 NEW - 2 DAYS AGOAPPLY INSTANTLYFURNISHED
 APPLY INSTANTLYFURNISHEDROOM FOR RENT
 See more homes for rent inKalispell
Off Market Homes Near 607 Alpine Ln
 SOLDOCT 6, 2026Tiffany MacKenzie, Glacier Sotheby's International Realty Bigfork
 SOLDOCT 5, 2026Lisa B Bartholomew, Montana Real Estate Associates
 SOLDOCT 2, 2026Meghan Salois, RE/MAX Mountain View
 SOLDOCT 1, 2026Jill Brass, Montana Real Estate Associates
 SOLDSEP 30, 2026Leah Lindsay, Montana Property Angels
 SOLDSEP 30, 2026Janet Cantrell, Ideal Real Estate
 SOLDSEP 30, 2026Joe Pistorese, Flathead Valley Brokers
 SOLDSEP 30, 2026Jill Brass, Montana Real Estate Associates
 See more homes for sale inKalispell


Homes for sale near 607 Alpine Ln
 1.56 ACRESJames W Williamson, Silvercreek Realty Group LLC - MT
 0.27 ACRESDean Brist, Brist Realty
 Layne Jason Massie, Coldwell Banker Mountain Properties
 NEW CONSTRUCTIONNathan Feliksa, Silvercreek Realty Group LLC - MT
 Austin Baumgarten, Keller Williams Realty Northwest Montana
 0.67 ACRESBethany H Johnson, PureWest Real Estate - Whitefish
- See more homes for sale inKalispell



- Results are loading