


$382,600
 3 Beds
 3.5 Baths
 2,265 sqft
607 5th St, Newark, DE 19711
Est. Refi. Payment $2,337/mo*
Refinance Your HomeCurrently Off Market - Sold May 26, 2026 for $380,000
Home Value
Trulia Estimate
$383KSince last month
Decreased$2K (-0.4%)Since last year
Increased$77K (+25.1%)Since last sale
Increased$3K (+0.7%)Learn more about this home's value by checking out its Trulia Estimate, the value of nearby homes, and how much similar homes have sold for.
Trulia Estimate
The of this home's value increased by +93% in the last 10 years
| Month | Estimated value |
|---|---|
2026 | |
| September 2026 | $383K |
| August 2026 | $384K |
| July 2026 | $383K |
| June 2026 | $382K |
| May 2026 | $380K |
| April 2026 | $377K |
| March 2026 | $316K |
| February 2026 | $310K |
| January 2026 | $308K |
2025 | |
2024 | |
2023 | |
2022 | |
2021 | |
2020 | |
2019 | |
2018 | |
2017 | |
2016 | |
Comparable sales
These are recently sold homes that have a similar location or other similar features to this home, like bedrooms, bathrooms, and square footage. Get a sense of the expected prices in the area by viewing these homes.Address | Distance | Property Type | Sold Price | Sold Date | Bed | Bath | Sqft |
|---|---|---|---|---|---|---|---|
0.10 | Townhouse | $331,000 | 09/26/25 | 3 | 2.5 | 1,650 | |
0.10 | Townhouse | $347,500 | 08/14/26 | 3 | 2.5 | 1,625 | |
0.11 | Townhouse | $330,000 | 11/14/25 | 3 | 2.5 | 1,625 | |
0.10 | Townhouse | $325,000 | 04/21/26 | 3 | 2.5 | 1,650 | |
0.17 | Townhouse | $335,100 | 04/17/26 | 3 | 2.5 | 1,500 | |
0.29 | Townhouse | $336,500 | 02/13/26 | 3 | 2.5 | 1,775 | |
0.14 | Townhouse | $330,000 | 08/07/26 | 3 | 2.5 | 1,650 | |
0.09 | Townhouse | $290,000 | 04/16/26 | 2 | 1.5 | 1,250 |
Nearby home prices
Get a sense of expected prices in the area by checking the value of nearby homes.Address | Distance | Price | Bed | Bath | Sqft | Status |
|---|---|---|---|---|---|---|
0.02 | $276,100 | 3 | 2.5 | 1,625 | Off Market | |
0.03 | $335,200 | 2 | 2.5 | 1,625 | Off Market | |
0.03 | $312,700 | 3 | 2.5 | 1,625 | Off Market | |
0.02 | $312,100 | 3 | 2.5 | 1,625 | Off Market | |
0.05 | $314,300 | 3 | 2.5 | 1,965 | Off Market | |
0.05 | $338,000 | 2 | 2.5 | 1,650 | For Sale | |
0.08 | $306,300 | 3 | 2.5 | 1,650 | Off Market | |
0.10 | $347,500 | 3 | 2.5 | 1,625 | Recently Sold | |
0.09 | $284,500 | 3 | 2.5 | 1,625 | Off Market | |
0.09 | $290,000 | 2 | 1.5 | 1,250 | Recently Sold | |
0.11 | $267,600 | 3 | 2.5 | 1,625 | Off Market |
Local Information
- Map ViewExplore the area around 607 5th St.

- Schools1 Elementary School1 Middle School1 High School

- Shop & Eat

-- mins to
Home Highlights

Townhouse

Built in 1989

2,265 sqft

$168/sqft

2 Open Spaces

HOA $3/mo
About this House
UNDER CONTRACT!! You Found it! A home you can REALLY Love! An exceptional brick end-unit townhome in Green Valley, where thoughtful upgrades, quality craftsmanship, and meticulous care are evident at every turn. From the moment you arrive, the home stands apart with its superior exterior presentation, including a two-car brick paver driveway (2021), manicured landscaping, and a brick paver walkway leading along the side of the home. Step through the attractive leaded front door into a welcoming foyer featuring simulated ceramic tile flooring, beadboard wainscoting, and a beautifully updated powder room with granite countertop and modern lighting. Just beyond, dining room is filled with natural light from a bay window and three large windows, showcasing solid oak hardwood flooring, crown molding, and tasteful finishes. The updated kitchen (2021) is designed for both everyday living and entertaining, featuring shaker cabinetry with brushed nickel hardware, some glass-front cabinets, extensive pull-out shelving (including pantry), tumbled stone backsplash, recessed lighting, and a full appliance package including a GE ceramic-top range, Whirlpool side-by-side refrigerator with ice and water, Whirlpool dishwasher, garbage disposal and a deep stainless double sink with pullout faucet. The kitchen opens to a bright dining area and comfortable family room, highlighted by a ventless propane gas fireplace. Sliding doors lead to an enclosed porch designed for year-round enjoyment, complete with custom wood paneled wall, ornate tile flooring, and baseboard electric heat, making this a true extension of the living space. Step outside to a well-designed rear space area featuring a Trex deck (2021) with dual stair access, a brick paver patio, and vinyl railings. The backyard also includes a permitted double shed with electric and lighting, a dedicated flower garden area, under-deck storage, and an additional attached shed. Upstairs, the bedroom level features freshly cleaned quality carpeting, a spacious landing, a deep linen closet, and a convenient laundry closet with Kenmore washer and dryer. The hall bath is updated with luxury vinyl plank flooring, modern lighting, and updated cabinetry. Bedroom 2 and Bedroom 3 offer ceiling fans, ample closet space, and bright windows with pleasant views. The attic has been enhanced with a premium R50 insulation package and an attic fan (2022), contributing to improved efficiency. The primary suite is both spacious and refined, featuring a bay window, coffered ceiling, ceiling fan, and an entire wall of closets. The fully renovated primary bath (2020) delivers a spa-like experience with heated tile floors, heated towel bar, heated toilet seat with bidet, and a Pulse multi-spray rain shower system with artisan tile finish. The finished basement adds approximately 640 SF of additional space, offering flexibility for recreation, office, and entertainment. This level includes a large main living area with recessed lighting, baseboard heat, a mounted TV setup, and a dry bar with storage and lighting. Additional features include a separate office/play area, storage and utility closets, under-stair storage, and a full bath ( 2024) with neo-angle shower. The utility area includes a high-efficiency propane furnace (2021), Rheem electric water heater, laundry sink and solar system connections. The owned solar panel system (2019) contributes to energy efficiency, and a whole-house charcoal water filtration system. Additional major updates include HVAC (2021), and roof (2014, with transferable warranty. Conveniently located near the Kirkwood Highway, Price’s Corner, major commuting routes, and Wilmington Airport, this home offers both accessibility and everyday convenience while being tucked into the desirable Green Valley community. This is a rare opportunity to own a move-in ready, fully updated end-unit townhome with features and upgrades that are truly amazing.
607 5th St, Newark, DE 19711 is a 3 bedroom, 4 bathroom, 2,265 sqft townhouse in Green Valley, built in 1989. It last sold for the $380,000 asking price on May 26, 2026. This property is not currently displayed as for sale or rent on Trulia. The Trulia Estimate is $382,600, with a rent estimate of $2,675/month.
Last check for updates: about 13 hours ago
Listed by Ken Van Every, (302) 529-1857
Keller Williams Realty Wilmington
Listing Team: The Ken Van Every Team
Bought with: Marc Hansen, (302) 593-9756, Crown Homes Real Estate
Source: Bright MLS, MLS#DENC2101246
Home Details for 607 5th St

|
|---|
Interior Details Basement: Full,FinishedNumber of Rooms: 15Types of Rooms: Primary Bedroom, Bedroom 2, Bedroom 3, Primary Bathroom, Basement, Family Room, Foyer, Full Bath, Half Bath, Kitchen, Laundry, Living Room, Sun Florida Room, Utility Room |
Beds & Baths Number of Bedrooms: 3Number of Bathrooms: 4Number of Bathrooms (full): 3Number of Bathrooms (half): 1Number of Bathrooms (main level): 1 |
Dimensions and Layout Living Area: 2265 Square Feet |
Appliances & Utilities Utilities: Cable Available, Electricity Available, Phone Available, Propane, Sewer Available, Water Available, Broadband, Cable, Fiber OpticAppliances: Microwave, Dishwasher, Disposal, Dryer, Extra Refrigerator/Freezer, Self Cleaning Oven, Oven/Range - Electric, Range Hood, Refrigerator, Washer, Water Heater, Water Treat System, Gas Water HeaterDishwasherDisposalDryerLaundry: Dryer In Unit,Washer In Unit,Laundry RoomMicrowaveRefrigeratorWasher |
Heating & Cooling Heating: Heat Pump,PropaneHas CoolingAir Conditioning: Central Air,ElectricHas HeatingHeating Fuel: Heat Pump |
Fireplace & Spa Number of Fireplaces: 1Fireplace: Gas/PropaneHas a Fireplace |
Gas & Electric Electric: 120/240V, 200+ Amp Service, Circuit Breakers, Photovoltaics Seller Owned |
Windows, Doors, Floors & Walls Window: Double Hung, Double Pane Windows, Energy Efficient, Replacement, Window TreatmentsFlooring: Carpet, Ceramic Tile, Hardwood, Luxury Vinyl, Laminate, Wood |
Levels, Entrance, & Accessibility Stories: 2Levels: TwoAccessibility: NoneFloors: Carpet, Ceramic Tile, Hardwood, Luxury Vinyl, Laminate, Wood |
View No View |
Security Security: Smoke Detector(s), Exterior Cameras |

|
|---|
Exterior Home Features Roof: Pitched Architectural ShinglePatio / Porch: Patio, Deck, Porch, EnclosedOther Structures: Above Grade, Below GradeExterior: Extensive Hardscape, Lighting, Flood Lights, Lawn Sprinkler, Storage, Sidewalks, Stone Retaining WallsFoundation: Concrete PerimeterNo Private Pool |
Parking & Garage Open Parking Spaces: 2No CarportNo GarageNo Attached GarageHas Open ParkingParking Spaces: 2Parking: Driveway,Off Street |
Pool Pool: None |
Frontage Responsible for Road Maintenance: Public Maintained RoadNot on Waterfront |
Water & Sewer Sewer: Public Sewer |
Finished Area Finished Area (above surface): 1625 Square FeetFinished Area (below surface): 640 Square Feet |

|
|---|
Year Built Year Built: 1989 |
Property Type / Style Property Type: ResidentialProperty Subtype: TownhouseStructure Type: End of Row/TownhouseArchitecture: Colonial |
Building Construction Materials: Brick, Vinyl SidingNot a New Construction |
Property Information Condition: Excellent, Very Good, Good, AverageNot Included in Sale: See Inclusions / Exclusions ListIncluded in Sale: See Inclusions / Exclusions ListParcel Number: 08055.10488 |

|
|---|
Price List Price: $380,000Price Per Sqft: $168/sqft |
Status Change & Dates Off Market Date: Tue May 26 2026Possession Timing: Immediate, Negotiable |

|
|---|
MLS Status: CLOSED |

|
|---|

|
|---|
Direction & Address City: NEWARKCommunity: Green Valley |
School Information Elementary School: PulaskiElementary School District: ChristinaJr High / Middle School: BayardJr High / Middle School District: ChristinaHigh School: NewarkHigh School District: Christina |

|
|---|
Building Area Building Area: 2265 Square Feet |

|
|---|
Not Senior Community |

|
|---|
HOA Fee Includes: Common Area MaintenanceHas an HOAHOA Fee: $30/Annually |

|
|---|
Lot Area: 3920 sqft |

|
|---|
Special Conditions: Standard |

|
|---|
Listing Agreement Type: Exclusive Right To SellListing Terms: Cash, Conventional, FHA, VA Loan |

|
|---|
Business Information Ownership: Fee Simple |

|
|---|
BasementMls Number: DENC2101246Above Grade Unfinished Area: 1625 |

|
|---|
Source Internet Entire Listing Display: Y |
Price and Tax history
| Date | Event | Price |
|---|---|---|
May 26, 2026 Source: Bright MLS #DENC2101246 | Sold | $380,000 |
May 20, 2026 Source: Bright MLS #DENC2101246 | Pending | $380,000 |
Apr 24, 2026 Source: Bright MLS #DENC2101246 | Contingent | $380,000 |
Apr 23, 2026 Source: Bright MLS #DENC2101246 | Listed For Sale | $360,000 |
| Year | Property tax | Tax assessment |
|---|---|---|
| 2025 | $3,384 | $327,500 |
Home facts updated by county records
Market trends in Newark
Last updated August 2026
Avg. sale price
$363K
$16.67KMoM
Sale-to-List Price
98.7%
1.3%MoM
Price per sq ft
$196
$0MoM
Available listings
245
27MoM
Around this home
Neighborhood Overview

Neighborhood stats provided by third party data sources.
What Locals Say about Green Valley
At least 7 Trulia users voted on each feature.

100 % Say it's dog friendly

100 % Say there are sidewalks

88 % Say car is needed

87 % Say yards are well-kept

86 % Say parking is easy

82 % Say it's quiet

80 % Say people would walk alone at night

80 % Say there's holiday spirit

70 % Say neighbors are friendly

62 % Say there's wildlife

60 % Say streets are well-lit

58 % Say they plan to stay for at least 5 years

50 % Say kids play outside

40 % Say it's walkable to grocery stores

38 % Say there are community events

33 % Say it's walkable to restaurants
Sourced by Trulia users. Learn more about our methodology.
LGBTQ Local Legal Protections
LGBTQ Local Legal Protections



The data relating to real estate for sale on this website appears in part through the BRIGHT Internet Data Exchange program, a voluntary cooperative exchange of property listing data between licensed real estate brokerage firms, and is provided by BRIGHT through a licensing agreement.
Listing information is from various brokers who participate in the Bright MLS IDX program and not all listings may be visible on the site. The property information being provided on or through the website is for the personal, non-commercial use of consumers and such information may not be used for any purpose other than to identify prospective properties consumers may be interested in purchasing.
Some properties which appear for sale on the website may no longer be available because they are for instance, under contract, sold or are no longer being offered for sale.
Property information displayed is deemed reliable but is not guaranteed.
Copyright 2026 Bright MLS, Inc. Click here for more information
Frequently asked questions about 607 5th St
- What is 607 5th St estimated to be worth?Trulia's estimated value for 607 5th St in Newark, DE is $382,600.
- What is the price history for 607 5th St?607 5th St in Newark, DE last sold for $380,000 in May 2026.
- Is Newark a buyer's or seller's market?Newark is currently a seller's market, based on recent for-sale activity.
- What's the median sale price in Newark?The median sale price in Newark is $363K. That is up $16.67K from the prior month.
- Does 607 5th St have air conditioning?Yes, 607 5th St in Newark, DE has air conditioning.
- Does 607 5th St have laundry facilities?Yes, 607 5th St in Newark, DE has in-unit laundry.
Explore by feature - Pet Friendly
 PET FRIENDLYTotal price$2,144 - $3,000/moStudio-2 bd1-2 baCompass at The Grove | 1001 Compass Way,
Newark, DE 19711 PET FRIENDLY
- PET FRIENDLY$1,450 - $2,100/mo1-3 bd1-2 baThe Retreat at the Village of Barrett's Run | 100A N Barrett Ln,
Newark, DE 19702  PET FRIENDLY
 PET FRIENDLY
 PET FRIENDLY$1,450 - $1,750/mo1-2 bd1-2 baValley Stream Village Apartments | 500 Valley Stream Dr,
Newark, DE 19702 PET FRIENDLY
 PET FRIENDLY
 PET FRIENDLY
 SPECIAL OFFERPET FRIENDLY
Explore by feature - Garage
- PET FRIENDLYTotal price$2,144 - $3,000/moStudio-2 bd1-2 baCompass at The Grove | 1001 Compass Way,
Newark, DE 19711  PET FRIENDLYFURNISHED
 APPLY INSTANTLYPET FRIENDLYFURNISHED
 APPLY INSTANTLY
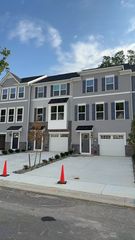 APPLY INSTANTLY
 APPLY INSTANTLYPET FRIENDLY
 APPLY INSTANTLY
 0.28 ACRES
Explore by feature - Air Conditioning
- PET FRIENDLY
- PET FRIENDLY$1,450 - $1,750/mo1-2 bd1-2 baValley Stream Village Apartments | 500 Valley Stream Dr,
Newark, DE 19702 - PET FRIENDLY
- SPECIAL OFFERPET FRIENDLY
 NEW - 1 DAY AGOSPECIAL OFFERPET FRIENDLY
 SPECIAL OFFERPET FRIENDLY
 PET FRIENDLY
 NEW - 1 DAY AGOSPECIAL OFFERPET FRIENDLY
 SPECIAL OFFERPET FRIENDLYFURNISHED
- PET FRIENDLYFURNISHED
Explore by feature - Pool
- PET FRIENDLYTotal price$2,144 - $3,000/moStudio-2 bd1-2 baCompass at The Grove | 1001 Compass Way,
Newark, DE 19711 - PET FRIENDLY
- PET FRIENDLY$1,450 - $2,100/mo1-3 bd1-2 baThe Retreat at the Village of Barrett's Run | 100A N Barrett Ln,
Newark, DE 19702 - PET FRIENDLY
- PET FRIENDLY$1,450 - $1,750/mo1-2 bd1-2 baValley Stream Village Apartments | 500 Valley Stream Dr,
Newark, DE 19702 - PET FRIENDLY
- SPECIAL OFFERPET FRIENDLY
- NEW - 1 DAY AGOSPECIAL OFFERPET FRIENDLY
- SPECIAL OFFERPET FRIENDLY
 PET FRIENDLY
Explore by feature - Washer/dryer
- PET FRIENDLYTotal price$2,144 - $3,000/moStudio-2 bd1-2 baCompass at The Grove | 1001 Compass Way,
Newark, DE 19711 - PET FRIENDLY$1,450 - $1,750/mo1-2 bd1-2 baValley Stream Village Apartments | 500 Valley Stream Dr,
Newark, DE 19702 - PET FRIENDLY
- PET FRIENDLY
- NEW - 1 DAY AGOSPECIAL OFFERPET FRIENDLY
- SPECIAL OFFERPET FRIENDLY
- PET FRIENDLY
- PET FRIENDLY
- NEW - 1 DAY AGOSPECIAL OFFERPET FRIENDLY
- SPECIAL OFFERPET FRIENDLYFURNISHED
Explore by feature - Outdoor Space
- APPLY INSTANTLY
- APPLY INSTANTLYPET FRIENDLY
- APPLY INSTANTLY
 PET FRIENDLY
- 0.28 ACRES
 PET FRIENDLY
 NEW - 9 HRS AGOAPPLY INSTANTLY
 APPLY INSTANTLYPET FRIENDLY
 APPLY INSTANTLY
Apartments for Rent
- NEW - 1 DAY AGOPET FRIENDLY
- PET FRIENDLY
- PET FRIENDLYTotal price$2,144 - $3,000/moStudio-2 bd1-2 baCompass at The Grove | 1001 Compass Way,
Newark, DE 19711 - PET FRIENDLY
- PET FRIENDLY
- PET FRIENDLY
 NEW - 1 DAY AGOPET FRIENDLY$1,297 - $2,247/mo1-3 bd1-2 baFairway Park Apartments & Townhomes | 5561 Limeric Cir,
Wilmington, DE 19808 PET FRIENDLY
 NEW - 2 DAYS AGOPET FRIENDLY
- PET FRIENDLY
- PET FRIENDLY
 PET FRIENDLY
 PET FRIENDLY
- PET FRIENDLYFURNISHED
 PET FRIENDLY
 See more homes for rent inNewark
Off Market Homes Near 607 5th St
 SOLDSEP 19, 2026Tom Livizos Real Estate Co.
 SOLDSEP 18, 2026Empower Real Estate, LLC
 SOLDSEP 18, 2026BHHS Fox & Roach-Christiana
 SOLDSEP 17, 2026Century 21 Gold Key Realty
 SOLDSEP 16, 2026RE/MAX Associates - Newark
 See more homes for sale inNewark


Homes for sale near 607 5th St
 OPEN SUN, 12-2PMColdwell Banker Realty
 COMING SOON 9/250.26 ACRESSchott Real Estate
- See more homes for sale inNewark


- Results are loading