


$363,800
 3 Beds
 2.5 Baths
 1,958 sqft
6068 Eagles Crest Dr, Chesterfield, VA 23832
Est. Refi. Payment $2,236/mo*
Refinance Your HomeCurrently Off Market - Sold Dec 23, 2025 for $355,000
Home Value
Trulia Estimate
$364KSince last month
Increased$1K (+0.3%)Since last year
Increased$24K (+7%)Since last sale
Increased$10K (+2.9%)Learn more about this home's value by checking out its Trulia Estimate, the value of nearby homes, and how much similar homes have sold for.
Trulia Estimate
The of this home's value increased by +70% in the last 10 years
| Month | Estimated value |
|---|---|
2026 | |
| September 2026 | $365K |
| August 2026 | $364K |
| July 2026 | $365K |
| June 2026 | $365K |
| May 2026 | $362K |
| April 2026 | $360K |
| March 2026 | $358K |
| February 2026 | $357K |
| January 2026 | $356K |
2025 | |
2024 | |
2023 | |
2022 | |
2021 | |
2020 | |
2019 | |
2018 | |
2017 | |
2016 | |
Comparable sales
These are recently sold homes that have a similar location or other similar features to this home, like bedrooms, bathrooms, and square footage. Get a sense of the expected prices in the area by viewing these homes.Address | Distance | Property Type | Sold Price | Sold Date | Bed | Bath | Sqft |
|---|---|---|---|---|---|---|---|
0.06 | Townhouse | $345,000 | 07/23/26 | 3 | 2.5 | 1,930 | |
0.11 | Townhouse | $351,000 | 05/19/26 | 3 | 2.5 | 2,050 | |
0.06 | Townhouse | $330,000 | 01/08/26 | 3 | 2.5 | 1,812 | |
0.08 | Townhouse | $342,270 | 06/25/26 | 3 | 2.5 | 1,567 | |
0.09 | Townhouse | $351,980 | 05/06/26 | 3 | 2.5 | 1,567 | |
0.09 | Townhouse | $359,165 | 08/03/26 | 3 | 2.5 | 1,567 | |
0.09 | Townhouse | $365,000 | 06/11/26 | 3 | 2.5 | 1,567 | |
0.09 | Townhouse | $370,000 | 05/15/26 | 3 | 2.5 | 1,567 |
Nearby home prices
Get a sense of expected prices in the area by checking the value of nearby homes.Address | Distance | Price | Bed | Bath | Sqft | Status |
|---|---|---|---|---|---|---|
0.01 | $364,000 | 3 | 2.5 | 1,918 | Off Market | |
0.08 | $342,270 | 3 | 2.5 | 1,567 | Recently Sold | |
0.06 | $345,000 | 3 | 2.5 | 1,930 | Recently Sold | |
0.03 | $357,900 | 3 | 2.5 | 2,076 | Off Market | |
0.03 | $350,400 | 3 | 2.5 | 1,796 | Off Market | |
0.06 | $347,200 | 3 | 2.5 | 1,946 | Off Market | |
0.09 | $351,980 | 3 | 2.5 | 1,567 | Recently Sold | |
0.09 | $359,165 | 3 | 2.5 | 1,567 | Recently Sold | |
0.09 | $365,000 | 3 | 2.5 | 1,567 | Recently Sold | |
0.09 | $370,000 | 3 | 2.5 | 1,567 | Recently Sold | |
0.09 | $374,920 | 3 | 2.5 | 1,567 | Recently Sold |
Local Information
- Map ViewExplore the area around 6068 Eagles Crest Dr.

- Schools1 Preschool School1 Elementary School1 Middle School1 High School

- Shop & Eat

-- mins to
Home Highlights

Townhouse

Built in 2008

1,958 sqft

$181/sqft

1 Car Garage

HOA $210/mo
About this House
Welcome home to 6068 Eagles Crest Drive! Enjoy the ease of first-floor living in this 3 bedroom, 2.5 bath, almost 2000 sq ft end-unit townhome in a low-maintenance community. The open layout offers hardwood floors, recessed lighting, vaulted ceilings, a gas fireplace, and custom plantation shutters throughout. The eat in kitchen is equipped with granite countertops, brand-new stainless steel appliances, and an induction range. The spacious primary suite on the main level features a tray ceiling, walk-in closet, and ensuite bath, perfectly paired with the convenience of first-floor laundry. A convenient powder room for guests rounds out the first level.
Upstairs, find two additional bedrooms, each with walk-in closets, plus a versatile loft, full bath, and extra storage.
A fenced backyard with patio, 1-car garage, new hot water tank, and custom closets add comfort and peace of mind. Yard and exterior maintenance is included in the HOA, giving you more time to enjoy home and community. Convenient to shopping, restaurants, parks, and more. Love where you live and schedule a showing today!
Upstairs, find two additional bedrooms, each with walk-in closets, plus a versatile loft, full bath, and extra storage.
A fenced backyard with patio, 1-car garage, new hot water tank, and custom closets add comfort and peace of mind. Yard and exterior maintenance is included in the HOA, giving you more time to enjoy home and community. Convenient to shopping, restaurants, parks, and more. Love where you live and schedule a showing today!
6068 Eagles Crest Dr, Chesterfield, VA 23832 is a 3 bedroom, 3 bathroom, 1,958 sqft townhouse built in 2008. It last sold for the $355,000 asking price on Dec 23, 2025. This property is not currently displayed as for sale or rent on Trulia. The Trulia Estimate is $363,800, with a rent estimate of $2,419/month.
Last check for updates: about 3 hours ago
Listed by Caitlin Baron, (804) 513-8144
Compass
Bought with: Ricky McNeal, (804) 439-0526, Fathom Realty Virginia
Originating MLS: Central Virginia Regional MLS
Source: CVRMLS, MLS#2528566
Home Details for 6068 Eagles Crest Dr

|
|---|
Interior Details Number of Rooms: 8Types of Rooms: Master Bedroom, Bedroom 2, Bedroom 3, Additional Room, Dining Room, Family Room, Full Bath, Half Bath, Kitchen |
Beds & Baths Number of Bedrooms: 3Number of Bathrooms: 3Number of Bathrooms (full): 2Number of Bathrooms (half): 1 |
Dimensions and Layout Living Area: 1958 Square Feet |
Appliances & Utilities Appliances: Dishwasher, Electric Cooking, Disposal, Gas Water Heater, Microwave, Water HeaterDishwasherDisposalMicrowave |
Heating & Cooling Heating: Heat Pump,Natural GasHas CoolingAir Conditioning: Central Air,ElectricHas HeatingHeating Fuel: Heat Pump |
Fireplace & Spa Number of Fireplaces: 1Fireplace: GasHas a Fireplace |
Windows, Doors, Floors & Walls Window: Window TreatmentsFlooring: Carpet, Tile, Wood |
Levels, Entrance, & Accessibility Stories: 2Number of Stories: 2Levels: TwoFloors: Carpet, Tile, Wood |

|
|---|
Exterior Home Features Roof: ShingleFencing: Fenced, FullExterior: Paved DrivewayFoundation: Slab |
Parking & Garage Number of Garage Spaces: 1Number of Covered Spaces: 1Has a GarageHas an Attached GarageHas Open ParkingParking Spaces: 1Parking: Attached,Driveway,Garage,Paved |
Pool Pool: None |
Frontage Not on Waterfront |
Water & Sewer Sewer: Public Sewer |
Finished Area Finished Area (above surface): 1958 Square Feet |

|
|---|
Year Built Year Built: 2008 |
Property Type / Style Property Type: ResidentialProperty Subtype: Townhouse, Single Family ResidenceStructure Type: TownhouseArchitecture: Row House,Two Story |
Building Construction Materials: Brick, Drywall, Frame, Vinyl SidingNot a New ConstructionAttached To Another Structure |
Property Information Condition: ResaleParcel Number: 774660980200000 |

|
|---|
Price List Price: $355,000Price Per Sqft: $181/sqft |
Status Change & Dates Off Market Date: Sat Nov 22 2025Possession Timing: Close Of Escrow |

|
|---|
MLS Status: Closed |

|
|---|

|
|---|
Direction & Address City: ChesterfieldCommunity: Eagles Crest |
School Information Elementary School: GatesJr High / Middle School: SalemHigh School: Bird |

|
|---|
Community Features: Home Owners Association, Maintained Community |

|
|---|
HOA Fee Includes: Common Areas, Maintenance Grounds, Maintenance StructureAssociation for this Listing: Central Virginia Regional MLSHas an HOAHOA Fee: $210/Monthly |

|
|---|
Lot Area: 4268.88 sqft |

|
|---|
Business Information Ownership: Individuals |

|
|---|
Mls Number: 2528566Living Area Range Units: Square FeetAttic: Pull Down Stairs, Walk-InAttribution Contact: (804) 513-8144Above Grade Unfinished Area: 1958Above Grade Unfinished Area Units: Square FeetActivation Date: Fri Oct 10 2025Below Grade Unfinished Area Units: Square FeetUniversal Property Id: US-51041-N-774660980200000-R-N |

|
|---|
HOA Amenities: Landscaping,Management |
Price and Tax history
| Date | Event | Price |
|---|---|---|
Dec 23, 2025 Source: CVRMLS #2528566 | Sold | $355,000 |
Nov 23, 2025 Source: CVRMLS #2528566 | Pending | $355,000 |
Nov 21, 2025 Source: CVRMLS #2528566 | PriceChange | $355,000 Price decreased by 1% |
Nov 3, 2025 Source: CVRMLS #2528566 | PriceChange | $359,990 Price decreased by 0% |
Oct 14, 2025 Source: CVRMLS #2528566 | Pending | $360,000 |
Oct 10, 2025 Source: CVRMLS #2528566 | Listed For Sale | $360,000 |
May 1, 2008 Source: N/A | Sold | $252,634 |
Jan 24, 2008 Source: N/A | Sold | $466,800 |
| Year | Property tax | Tax assessment |
|---|---|---|
| 2025 | $2,842 | $319,300 |
Home facts updated by county records
Market trends in Chester
Last updated August 2026
Avg. sale price
$388K
$7.33KMoM
Sale-to-List Price
100.0%
Price per sq ft
$194
$0MoM
Available listings
170
3MoM
Around this home
What Locals Say about Chester
At least 304 Trulia users voted on each feature.

90 % Say car is needed

89 % Say it's dog friendly

85 % Say parking is easy

80 % Say there's holiday spirit

80 % Say yards are well-kept

73 % Say it's quiet

68 % Say kids play outside

60 % Say people would walk alone at night

51 % Say neighbors are friendly

49 % Say they plan to stay for at least 5 years

44 % Say there's wildlife

37 % Say there are sidewalks

37 % Say streets are well-lit

27 % Say it's walkable to restaurants

26 % Say it's walkable to grocery stores

24 % Say there are community events
Sourced by Trulia users. Learn more about our methodology.
LGBTQ Local Legal Protections
LGBTQ Local Legal Protections



All or a portion of the multiple Listing information is provided by the Central Virginia Regional Multiple Listing Service, LLC, from a copyrighted compilation of Listing s. All CVR MLS information provided is deemed reliable but is not guaranteed accurate. The compilation of Listings and each individual Listing are ©2026 Central Virginia Regional Multiple Listing Service, LLC. All rights reserved.
Frequently asked questions about 6068 Eagles Crest Dr
- What is 6068 Eagles Crest Dr estimated to be worth?Trulia's estimated value for 6068 Eagles Crest Dr in Chesterfield, VA is $363,800.
- What is the price history for 6068 Eagles Crest Dr?6068 Eagles Crest Dr in Chesterfield, VA last sold for $355,000 in December 2025.
- Is Chesterfield a buyer's or seller's market?Chesterfield is currently a balanced market, based on recent for-sale activity.
- What's the median sale price in Chesterfield?The median sale price in Chesterfield is $388K. That is up $7.33K from the prior month.
- Does 6068 Eagles Crest Dr have air conditioning?Yes, 6068 Eagles Crest Dr in Chesterfield, VA has air conditioning.
- Does 6068 Eagles Crest Dr have a yard?Yes, 6068 Eagles Crest Dr in Chesterfield, VA has a yard.
Explore by feature - Pet Friendly
 SPECIAL OFFERPET FRIENDLYTotal price$1,443 - $1,913/mo1-3 bd1-2 baSterling Glen Apartments | 7300 Southwind Dr,
Chesterfield, VA 23832 PET FRIENDLY
 NEW - 2 DAYS AGOSPECIAL OFFERPET FRIENDLYFURNISHED
 SPECIAL OFFERPET FRIENDLY
 SPECIAL OFFERPET FRIENDLY
 SPECIAL OFFERPET FRIENDLYFURNISHED$1,776 - $2,450/mo2-3 bd2-3 baRivermont Crossing Townhomes & Apartments | 1530 River Tree Dr,
Chester, VA 23836 SPECIAL OFFERPET FRIENDLYTotal price$1,618 - $2,630/mo1-2 bd1-2 baThe Reserve at Rivington | 12000 Reserve Manor Cir,
Chester, VA 23831 PET FRIENDLY
 SPECIAL OFFERPET FRIENDLY
 SPECIAL OFFERPET FRIENDLY
Explore by feature - Garage
- SPECIAL OFFERPET FRIENDLYTotal price$1,443 - $1,913/mo1-3 bd1-2 baSterling Glen Apartments | 7300 Southwind Dr,
Chesterfield, VA 23832 - SPECIAL OFFERPET FRIENDLY
- SPECIAL OFFERPET FRIENDLYFURNISHED$1,776 - $2,450/mo2-3 bd2-3 baRivermont Crossing Townhomes & Apartments | 1530 River Tree Dr,
Chester, VA 23836 - PET FRIENDLY
- SPECIAL OFFERPET FRIENDLY
 PET FRIENDLYTotal price$2,820/mo2 bd3 baThe Reserve at Rivington Townhome Rentals | 6608 Waymore Ln,
Chester, VA 23831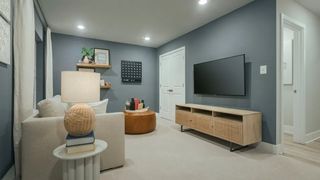 APPLY INSTANTLYPET FRIENDLY
 APPLY INSTANTLYPET FRIENDLY
 PET FRIENDLY
Explore by feature - Air Conditioning
- SPECIAL OFFERPET FRIENDLYTotal price$1,443 - $1,913/mo1-3 bd1-2 baSterling Glen Apartments | 7300 Southwind Dr,
Chesterfield, VA 23832 - PET FRIENDLY
- NEW - 2 DAYS AGOSPECIAL OFFERPET FRIENDLYFURNISHED
- SPECIAL OFFERPET FRIENDLY
- SPECIAL OFFERPET FRIENDLY
- SPECIAL OFFERPET FRIENDLYFURNISHED$1,776 - $2,450/mo2-3 bd2-3 baRivermont Crossing Townhomes & Apartments | 1530 River Tree Dr,
Chester, VA 23836 - SPECIAL OFFERPET FRIENDLYTotal price$1,618 - $2,630/mo1-2 bd1-2 baThe Reserve at Rivington | 12000 Reserve Manor Cir,
Chester, VA 23831 - SPECIAL OFFERPET FRIENDLY
- SPECIAL OFFERPET FRIENDLY
 SPECIAL OFFERSENIOR HOUSINGPET FRIENDLY$1,430 - $2,174/mo2 bd1 baChester Village Senior Apartments | 11701 Chester Village Dr,
Chester, VA 23831
Explore by feature - Pool
- SPECIAL OFFERPET FRIENDLYTotal price$1,443 - $1,913/mo1-3 bd1-2 baSterling Glen Apartments | 7300 Southwind Dr,
Chesterfield, VA 23832  SPECIAL OFFERFURNISHED
- PET FRIENDLY
- NEW - 2 DAYS AGOSPECIAL OFFERPET FRIENDLYFURNISHED
- SPECIAL OFFERPET FRIENDLY
- SPECIAL OFFERPET FRIENDLY
- SPECIAL OFFERPET FRIENDLYFURNISHED$1,776 - $2,450/mo2-3 bd2-3 baRivermont Crossing Townhomes & Apartments | 1530 River Tree Dr,
Chester, VA 23836 - SPECIAL OFFERPET FRIENDLYTotal price$1,618 - $2,630/mo1-2 bd1-2 baThe Reserve at Rivington | 12000 Reserve Manor Cir,
Chester, VA 23831 - PET FRIENDLY
- SPECIAL OFFERPET FRIENDLY
Explore by feature - Washer/dryer
- SPECIAL OFFERPET FRIENDLYTotal price$1,443 - $1,913/mo1-3 bd1-2 baSterling Glen Apartments | 7300 Southwind Dr,
Chesterfield, VA 23832 - SPECIAL OFFERFURNISHED
- PET FRIENDLY
- NEW - 2 DAYS AGOSPECIAL OFFERPET FRIENDLYFURNISHED
- SPECIAL OFFERPET FRIENDLY
- SPECIAL OFFERPET FRIENDLY
- SPECIAL OFFERPET FRIENDLYFURNISHED$1,776 - $2,450/mo2-3 bd2-3 baRivermont Crossing Townhomes & Apartments | 1530 River Tree Dr,
Chester, VA 23836 - SPECIAL OFFERPET FRIENDLYTotal price$1,618 - $2,630/mo1-2 bd1-2 baThe Reserve at Rivington | 12000 Reserve Manor Cir,
Chester, VA 23831 - SPECIAL OFFERPET FRIENDLY
- SPECIAL OFFERPET FRIENDLY
Explore by feature - Outdoor Space
- APPLY INSTANTLYPET FRIENDLY
 PET FRIENDLY
 APPLY INSTANTLY
 APPLY INSTANTLYPET FRIENDLY
 APPLY INSTANTLYPET FRIENDLY
 APPLY INSTANTLYPET FRIENDLY
 APPLY INSTANTLY
 APPLY INSTANTLYPET FRIENDLY
 PET FRIENDLY
Apartments for Rent
- PET FRIENDLYTotal price$1,618 - $2,630/mo1-2 bd1-2 baThe Reserve at Rivington | 12000 Reserve Manor Cir,
Chester, VA 23831 - PET FRIENDLY
- PET FRIENDLY
- PET FRIENDLY
- NEW - 2 DAYS AGOPET FRIENDLYFURNISHED
- PET FRIENDLYTotal price$2,820/mo2 bd3 baThe Reserve at Rivington Townhome Rentals | 6608 Waymore Ln,
Chester, VA 23831  PET FRIENDLY
- SENIOR HOUSINGPET FRIENDLY$1,430 - $2,174/mo2 bd1 baChester Village Senior Apartments | 11701 Chester Village Dr,
Chester, VA 23831  See more homes for rent inChesterfield
Off Market Homes Near 6068 Eagles Crest Dr
 SOLDSEP 21, 2026Capstone Realty LLC, CVRMLS
 SOLDSEP 18, 2026EXP Realty, LLC, CVRMLS
 SOLDSEP 18, 2026RW Towne Realty, CVRMLS
 SOLDSEP 18, 2026Long & Foster REALTORS, CVRMLS
 SOLDSEP 18, 2026Century 21 Lifestyle, CVRMLS
 SOLDSEP 17, 2026Real Broker LLC, CVRMLS
 SOLDSEP 16, 2026The Hogan Group Real Estate, CVRMLS
 SOLDSEP 16, 2026Harris & Assoc, Inc, CVRMLS
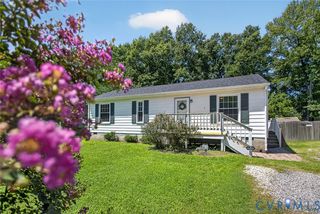 SOLDSEP 15, 2026Real Broker LLC, CVRMLS
 SOLDSEP 15, 2026The SSAM Agency, CVRMLS
 See more homes for sale inChesterfield
Homes for sale near 6068 Eagles Crest Dr
 Douglas Elliman Real Estate, CVRMLS
 NEW CONSTRUCTION
 COMING SOON 10/15Long & Foster REALTORS, CVRMLS
- See more homes for sale inChesterfield


- Results are loading