


Listed by Scott T Vogel, Berkshire Hathaway HomeServices Select Properties, (314) 775-2050
6066 Sutherland Ave
Saint Louis, MO 63109
St. Louis Hills 2 Beds
 2 Baths
 1,215 sqft
2 Beds
2 Baths
1,215 sqft
Home Highlights

Parking
2 Car Garage

Climate Control
Heating & Cooling

Price/Sqft
$267

Listed
9 days ago
Local Information
- Map ViewExplore the area around 6066 Sutherland Ave.

- Schools1 Preschool School1 Elementary School1 Middle School1 High School

- Shop & Eat

-- mins to
About this House
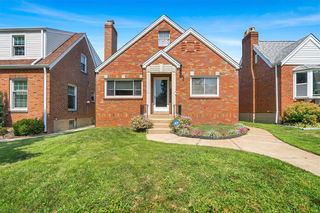
ST LOUIS HILLS offers this incredible opportunity to own a move-in-ready home in one of the city's most sought-after neighborhoods! This charming and beautifully maintained home puts you just moments from Francis Park, pickleball courts, Ted Drews, Rockwell Beer Garden, Grocery shopping, Target, South Hampton restaurants, and walking distance of St. Gabriel the Archangel Church & School. Whether you're looking for a vibrant neighborhood lifestyle, walkability to community favorites, or a home that's truly move-in ready, this property checks all the boxes.
Thoughtfully updated throughout, the home blends classic character with modern convenience. Recent improvements include refinished hardwood floors, an updated kitchen, newer double-hung windows, updated plumbing, and a 150-amp electrical service upgrade. Major mechanical updates provide peace of mind, including a newer roof, furnace, central air conditioner, water heater, gutters with guards, and dishwasher. The professionally tuckpointed garage features a newer concrete floor and additional off-street parking alongside the garage. Plenty of room for that new golf cart to tour the neighborhood, or go trick or treating for candy this fall! Modern amenities such as a Nest smart thermostat and an ultra-quiet Wi-Fi-enabled garage door opener with battery backup add comfort and convenience to everyday living.
St. Louis Hills is one of the St Louis Metro area's most desirable neighborhoods, and opportunities like this don't come along often. Demand for updated, move-in-ready homes in this area continues to be strong, so buyers should act quickly! Public Open House will be Sunday, August 2, 2026.
Thoughtfully updated throughout, the home blends classic character with modern convenience. Recent improvements include refinished hardwood floors, an updated kitchen, newer double-hung windows, updated plumbing, and a 150-amp electrical service upgrade. Major mechanical updates provide peace of mind, including a newer roof, furnace, central air conditioner, water heater, gutters with guards, and dishwasher. The professionally tuckpointed garage features a newer concrete floor and additional off-street parking alongside the garage. Plenty of room for that new golf cart to tour the neighborhood, or go trick or treating for candy this fall! Modern amenities such as a Nest smart thermostat and an ultra-quiet Wi-Fi-enabled garage door opener with battery backup add comfort and convenience to everyday living.
St. Louis Hills is one of the St Louis Metro area's most desirable neighborhoods, and opportunities like this don't come along often. Demand for updated, move-in-ready homes in this area continues to be strong, so buyers should act quickly! Public Open House will be Sunday, August 2, 2026.
Home Details for 6066 Sutherland Ave

|
|---|
MLS Status: Pending |

|
|---|
Interior Details Basement: Concrete,Unfinished,Walk-Out AccessNumber of Rooms: 6Types of Rooms: Primary Bedroom, Bedroom 2, Breakfast Room, Dining Room, Living Room |
Beds & Baths Number of Bedrooms: 2Main Level Bedrooms: 2Number of Bathrooms: 2Number of Bathrooms (full): 2Number of Bathrooms (main level): 1 |
Dimensions and Layout Living Area: 1215 Square Feet |
Appliances & Utilities Utilities: Cable Available, Electricity Connected, Natural Gas Connected, Phone Available, Sewer Connected, Water AvailableAppliances: Stainless Steel Appliance(s), Dishwasher, Ice Maker, Microwave, Free-Standing Range, Refrigerator, Gas Water HeaterDishwasherLaundry: In BasementMicrowaveRefrigerator |
Heating & Cooling Heating: Forced Air,Natural GasHas CoolingAir Conditioning: Ceiling Fan(s),Central Air,ElectricHas HeatingHeating Fuel: Forced Air |
Fireplace & Spa Number of Fireplaces: 1Fireplace: Living Room, Wood BurningHas a Fireplace |
Gas & Electric Electric: 220 VoltsHas Electric on Property |
Windows, Doors, Floors & Walls Window: Double Pane Windows, Low Emissivity Windows, Screens, Tilt-In WindowsFlooring: Hardwood, Tile, Vinyl |
Levels, Entrance, & Accessibility Levels: OneFloors: Hardwood, Tile, Vinyl |
Security Security: Closed Circuit Camera(s) |

|
|---|
Exterior Home Features Roof: Architectural ShingleFencing: Back Yard, Wrought IronExterior: Private YardFoundation: Concrete Perimeter |
Parking & Garage Number of Garage Spaces: 2Number of Covered Spaces: 2No CarportHas a GarageHas an Attached GarageParking Spaces: 2Parking: Garage Faces Side |
Frontage Road Frontage: City StreetRoad Surface Type: Concrete |
Water & Sewer Sewer: Public Sewer |
Finished Area Finished Area (above surface): 1215 Square Feet |

|
|---|
Cumulative Days on Market: 5Days on Market: 9 |

|
|---|
Year Built Year Built: 1941 |
Property Type / Style Property Type: ResidentialProperty Subtype: Single Family ResidenceArchitecture: Bungalow,Traditional |
Building Building: Basement, BathroomsConstruction Materials: Brick, ConcreteDoes Not Include Home Warranty |
Property Information Parcel Number: 63150000100 |

|
|---|
Price List Price: $325,000Price Per Sqft: $267 |
Status Change & Dates Off Market Date: Tue Aug 04 2026 |

|
|---|
Direction & Address City: St LouisCommunity: Hampton Hills |
School Information Elementary School: Buder Elem.Jr High / Middle School: Long Middle Community Ed. CenterHigh School: Roosevelt HighHigh School District: St. Louis City |

|
|---|
Listing Agent Listing ID: 26041759 |

|
|---|
Building Area Building Area: 1215 Square Feet |

|
|---|
Community Features: Park, Playground, Sidewalks, Tennis Court(s) |
Other Playground |

|
|---|
Association for this Listing: St. Louis Association of REALTORSNo HOA |

|
|---|
Lot Area: 5000.688 sqft |

|
|---|
Special Conditions: Standard |

|
|---|
Listing Terms: Cash, Conventional, FHA, VA Loan |

|
|---|
Business Information Ownership: Private |

|
|---|
BasementMls Number: 26041759Above Grade Unfinished Area: 1215Showing Requirements: Appointment Only, Lockbox, Register and Show, Show at Will |

|
|---|
ParkPlaygroundSidewalksTennis Court(s) |
Last check for updates: about 1 hour ago
Listing Provided by: Scott T Vogel, (314) 707-8398
Berkshire Hathaway HomeServices Select Properties
Originating MLS: St. Louis Association of REALTORS
Source: MARIS, MLS#26041759
Market trends in Saint Louis
Last updated June 2026
Avg. sale price
$237K
$10.34KMoM
Sale-to-List Price
100.0%
0.8%MoM
Price per sq ft
$169
$8MoM
Available listings
1097
72MoM
Price History for 6066 Sutherland Ave
| Date | Price | Event | Source |
|---|---|---|---|
| 08/04/2026 | $325,000 | Pending | MARIS #26041759 |
| 07/30/2026 | $325,000 | Listed For Sale | MARIS #26041759 |
Similar Homes You May Like
 OPEN SUN, 12-2PMRedKey Realty Leaders Circa
 NEW - 2 DAYS AGORedKey Realty Leaders
 Berkshire Hathaway HomeServices Select Properties
 OPEN SUN, 12-2PMRedKey Realty Leaders Circa
 OPEN SUN, 1-3PMIntersection Real Estate
 NEWOPEN SAT, 1-3PMRealty Executives of St. Louis
 OPEN SAT, 1-3PMBerkshire Hathaway HomeServices Select Properties
 OPEN SAT, 11-1PMKeller Williams Realty St. Louis
 Keller Williams Realty St. Louis
 Coldwell Banker Realty - Gundaker West Regional
 OPEN THU, 4-6PM0.34 ACRESKeller Williams Pinnacle
 Sansone Residential Collective LLC
 Coldwell Banker Realty - Gundaker West Regional
 NEWOPEN SUN, 12-2PM0.31 ACRESBerkshire Hathaway HomeServices Select Properties
 OPEN SUN, 1-3PMGarcia Properties
 See more homes for sale inSaint Louis


New Listings near 6066 Sutherland Ave
 OPEN SAT, 11-1PMDielmann Sotheby's International Realty
 0.28 ACRESBerkshire Hathaway HomeServices Select Properties
- See more homes for sale inSaint Louis


Property Tax and Assessment
| Year | 2025 |
|---|---|
| Tax | $3,539 |
| Assessment | $41,920 |
Home facts updated by county records
Comparable Sales for 6066 Sutherland Ave
Address | Distance | Property Type | Sold Price | Sold Date | Bed | Bath | Sqft |
|---|---|---|---|---|---|---|---|
0.14 | Single-Family Home | - | 09/04/25 | 3 | 2 | 1,179 | |
0.07 | Single-Family Home | - | 03/04/26 | 2 | 2 | 2,162 | |
0.04 | Single-Family Home | - | 10/03/25 | 4 | 2 | 1,440 | |
0.29 | Single-Family Home | - | 03/30/26 | 2 | 2 | 1,104 | |
0.12 | Single-Family Home | - | 12/03/25 | 3 | 1.5 | 2,132 | |
0.17 | Single-Family Home | - | 06/23/26 | 3 | 2 | 1,650 | |
0.44 | Single-Family Home | - | 04/23/26 | 2 | 1.5 | 1,285 | |
0.36 | Single-Family Home | - | 05/28/26 | 2 | 2 | 1,575 | |
0.28 | Single-Family Home | - | 07/28/26 | 3 | 2 | 1,524 | |
0.07 | Single-Family Home | - | 08/15/25 | 4 | 2 | 2,138 |
Nearby homes
Get a sense of prices in the area by checking nearby homes. OFF MARKETColdwell Banker Realty - Gundaker
 OFF MARKETEquity Missouri LLC
 OFF MARKETBerkshire Hathaway HomeServices Advantage
 OFF MARKETKeller Williams Realty St. Louis
 OFF MARKETBerkshire Hathaway HomeServices Select Properties
 OFF MARKETCompass Realty Group
 OFF MARKETKeller Williams Realty St. Louis





Assigned Schools
These are the assigned schools for 6066 Sutherland Ave.
- Buder Elementary School
- PK-5
- Public
- 359 Students
4/10GreatSchools RatingParent Rating AverageAs a former teacher I know student safety and staff safety is not a priority. In the last couple years the staff as turned over as new admin took over.Teacher Review2y ago - Long Middle Community Ed. Center
- 6-8
- Public
- 290 Students
3/10GreatSchools RatingParent Rating AverageLong Middle is a great school. With such a small population, the school is a very tight-knit community. The class sizes are small and have a great teacher to student ratio with the average at about 20. The teachers at this school prepare engaging lessons and are extremely motivated to make sure that all kids succeed.Other Review9y ago - Roosevelt High School
- 9-12
- Public
- 734 Students
1/10GreatSchools RatingParent Rating AverageI am a parent that currently has a student at Roosevelt. I feel it had vastly improved over the years. I attend every parent-teacher conference, email, have one on one talks with the teachers and other staff and everyone I’ve encountered have been very pleasant and helpful. The teachers really want to teach and guide and not just show up for work. I believe the school is overall getting better and offers a lot of opportunities for students for college, trade schools, and social/emotional growth.Parent Review3y ago  Check out schools near 6066 Sutherland Ave.
Neighborhood Overview

Neighborhood stats provided by third party data sources.
What Locals Say about St. Louis Hills
At least 67 Trulia users voted on each feature.

97 % Say it's dog friendly

92 % Say there are sidewalks

86 % Say parking is easy

84 % Say streets are well-lit

81 % Say yards are well-kept

81 % Say car is needed

78 % Say it's walkable to restaurants

77 % Say people would walk alone at night

76 % Say kids play outside

75 % Say it's walkable to grocery stores

75 % Say there's holiday spirit

71 % Say neighbors are friendly

65 % Say they plan to stay for at least 5 years

63 % Say there's wildlife

51 % Say there are community events

35 % Say it's quiet
Sourced by Trulia users. Learn more about our methodology.
LGBTQ Local Legal Protections
LGBTQ Local Legal Protections



Frequently asked questions about 6066 Sutherland Ave
- What is the estimated monthly payment for 6066 Sutherland Ave?Based on a $325,000 list price with 20% down at today's rates, the estimated monthly payment for 6066 Sutherland Ave in Saint Louis, MO is approximately $2,081 (about $1,697 principal & interest, $309 property taxes, and $75 homeowner's insurance). This is an estimate. Actual payment depends on your loan terms.
- How does the list price for 6066 Sutherland Ave compare to homes in Saint Louis?6066 Sutherland Ave in Saint Louis, MO is listed at $325,000, about 37% above the $237K median sale price in Saint Louis.
- What do residents say about the St. Louis Hills neighborhood?Residents describe the St. Louis Hills neighborhood in Saint Louis, MO as dog-friendly, pedestrian-friendly, and easy to park in. See homes for sale in St. Louis Hills, Saint Louis.
- What are the closest schools to 6066 Sutherland Ave?The closest schools to 6066 Sutherland Ave in Saint Louis, MO are Buder Elementary School (Pre-K, rated 4/10), Long Middle Community Ed. Center (rated 3/10), Roosevelt High School (rated 1/10).
- Does 6066 Sutherland Ave have air conditioning?Yes, 6066 Sutherland Ave in Saint Louis, MO has air conditioning.
- Does 6066 Sutherland Ave have laundry facilities?Yes, 6066 Sutherland Ave in Saint Louis, MO has laundry facilities.
Scott T Vogel, Berkshire Hathaway HomeServices Select Properties
Agent Phone: (314) 707-8398
IDX information is provided exclusively for personal, non-commercial use, and may not be used for any purpose other than to identify prospective properties consumers may be interested in purchasing.
Information is deemed reliable but not guaranteed. Some IDX listings have been excluded from this website. Click here for more information
6066 Sutherland Ave, Saint Louis, MO 63109 is a 2 bedroom, 2 bathroom, 1,215 sqft single-family home built in 1941. 6066 Sutherland Ave is located in St. Louis Hills, Saint Louis. This property is currently available for sale and was listed by MARIS on Jul 16, 2026. The MLS # for this home is MLS# 26041759.