


606 N Random Road
Bailey, CO 80421
 4 Beds
 4 Baths
 3,356 sqft (on 1.20 acres)
4 Beds
4 Baths
3,356 sqft
(on 1.20 acres)
Home Highlights

Parking
Garage

Outdoor
Deck

HOA
None

Price/Sqft
$258

Climate Control
Forced Air, Wood Stove Heating

Listed
46 days ago
Local Information
- Map ViewExplore the area around 606 N Random Road.

- Schools1 Preschool School1 Elementary School1 Middle School1 High School

- Shop & Eat

-- mins to
About this House
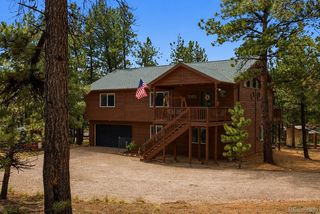
Welcome to your private Colorado mountain retreat! Nestled on 1.20 picturesque acres with Elk Creek flowing through the backyard, this exceptional 3,356-square-foot mountain contemporary home offers the perfect combination of comfort, privacy, and outdoor adventure.
Built in 2009, this thoughtfully designed home features 4 bedrooms, 4 bathrooms, and a separate basement office, providing flexible spaces for remote work, hobbies, or additional living needs. The open and inviting floor plan captures spectacular mountain views and abundant natural light throughout.
The walkout basement has been beautifully finished with a spacious great room, new bathroom, private office/ Flex Space or Guest Bedroom, and a slider leading directly to the peaceful backyard and Elk Creek. Enjoy the perfect setting for entertaining, relaxing, or taking in the sounds of the flowing creek.
Recent improvements include new windows throughout. The oversized detached heated garage with 220-volt service offers plenty of room for vehicles, recreational equipment, storage, or a workshop.
Experience true Colorado living with abundant wildlife right outside your door. Elk, deer, foxes, hummingbirds, and other native wildlife frequently visit this special property. Relax in your backyard while enjoying the beauty of the creek, mature surroundings, and exceptional mountain views.
Conveniently located just 7 miles from Highway 285, this home offers easy access to shopping, award-winning local restaurants, and some of Colorado’s best outdoor recreation. Enjoy world-class fly fishing, hiking, biking, ATV trails, and endless adventures throughout the surrounding mountains.
Whether you’re looking for a full-time residence or a mountain getaway, this rare creek-side property offers the privacy, beauty, and Colorado lifestyle you’ve been searching for.
Built in 2009, this thoughtfully designed home features 4 bedrooms, 4 bathrooms, and a separate basement office, providing flexible spaces for remote work, hobbies, or additional living needs. The open and inviting floor plan captures spectacular mountain views and abundant natural light throughout.
The walkout basement has been beautifully finished with a spacious great room, new bathroom, private office/ Flex Space or Guest Bedroom, and a slider leading directly to the peaceful backyard and Elk Creek. Enjoy the perfect setting for entertaining, relaxing, or taking in the sounds of the flowing creek.
Recent improvements include new windows throughout. The oversized detached heated garage with 220-volt service offers plenty of room for vehicles, recreational equipment, storage, or a workshop.
Experience true Colorado living with abundant wildlife right outside your door. Elk, deer, foxes, hummingbirds, and other native wildlife frequently visit this special property. Relax in your backyard while enjoying the beauty of the creek, mature surroundings, and exceptional mountain views.
Conveniently located just 7 miles from Highway 285, this home offers easy access to shopping, award-winning local restaurants, and some of Colorado’s best outdoor recreation. Enjoy world-class fly fishing, hiking, biking, ATV trails, and endless adventures throughout the surrounding mountains.
Whether you’re looking for a full-time residence or a mountain getaway, this rare creek-side property offers the privacy, beauty, and Colorado lifestyle you’ve been searching for.
Last check for updates: about 11 hours ago
Listing courtesy of Phil Eisele, (720) 431-3201
HomeSmart Realty
Source: REcolorado as distributed by MLS GRID, MLS#4163727
Also Listed on REcolorado as distributed by MLS GRID.
Home Details for 606 N Random Road

|
|---|
Interior Details Basement: Finished,Walk-Out AccessNumber of Rooms: 14Types of Rooms: Bedroom, Bathroom, Great Room, Kitchen, Living Room, Office, Utility Room |
Beds & Baths Number of Bedrooms: 4Number of Bathrooms: 4Number of Bathrooms (full): 4Number of Bathrooms (main level): 1 |
Dimensions and Layout Living Area: 3356 Square Feet |
Appliances & Utilities Utilities: Natural Gas ConnectedAppliances: Convection Oven, Dishwasher, Disposal, Double Oven, Gas Water Heater, Microwave, Range, Refrigerator, Self Cleaning Oven, Trash CompactorDishwasherDisposalLaundry: Laundry ClosetMicrowaveRefrigerator |
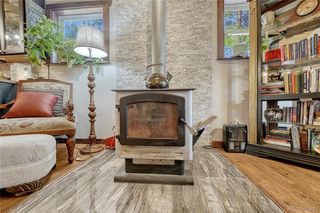
Heating & Cooling Heating: Forced Air,Wood,Wood StoveNo CoolingAir Conditioning: NoneHas HeatingHeating Fuel: Forced Air |
Fireplace & Spa Number of Fireplaces: 1Fireplace: Living Room, Wood BurningHas a Fireplace |
Gas & Electric Electric: 110V, 220 Volts, 220 Volts in GarageHas Electric on Property |
Windows, Doors, Floors & Walls Window: Double Pane WindowsFlooring: Carpet, Stone, Tile |
Levels, Entrance, & Accessibility Stories: 2Levels: TwoFloors: Carpet, Stone, Tile |
View No View |

|
|---|
Exterior Home Features Patio / Porch: DeckFencing: NoneVegetation: WoodedExterior: Lighting, Private YardFoundation: Concrete Perimeter, Slab |
Parking & Garage Number of Garage Spaces: 2Number of Covered Spaces: 2Other Parking: Off Street Spaces: 10, RV Spaces: 2No CarportHas a GarageNo Attached GarageParking Spaces: 14Parking: Concrete,Dry Walled,Heated Garage,Insulated Garage,Oversized |
Frontage Waterfront: StreamResponsible for Road Maintenance: Public Maintained RoadRoad Surface Type: PavedNot on Waterfront |
Finished Area Finished Area (above surface): 2264 Square FeetFinished Area (below surface): 1092 Square Feet |

|
|---|
Days on Market: 46 |

|
|---|
Year Built Year Built: 2009 |
Property Type / Style Property Type: ResidentialProperty Subtype: Single Family ResidenceStructure Type: HouseArchitecture: Mountain Contemporary |
Building Construction Materials: Frame, Stone, Wood SidingNot Attached PropertyIncludes Home Warranty |
Property Information Condition: Updated/RemodeledNot Included in Sale: Sellers Personal Property Including Washer And DryerParcel Number: 17592 |

|
|---|
Price List Price: $867,000Price Per Sqft: $258 |

|
|---|
MLS Status: Active |

|
|---|
Direction & Address City: BaileyCommunity: Elk Creek Highlands |
School Information Elementary School: FitzsimmonsElementary School District: Platte Canyon RE-1Jr High / Middle School: Platte CanyonJr High / Middle School District: Platte Canyon RE-1High School: Platte CanyonHigh School District: Platte Canyon RE-1 |

|
|---|
Listing Agent Listing ID: 4163727 |

|
|---|
Building Area Building Area: 3356 Square Feet |

|
|---|
Not Senior Community |

|
|---|
HOA Name: Elk Creek HighlandsHOA Phone: 000-000-0000Has an HOAHOA Fee: No HOA Fee |

|
|---|
Lot Area: 1.2 Acres |

|
|---|
Special Conditions: Standard |

|
|---|
Listing Terms: 1031 Exchange, Cash, Conventional, FHA, VA Loan |

|
|---|
Mobile Home Park Mobile Home Units: Feet |

|
|---|
Business Information Ownership: Individual |

|
|---|
BasementMls Number: 4163727Attribution Contact: theeiseleteam@gmail.com, 720-431-3201Above Grade Unfinished Area: 2264Showing Service Name: Showing Time |
Around this home
What Locals Say about Bailey
At least 24 Trulia users voted on each feature.

100 % Say there's wildlife

94 % Say car is needed

94 % Say parking is easy

83 % Say it's dog friendly

79 % Say it's quiet

77 % Say there's holiday spirit

67 % Say neighbors are friendly

65 % Say yards are well-kept

63 % Say they plan to stay for at least 5 years

59 % Say kids play outside

42 % Say people would walk alone at night

34 % Say there are community events
Sourced by Trulia users. Learn more about our methodology.
Market trends in Bailey
Last updated July 2026
Avg. sale price
$581K
$20.33KMoM
Sale-to-List Price
—
Price per sq ft
$289
$2MoM
Available listings
123
7MoM
Home Value
Learn more about this home's value by checking out the value of nearby homes and how much similar homes have sold for.
Comparable sales
These are recently sold homes that have a similar location or other similar features to this home, like bedrooms, bathrooms, and square footage. Get a sense of the expected prices in the area by viewing these homes.Address | Distance | Property Type | Sold Price | Sold Date | Bed | Bath | Sqft |
|---|---|---|---|---|---|---|---|
0.20 | Single-Family Home | $515,000 | 03/02/26 | 3 | 2.5 | 1,644 | |
0.15 | Single-Family Home | $496,000 | 05/01/26 | 3 | 2 | 1,737 | |
0.32 | Single-Family Home | $910,000 | 04/06/26 | 3 | 3 | 2,669 | |
0.29 | Single-Family Home | $489,900 | 11/24/25 | 3 | 2 | 1,568 | |
0.27 | Single-Family Home | $516,500 | 08/14/26 | 3 | 2 | 1,556 | |
0.08 | Single-Family Home | $410,000 | 05/04/26 | 2 | 1 | 1,832 | |
0.38 | Single-Family Home | $485,000 | 05/01/26 | 3 | 2 | 1,976 | |
0.37 | Single-Family Home | $510,000 | 11/21/25 | 3 | 2 | 1,792 | |
0.11 | Single-Family Home | $460,000 | 02/27/26 | 2 | 1 | 2,048 | |
0.52 | Single-Family Home | $310,000 | 06/11/26 | 3 | 2 | 2,256 |
Nearby home prices
Get a sense of expected prices in the area by checking the value of nearby homes.Address | Distance | Price | Bed | Bath | Sqft | Status |
|---|---|---|---|---|---|---|
0.08 | $410,000 | 2 | 1 | 1,832 | Recently Sold | |
0.11 | $460,000 | 2 | 1 | 2,048 | Recently Sold | |
0.09 | $385,500 | 2 | 1 | 660 | Off Market | |
0.17 | $684,700 | 4 | 3 | 3,164 | Off Market | |
0.14 | $39,000 | - | - | - | For Sale | |
0.15 | $496,000 | 3 | 2 | 1,737 | Recently Sold | |
0.22 | $288,600 | 1 | 1 | 456 | Off Market | |
0.24 | $552,100 | 2 | 2 | 1,456 | Off Market | |
0.20 | - | - | - | - | Off Market | |
0.18 | $481,200 | 2 | 1 | 633 | Off Market | |
0.23 | $400,000 | 2 | 1 | 1,688 | Recently Sold |
Price and Tax history
| Date | Event | Price |
|---|---|---|
Jul 28, 2026 Source: REcolorado as distributed by MLS GRID #4163727 | PriceChange | $867,000 Price decreased by 1% |
Jul 7, 2026 Source: REcolorado as distributed by MLS GRID #4163727 | Listed For Sale | $875,000 |
Oct 18, 2004 Source: N/A | Sold | $193,100 |
| Year | Property tax | Tax assessment |
|---|---|---|
| 2025 | $2,339 | $727,121 |
Home facts updated by county records
LGBTQ Local Legal Protections
LGBTQ Local Legal Protections



Phil Eisele, HomeSmart Realty
Agent Phone: (720) 431-3201
© 2026 REcolorado® All rights reserved. Certain information contained herein is derived from information which is the licensed property of, and copyrighted by, REcolorado®. Some IDX listings have been excluded from this website. Click here for more information
Similar Homes You May Like
 1.01 ACRESJames Neb, Strategic Acquisitions LLC
 0.67 ACRESHomeSmart Realty, MLS#7820054
 OPEN SUN, 11-1PM0.95 ACRESReal Broker, LLC DBA Real, MLS#9504200
 1.48 ACRESMadison & Company Properties, MLS#9838806
 2.53 ACRESFathom Realty Colorado LLC, MLS#5726614
 OPEN SUN, 10-12PM10.01 ACRESRE/MAX Alliance, MLS#3421779
 1 ACRERE/MAX Alliance, MLS#4308020
 Olde Towne Golden Realty LLC, MLS#2353134
 1.16 ACRESRE/MAX Alliance, MLS#3640050
 4.62 ACRESColdwell Banker Realty 24, MLS#4669881
 10 ACRESColdwell Banker Realty 54, MLS#8221212
 5 ACRESColdwell Banker Realty 28, MLS#4872074
 1.13 ACRESRE/MAX Alliance, MLS#5475744
 1.02 ACRESCompass - Denver, MLS#9578054
 3.5 ACRESCompass - Denver, MLS#6256105
 1.6 ACRESColdwell Banker Realty 28, MLS#7659332
 OPEN SAT, 12-2PM3.05 ACRESKeller Williams Foothills Realty, MLS#8782608
 0.57 ACRESMadison & Company Properties, MLS#9880031
 6.31 ACRESRE/MAX Professionals, MLS#2121121
 1.9 ACRESMountain Realty & Development, LLC, MLS#4913706
 2.07 ACRESFramework Real Estate LLC, MLS#6584894
 6.05 ACRESCompass - Denver, MLS#9096045
 OPEN SAT, 10-2PM2 ACRESMadison & Company Properties, MLS#2586950
 2.3 ACRESKeller Williams Foothills Realty, MLS#8032081
 5.03 ACRESReal Broker, LLC DBA Real, MLS#6266794
 1.15 ACRESReal Broker, LLC DBA Real, MLS#8442876
 1.38 ACRESSpirit Bear Realty, MLS#8178281
 41.81 ACRESKeller Williams Foothills Realty, LLC, MLS#6188872
 1 ACREReal Broker, LLC DBA Real, MLS#9764313
 3.84 ACRESEpique Realty, MLS#9886120
 1.05 ACRESBerkshire Hathaway HomeServices Colorado Real Estate, LLC, MLS#6622137
 Brokers Guild Real Estate, MLS#1971900
 7.64 ACRESColdwell Banker Realty 28, MLS#6045648
 See more homes for sale inBailey


New Listings near 606 N Random Road
- 1 ACREReal Broker, LLC DBA Real, MLS#9764313
 NEW - 1 DAY AGO5.4 ACRESMadison & Company Properties, MLS#4068429
 1.3 ACRESBerkshire Hathaway HomeServices Elevated Living RE, MLS#3186570
 0.97 ACRESRE/MAX Alliance, MLS#9320593
 1.03 ACRESSymbio Denver Corp., MLS#2259117
 1 ACREDeer Creek Realty, MLS#8117208
 27.11 ACRESLIV Sotheby's International Realty, MLS#5773736
 1.12 ACRESDeer Creek Realty, MLS#6022972
 1.79 ACRESRealty One Group Premier, MLS#5968185
- 4.62 ACRESColdwell Banker Realty 24, MLS#4669881
 1.12 ACRESYour Castle Realty LLC, MLS#5835356
 FOR SALE BY OWNER0.68 ACRES
 12.08 ACRESMadison & Company Properties, MLS#6009727
- See more homes for sale inBailey


Frequently asked questions about 606 N Random Road
- What is the estimated monthly payment for 606 N Random Road?Based on a $867,000 list price with 20% down at today's rates, the estimated monthly payment for 606 N Random Road in Bailey, CO is approximately $4,863 (about $4,542 principal & interest, $246 property taxes, and $75 homeowner's insurance). This is an estimate. Actual payment depends on your loan terms.
- How does the list price for 606 N Random Road compare to homes in Bailey?606 N Random Road in Bailey, CO is listed at $867,000, about 49% above the $581K median sale price in Bailey.
- What do residents say about Bailey?Residents describe Bailey, CO as easy to park in, dog-friendly, and quiet. Most residents say you need a car. See homes for sale in Bailey, CO.
- What are the closest schools to 606 N Random Road?The closest schools to 606 N Random Road in Bailey, CO are Deer Creek Elementary School (Pre-K, rated 9/10), Fitzsimmons Middle School (rated 9/10), Platte Canyon High School (rated 5/10).
- Does 606 N Random Road have laundry facilities?Yes, 606 N Random Road in Bailey, CO has laundry facilities.
- Does 606 N Random Road have a yard?Yes, 606 N Random Road in Bailey, CO has a yard.
606 N Random Road, Bailey, CO 80421 is a 4 bedroom, 4 bathroom, 3,356 sqft single-family home built in 2009. This property is currently available for sale and was listed by REcolorado as distributed by MLS GRID on Jul 6, 2026. The MLS # for this home is MLS# 4163727.