

$324,800
 3 Beds
 2 Baths
 2,311 sqft (on 0.31 acres)
606 N Parallel Dr, Andover, KS 67002
Est. Refi. Payment $2,210/mo*
Refinance Your HomeHome Value
Trulia Estimate
$325KSince last month
Decreased$2K (-0.7%)Since last year
Decreased$6K (-1.7%)Learn more about this home's value by checking out its Trulia Estimate, the value of nearby homes, and how much similar homes have sold for.
Trulia Estimate
The of this home's value increased by +98% in the last 10 years
| Month | Estimated value |
|---|---|
2026 | |
| August 2026 | $325K |
| August 2026 | $325K |
| July 2026 | $327K |
| June 2026 | $329K |
| May 2026 | $334K |
| April 2026 | $328K |
| March 2026 | $324K |
| February 2026 | $325K |
| January 2026 | $316K |
2025 | |
2024 | |
2023 | |
2022 | |
2021 | |
2020 | |
2019 | |
2018 | |
2017 | |
2016 | |
Comparable sales
These are recently sold homes that have a similar location or other similar features to this home, like bedrooms, bathrooms, and square footage. Get a sense of the expected prices in the area by viewing these homes.Address | Distance | Property Type | Sold Price | Sold Date | Bed | Bath | Sqft |
|---|---|---|---|---|---|---|---|
0.09 | Single-Family Home | - | 03/27/26 | 3 | 2.5 | 2,519 | |
0.08 | Single-Family Home | - | 07/31/26 | 4 | 3 | 2,378 | |
0.11 | Single-Family Home | - | 02/06/26 | 3 | 2 | 1,485 | |
0.16 | Single-Family Home | - | 10/29/25 | 3 | 2 | 1,674 | |
0.23 | Single-Family Home | - | 02/27/26 | 3 | 2.5 | 2,030 | |
0.36 | Single-Family Home | - | 09/30/25 | 3 | 2 | 1,720 | |
0.20 | Single-Family Home | - | 07/15/26 | 3 | 2.5 | 1,463 | |
0.44 | Single-Family Home | - | 05/22/26 | 3 | 2.5 | 2,029 | |
0.37 | Single-Family Home | - | 07/17/26 | 4 | 3 | 2,103 |
Nearby home prices
Get a sense of expected prices in the area by checking the value of nearby homes.Address | Distance | Price | Bed | Bath | Sqft | Status |
|---|---|---|---|---|---|---|
0.06 | $418,500 | 4 | 3.5 | 3,515 | Off Market | |
0.07 | $449,700 | 5 | 3 | 4,174 | Off Market | |
0.09 | $288,300 | 3 | 2 | 2,075 | Off Market | |
0.08 | - | 4 | 3 | 2,378 | Recently Sold | |
0.09 | - | 3 | 2.5 | 2,519 | Recently Sold | |
0.10 | $437,500 | 5 | - | 3,649 | Off Market | |
0.11 | $469,400 | 4 | 3.5 | 5,138 | Off Market | |
0.11 | - | 3 | 2 | 1,485 | Recently Sold | |
0.11 | $406,100 | 5 | - | 3,408 | Off Market | |
0.12 | $460,400 | 5 | 4 | 3,600 | Off Market | |
0.12 | $398,800 | 3 | 3.5 | 2,999 | Off Market |
Local Information
- Map ViewExplore the area around 606 N Parallel Dr.

- Schools1 Elementary School1 Middle School1 High School

- Shop & Eat

-- mins to
Home Highlights

Single-Family Home

Built in 1974

0.31 acre lot

2,311 sqft

$141/sqft

Garage
About this House
Welcome home to this beautiful and well maintained house located on a quiet street in the award winning, Andover School District. The homeowners have resided here for the last 25 years where they've enjoyed making countless memories with friends and family and wonderful neighbors. The sellers have cared and maintained their home with a high degree of pride of ownership; the exterior of the house was freshly painted two years ago. The roof was replaced just four years ago. The AC unit was replaced in 2017. The ranch sits on a wonderful lot with great yard space and mature trees and is watered with an irrigation well and sprinkler system. Inside the home is a fantastic ranch floor plan with wide doorways opening into the main living areas. There are two living room spaces on the main level, an open kitchen and dining area, and a beautiful covered patio with a zero entry step exiting outside. The kitchen pantry offers nice storage space, but also has the appropriate 220 outlet for the option to move the laundry to the main level. The gas wood-burning fireplace in the living room is enjoyed throughout the winter months and has been well maintained and routinely inspected. There are three bedrooms on the main level with two full baths. The basement has additional excellent square footage featuring a family room, office, storage, and laundry. The home is walking distance to Terradyne Country Club which offers social and/or full golf memberships. The location of this property is beautiful for walking and is a coveted area that rarely has new listings. There are no specials, low taxes, Andover schools, and a fantastic location. Schedule your showing today to see this charming and
606 N Parallel Dr, Andover, KS 67002 is a 3 bedroom, 2 bathroom, 2,311 sqft single-family home built in 1974. This property is not currently displayed as for sale or rent on Trulia. The Trulia Estimate is $324,800, with a rent estimate of $2,205/month.
Last check for updates: about 4 hours ago
Listed by Jessica Ball Dibble, (316) 371-3730
Keller Williams Signature Partners, LLC
Kelly Ball, (316) 644-4047
Keller Williams Signature Partners, LLC
Bought with: Ricky Lamb, (316) 259-1187
Source: SCKMLS as distributed by MLS GRID, MLS#628167
Home Details for 606 N Parallel Dr

|
|---|
MLS Status: Sold-Co-Op w/mbr |

|
|---|
Interior Details Basement: FinishedNumber of Rooms: 3Types of Rooms: Master Bedroom, Kitchen, Living Room |
Beds & Baths Number of Bedrooms: 3Number of Bathrooms: 2Number of Bathrooms (full): 2 |
Dimensions and Layout Living Area: 2311 Square Feet |
Appliances & Utilities Utilities: Sewer Available, Natural Gas Available, PublicAppliances: Dishwasher, MicrowaveDishwasherLaundry: In BasementMicrowave |
Heating & Cooling Heating: Forced Air,Natural GasHas CoolingAir Conditioning: Central Air,ElectricHas HeatingHeating Fuel: Forced Air |
Fireplace & Spa Number of Fireplaces: 1Fireplace: One, Gas, Wood BurningHas a FireplaceNo Spa |
Gas & Electric Gas: Natural Gas Available |
Windows, Doors, Floors & Walls Door: Storm Door(s) |
Levels, Entrance, & Accessibility Stories: 1Levels: One |

|
|---|
Exterior Home Features Roof: CompositionPatio / Porch: CoveredFencing: Chain Link, WoodExterior: Guttering - ALL, Irrigation Well, Sprinkler SystemFoundation: Full, Day LightSprinkler System |
Parking & Garage Number of Garage Spaces: 2Number of Covered Spaces: 2Has a GarageParking Spaces: 2Parking: Attached |
Frontage Road Surface Type: Paved |
Finished Area Finished Area (above surface): 1699 Square FeetFinished Area (below surface): 612 Square Feet |

|
|---|
Cumulative Days on Market: 1 |

|
|---|
Year Built Year Built: 1974 |
Property Type / Style Property Type: ResidentialProperty Subtype: Single Family Onsite BuiltArchitecture: Ranch |
Building Construction Materials: Frame w/Less than 50% Mas |
Property Information Parcel Number: 0083041800004006.000 |

|
|---|
Price List Price: $285,000 |
Status Change & Dates Off Market Date: Wed Jul 26 2023 |

|
|---|
Direction & Address City: AndoverCommunity: WOMERS ANDOVER |
School Information Elementary School: CottonwoodJr High / Middle School: AndoverHigh School: AndoverHigh School District: Andover School District (USD 385) |

|
|---|
No HOA |

|
|---|
Lot Area: 0.31 acres |

|
|---|
Business Information Ownership: Individual |

|
|---|
BasementMls Number: 628167Attribution Contact: CELL: 316-371-3730Above Grade Unfinished Area: 1699 |
Price and Tax history
| Year | Property tax | Tax assessment |
|---|---|---|
| 2025 | $5,147 | $303,000 |
Home facts updated by county records
Market trends in Andover
Last updated August 2026
Avg. sale price
—
Sale-to-List Price
—
Price per sq ft
—
Available listings
100
2MoM
Around this home
What Locals Say about Andover
At least 93 Trulia users voted on each feature.

91 % Say car is needed

91 % Say it's dog friendly

88 % Say parking is easy

87 % Say yards are well-kept

86 % Say kids play outside

83 % Say there's holiday spirit

76 % Say people would walk alone at night

75 % Say it's quiet

68 % Say streets are well-lit

61 % Say there are sidewalks

59 % Say neighbors are friendly

58 % Say they plan to stay for at least 5 years

38 % Say there's wildlife

37 % Say it's walkable to restaurants

37 % Say there are community events

33 % Say it's walkable to grocery stores
Sourced by Trulia users. Learn more about our methodology.
LGBTQ Local Legal Protections
LGBTQ Local Legal Protections



Based on information submitted to the MLS GRID as of 2026-09-12 01:47:44 PDT. All data is obtained from various sources and may not have been verified by broker or MLS GRID. Supplied Open House Information is subject to change without notice. All information should be independently reviewed and verified for accuracy. Properties may or may not be listed by the office/agent presenting the information. Some IDX listings have been excluded from this website. Click here for more information
Frequently asked questions about 606 N Parallel Dr
- What is 606 N Parallel Dr estimated to be worth?Trulia's estimated value for 606 N Parallel Dr in Andover, KS is $324,800.
- Is Andover a buyer's or seller's market?Andover is currently a seller's market, based on recent for-sale activity.
- What do residents say about Andover?Residents describe Andover, KS as dog-friendly, easy to park in, and well-kept. Most residents say you need a car. See recently sold homes in Andover, KS.
- What are the closest schools to 606 N Parallel Dr?The closest schools to 606 N Parallel Dr in Andover, KS are Andover High School (rated 9/10), Andover Middle School (rated 9/10), Cottonwood Elementary School (rated 6/10).
- Does 606 N Parallel Dr have air conditioning?Yes, 606 N Parallel Dr in Andover, KS has air conditioning.
- Does 606 N Parallel Dr have laundry facilities?Yes, 606 N Parallel Dr in Andover, KS has laundry facilities.
Explore by feature - Pet Friendly
 PET FRIENDLY$1,171 - $1,693/mo1-3 bd1-2 baSunSTONE at MarketPlace Apartments | 711 E Cloud Ave,
Andover, KS 67002 PET FRIENDLY
 SPECIAL OFFERPET FRIENDLY
 APPLY INSTANTLYPET FRIENDLY
 NEW - 2 DAYS AGOPET FRIENDLY
 PET FRIENDLY
 PET FRIENDLY
 PET FRIENDLY
 PET FRIENDLY
 APPLY INSTANTLYPET FRIENDLY
Explore by feature - Garage
- PET FRIENDLY$1,171 - $1,693/mo1-3 bd1-2 baSunSTONE at MarketPlace Apartments | 711 E Cloud Ave,
Andover, KS 67002 - SPECIAL OFFERPET FRIENDLY
 APPLY INSTANTLYPET FRIENDLY
- PET FRIENDLY
- PET FRIENDLY
- PET FRIENDLY
- PET FRIENDLY
 APPLY INSTANTLYPET FRIENDLY
 APPLY INSTANTLYPET FRIENDLY
- APPLY INSTANTLYPET FRIENDLY
Explore by feature - Air Conditioning
- PET FRIENDLY$1,171 - $1,693/mo1-3 bd1-2 baSunSTONE at MarketPlace Apartments | 711 E Cloud Ave,
Andover, KS 67002 - PET FRIENDLY
- SPECIAL OFFERPET FRIENDLY

- APPLY INSTANTLYPET FRIENDLY
- APPLY INSTANTLYPET FRIENDLY
- PET FRIENDLY

- PET FRIENDLY
- PET FRIENDLY
Explore by feature - Pool
- PET FRIENDLY$1,171 - $1,693/mo1-3 bd1-2 baSunSTONE at MarketPlace Apartments | 711 E Cloud Ave,
Andover, KS 67002 - PET FRIENDLY
- SPECIAL OFFERPET FRIENDLY
- PET FRIENDLY
 NEW - 1 HR AGOPET FRIENDLY
Explore by feature - Washer/dryer
- PET FRIENDLY$1,171 - $1,693/mo1-3 bd1-2 baSunSTONE at MarketPlace Apartments | 711 E Cloud Ave,
Andover, KS 67002 - PET FRIENDLY
- SPECIAL OFFERPET FRIENDLY
- APPLY INSTANTLYPET FRIENDLY
- APPLY INSTANTLYPET FRIENDLY
- NEW - 2 DAYS AGOPET FRIENDLY
- PET FRIENDLY
- PET FRIENDLY
Explore by feature - Outdoor Space
- PET FRIENDLY
 APPLY INSTANTLYPET FRIENDLY
 APPLY INSTANTLYPET FRIENDLY
 PET FRIENDLY
 PET FRIENDLY
Apartments for Rent
 NEW - 2 DAYS AGOPET FRIENDLY
 NEW - 1 DAY AGOPET FRIENDLY
- PET FRIENDLY$1,171 - $1,693/mo1-3 bd1-2 baSunSTONE at MarketPlace Apartments | 711 E Cloud Ave,
Andover, KS 67002 - PET FRIENDLY
- PET FRIENDLY
 APPLY INSTANTLY
 PET FRIENDLY
 See more homes for rent inAndover
Off Market Homes Near 606 N Parallel Dr
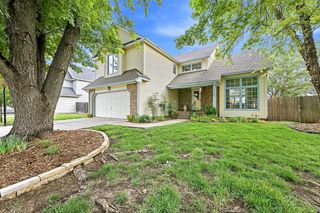 SOLDAUG 6, 2026Megan Rae Niedens, McCurdy Real Estate & Auction, LLC
 SOLDJUL 10, 2026Megan Rae Niedens, McCurdy Real Estate & Auction, LLC
 SOLDJUN 9, 2026Megan Rae Niedens, McCurdy Real Estate & Auction, LLC
 SOLDJUN 8, 2026Megan Rae Niedens, McCurdy Real Estate & Auction, LLC
 SOLDJUN 8, 2026
- SOLDJUN 5, 2026
 SOLDJUN 2, 2026Dave Brown, Berkshire Hathaway PenFed Realty
 SOLDMAY 21, 2026Andrew Jones, McCurdy Real Estate & Auction, LLC
 SOLDAPR 29, 2026
 SOLDAPR 21, 2026
 See more homes for sale inAndover
Homes for sale near 606 N Parallel Dr
 Josh Witte, Keller Williams Hometown Partners
 0.28 ACRESLaurie Stock, ERA Great American Realty
 0.26 ACRESDenise Gray, Berkshire Hathaway PenFed Realty
 OPEN SUN, 2-4PMTessa Konen, Bricktown ICT Realty
 0.3 ACRESTara Maxwell, Berkshire Hathaway PenFed Realty
 NEW - 17 HRS AGOVal Peare, Berkshire Hathaway PenFed Realty
 0.3 ACRESStephanie Gaskill Jakub, Berkshire Hathaway PenFed Realty
- See more homes for sale inAndover

- Results are loading