


$259,900
 4 Beds
 3 Baths
 1,900 sqft (on 0.64 acres)
606 E Elijah St, Easton, MO 64443
Est. Mortgage $1,664/mo*
Get Pre-QualifiedHome Highlights

Single-Family Home

Built in 1909

0.64 acre lot

$137/sqft

Garage
Local Information
- Map ViewExplore the area around 606 E Elijah St.

- Schools1 Preschool School1 Elementary School1 Middle School1 High School

- Shop & Eat

-- mins to
About this House
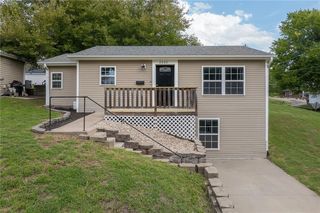
Welcome to the Hudson House at 606 E Elijah Street in Easton, Missouri—a beautifully renovated 4-bedroom, 3-bath home that blends timeless style with comfortable, everyday living. Thoughtfully updated from top to bottom, this move-in-ready home features a brand-new kitchen with new cabinetry, stainless steel appliances, and large kitchen island. With main-level living, the floor plan offers both convenience and flexibility, with a main floor primary suite and three additional bedrooms and two additional full bathrooms provide plenty of room to make this home your own. Step outside and enjoy the brand-new deck, perfect for grilling, entertaining, or simply relaxing and taking in the peaceful, tree-lined lot. Fresh landscaping adds to the home’s inviting curb appeal, while the detached garage features an automatic garage door for added convenience. Meticulously maintained and completely renovated, the Hudson House is ready for its next chapter. If you’ve been looking for an elegant, move-in-ready home with modern updates, beautiful outdoor spaces, and small-town charm, this Easton home is one you won’t want to miss.
Last check for updates: about 4 hours ago
Listing Provided by: Alexis White, (816) 344-3277
The St.Joe Real Estate Group,
Source: Heartland MLS as distributed by MLS GRID, MLS#2642501
Also Listed on Heartland MLS as distributed by MLS GRID.
Home Details for 606 E Elijah St

|
|---|
MLS Status: Active |

|
|---|
Interior Details Basement: Crawl SpaceNumber of Rooms: 11Types of Rooms: Master Bedroom, Bedroom 2, Bedroom 3, Master Bathroom, Bathroom 2, Bathroom 3, Bathroom 4, Bonus Room, Dining Room, Kitchen, Living Room |
Beds & Baths Number of Bedrooms: 4Number of Bathrooms: 3Number of Bathrooms (full): 3 |
Dimensions and Layout Living Area: 1900 Square Feet |
Heating & Cooling Heating: ElectricHas CoolingAir Conditioning: ElectricHas HeatingHeating Fuel: Electric |
Fireplace & Spa No Fireplace |

|
|---|
Exterior Home Features Roof: CompositionPatio / Porch: DeckNo Private Pool |
Parking & Garage Number of Garage Spaces: 1Number of Covered Spaces: 1No CarportHas a GarageNo Attached GarageParking Spaces: 1Parking: Detached |
Water & Sewer Sewer: Septic Tank |
Finished Area Finished Area (above surface): 1900 |

|
|---|
Days on Market: <1 day on Trulia |

|
|---|
Year Built Year Built: 1909 |
Property Type / Style Property Type: ResidentialProperty Subtype: Single Family Residence |
Building Construction Materials: Vinyl Siding |
Property Information Parcel Number: 999999 |

|
|---|
Price List Price: $259,900Price Per Sqft: $137 |
Status Change & Dates Possession Timing: Funding |

|
|---|

|
|---|
Direction & Address City: EastonCommunity: Other |
School Information High School District: East Buchanan |

|
|---|
Listing Agent Listing ID: 2642501 |

|
|---|
Building Area Building Area: 1900 Square Feet |

|
|---|
No HOAHOA Fee: No HOA Fee |

|
|---|
Lot Area: 0.64 acres |

|
|---|
Listing Terms: Cash, Conventional, FHA, USDA Loan, VA Loan |

|
|---|
Business Information Ownership: Private |

|
|---|
Mls Number: 2642501Attribution Contact: 816-344-3277Above Grade Unfinished Area: 1900 |
Around this home
Market trends in Easton
Last updated August 2026
Avg. sale price
—
Sale-to-List Price
—
Price per sq ft
—
Available listings
—
Home Value
Learn more about this home's value by checking out the value of nearby homes and how much similar homes have sold for.
Comparable sales
These are recently sold homes that have a similar location or other similar features to this home, like bedrooms, bathrooms, and square footage. Get a sense of the expected prices in the area by viewing these homes.Address | Distance | Property Type | Sold Price | Sold Date | Bed | Bath | Sqft |
|---|---|---|---|---|---|---|---|
0.18 | Single-Family Home | - | 01/06/26 | 3 | 1 | 1,680 | |
1.91 | Single-Family Home | - | 09/09/26 | 3 | 2 | 2,720 | |
2.02 | Single-Family Home | - | 11/25/25 | 3 | 2 | 2,207 | |
2.30 | Single-Family Home | - | 09/10/26 | 2 | 2 | 1,700 | |
3.68 | Single-Family Home | - | 09/24/25 | 3 | 3 | 3,192 | |
3.86 | Single-Family Home | - | 11/03/25 | 3 | 2 | 1,760 | |
4.53 | Single-Family Home | - | 03/25/26 | 4 | 2 | 3,252 | |
5.36 | Single-Family Home | - | 01/16/26 | 3 | 2.5 | 1,948 | |
5.13 | Single-Family Home | - | 06/04/26 | 3 | 3 | 2,168 | |
5.66 | Single-Family Home | - | 10/15/25 | 4 | 2.5 | 2,344 |
Nearby home prices
Get a sense of expected prices in the area by checking the value of nearby homes.Address | Distance | Price | Bed | Bath | Sqft | Status |
|---|---|---|---|---|---|---|
0.10 | $217,700 | 3 | 1.5 | 1,544 | Off Market | |
0.18 | - | 3 | 1 | 1,680 | Recently Sold | |
0.37 | $349,900 | 4 | 1 | 1,200 | For Sale | |
0.40 | $396,300 | 2 | 2 | 1,500 | Off Market | |
1.52 | $361,000 | 3 | 1 | 1,381 | Off Market |
Price and Tax history
| Date | Event | Price |
|---|---|---|
Sep 18, 2026 Source: Heartland MLS as distributed by MLS GRID #2642501 | Listed For Sale | $259,900 |
| Year | Property tax | Tax assessment |
|---|---|---|
| 2025 | $268 | $18,380 |
Home facts updated by county records
LGBTQ Local Legal Protections
LGBTQ Local Legal Protections



Alexis White, The St.Joe Real Estate Group,
Agent Phone: (816) 344-3277
Based on information submitted to the MLS GRID as of 2026-09-17 14:23:02 PDT. All data is obtained from various sources and may not have been verified by broker or MLS GRID. Supplied Open House Information is subject to change without notice. All information should be independently reviewed and verified for accuracy. Properties may or may not be listed by the office/agent presenting the information. Some IDX listings have been excluded from this website. Prices displayed on all Sold listings are the Last Known Listing Price and may not be the actual selling price. Click here for more information
Listing Information presented by local MLS brokerage: Zillow, Inc., local REALTOR®- Terry York - (913) 213-6604
Listing Information presented by local MLS brokerage: Zillow, Inc., local REALTOR®- Terry York - (913) 213-6604
Similar Homes You May Like
 9.92 ACRESBHHS Stein & Summers Real Estate
 OPEN SUN, 1-2PM0.33 ACRESRE/MAX PROFESSIONALS
 OPEN SUN, 1:30-3PMColdwell Banker General Property
 FOR SALE BY OWNER
 NEW - 20 HRS AGOColdwell Banker General Property
 NEW CONSTRUCTIONBHHS Stein & Summers Real Estate
 OPEN SAT, 3:30-5PM0.44 ACRES1st Class Real Estate KC
 0.29 ACRESThe St.Joe Real Estate Group,
 OPEN SUN, 10-12PM0.27 ACRESReeceNichols-KCN
 0.44 ACRESBHHS Stein & Summers Real Estate
 NEWOPEN SAT, 1-3PM0.3 ACRESReal Broker, LLC
 OPEN SUN, 2:30-4PMKeller Williams KC North
 0.29 ACRESColdwell Banker General Property
 OPEN SUN, 12:30-2PM0.29 ACRESKeller Williams KC North
 NEW CONSTRUCTIONKeller Williams KC North
 OPEN SAT, 12-1:30PMRE/MAX PROFESSIONALS
 0.31 ACRESUNITED COUNTRY PROPERTY SOLUTI
 0.28 ACRESUNITED COUNTRY PROPERTY SOLUTI
 0.26 ACRESTop Hand Property Services
 FOR SALE BY OWNER1.86 ACRES
 See more homes for sale inEaston




New Listings near 606 E Elijah St
- 9.92 ACRESBHHS Stein & Summers Real Estate
- See more homes for sale inEaston

Frequently asked questions about 606 E Elijah St
- What is the estimated monthly payment for 606 E Elijah St?Based on a $259,900 list price with 20% down at today's rates, the estimated monthly payment for 606 E Elijah St in Easton, MO is approximately $1,672 (about $1,411 principal & interest, $186 property taxes, and $75 homeowner's insurance). This is an estimate. Actual payment depends on your loan terms.
- What are the closest schools to 606 E Elijah St?The closest schools to 606 E Elijah St in Easton, MO are East Buchanan Elementary School (Pre-K, rated 6/10), East Buchanan High School (rated 9/10), East Buchanan Middle School (rated 6/10).
- Does 606 E Elijah St have air conditioning?Yes, 606 E Elijah St in Easton, MO has air conditioning.
- How big is the lot at 606 E Elijah St?The lot at 606 E Elijah St in Easton, MO is about 0.64 acres (27,878 sq ft).
- Does 606 E Elijah St have a garage?Yes, 606 E Elijah St in Easton, MO has a garage.
- Is there a virtual tour of 606 E Elijah St?Yes, a virtual tour of 606 E Elijah St in Easton, MO is available.
606 E Elijah St, Easton, MO 64443 is a 4 bedroom, 3 bathroom, 1,900 sqft single-family home built in 1909. This property is currently available for sale and was listed by Heartland MLS as distributed by MLS GRID on Sep 18, 2026. The MLS # for this home is MLS# 2642501.