


$229,000
Original price: $248,000
 3 Beds
 1 Bath
 1,188 sqft
606 E Barton St, Granbury, TX 76048
Est. Mortgage $1,436/mo*
Get Pre-QualifiedHome Highlights

Parking
1 Car Garage

Price/Sqft
$193

Climate Control
Central & Central Air, Ceiling Fans

Listed
101 days ago
Local Information
- Map ViewExplore the area around 606 E Barton St.

- Schools1 Preschool School1 Elementary School1 Middle School1 High School

- Shop & Eat

-- mins to
About this House
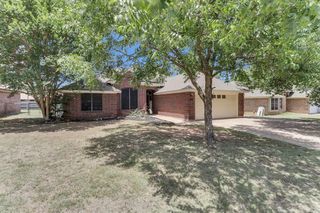
Some properties are all about potential, and this is one that deserves a closer look. Nestled beneath a canopy of mature trees on a charming in town lot, this 3 bedroom, 1 bath home sits in one of Granbury's most sought after locations, just three minutes from a public boat launch on Lake Granbury and three minutes from the Historic Granbury Square. Currently tenant occupied, the home presents a true opportunity for buyers with vision. Look past the personal belongings and you'll find what actually matters: a desirable lot, a functional floor plan, and a location that adds lasting value to any renovation, investment, or personal residence. Because life here extends well beyond the property lines. The Historic Granbury Square is known for its vibrant atmosphere, with local boutiques, popular dining destinations, live entertainment, farmers markets, and community events throughout the year. Just moments away, Lake Granbury delivers endless days of boating, fishing, paddleboarding, kayaking, jet skiing, swimming, and waterfront relaxation. Outdoor enthusiasts will also love nearby Hewlett Park, City Beach Park, the Moments in Time Hike and Bike Trail, and a scenic disc golf course, all part of the lifestyle that keeps drawing visitors and residents to Granbury year after year. Whether your plans include a charming personal retreat, a short or long term rental, or a renovation that captures added value in a highly desirable market, the opportunity is here. Properties offering this level of proximity to both Lake Granbury and the Historic Square, on a lot shaded by mature trees, do not come around often. The location is already exceptional. All that's missing is your vision.
Last check for updates: about 2 hours ago
Listing courtesy of Saydonica Schultz 0641031, (888) 455-6040
Fathom Realty LLC, 888-455-6040
Source: NTREIS, MLS#21267567
Also Listed on NTREIS.
Home Details for 606 E Barton St

|
|---|
Interior Details Number of Rooms: 7Types of Rooms: Master Bedroom, Bedroom, Dining Room, Full Bath, Kitchen, Living Room |
Beds & Baths Number of Bedrooms: 3Number of Bathrooms: 1Number of Bathrooms (full): 1 |
Dimensions and Layout Living Area: 1188 Square Feet |
Appliances & Utilities Utilities: Electricity Available, Electricity Connected, Natural Gas Available, Sewer Available, Separate Meters, Water AvailableAppliances: Some Gas Appliances, Gas Range, Plumbed For GasLaundry: Washer Hookup,Dryer Hookup,In Garage |
Heating & Cooling Heating: CentralHas CoolingAir Conditioning: Central Air,Ceiling Fan(s),ElectricHas HeatingHeating Fuel: Central |
Fireplace & Spa No Fireplace |
Windows, Doors, Floors & Walls Window: Window CoveringsFlooring: Ceramic Tile, Laminate, Linoleum |
Levels, Entrance, & Accessibility Stories: 1Levels: OneFloors: Ceramic Tile, Laminate, Linoleum |

|
|---|
Exterior Home Features Fencing: Chain Link |
Parking & Garage Number of Garage Spaces: 1Number of Covered Spaces: 1No CarportHas a GarageHas an Attached GarageParking Spaces: 1Parking: Door-Single,Driveway,Garage Faces Front,Garage,Kitchen Level |
Pool Pool: None |
Frontage Not on Waterfront |
Water & Sewer Sewer: Public Sewer |

|
|---|
Cumulative Days on Market: 94Days on Market: 101 |

|
|---|
Year Built Year Built: 1980 |
Property Type / Style Property Type: ResidentialProperty Subtype: Single Family ResidenceStructure Type: HouseArchitecture: Ranch,Detached |
Building Construction Materials: BrickNot Attached Property |
Property Information Condition: ResaleNot Included in Sale: All of tenant belongings including curtains and rods, Tv'sParcel Number: R000037205 |

|
|---|
Price List Price: $229,000Price Per Sqft: $193 |
Status Change & Dates Possession Timing: Close Of Escrow |

|
|---|
MLS Status: Active |

|
|---|

|
|---|
Direction & Address City: GranburyCommunity: Hughes |
School Information Elementary School: John and Lynn BrawnerElementary School District: Granbury ISDJr High / Middle School: GranburyJr High / Middle School District: Granbury ISDHigh School: GranburyHigh School District: Granbury ISD |

|
|---|
Listing Agent Listing ID: 21267567 |

|
|---|
Community Features: CurbsNot Senior Community |

|
|---|
No HOA |

|
|---|
Lot Area: 7405.2 sqft |

|
|---|
Listing Terms: Cash, Conventional |

|
|---|
Mls Number: 21267567Living Area Range Units: Square FeetAttribution Contact: 888-455-6040 |

|
|---|
Curbs |
Around this home
What Locals Say about Granbury
At least 342 Trulia users voted on each feature.

91 % Say car is needed

89 % Say yards are well-kept

86 % Say parking is easy

77 % Say there's holiday spirit

74 % Say it's dog friendly

70 % Say it's quiet

66 % Say people would walk alone at night

62 % Say kids play outside

58 % Say there's wildlife

57 % Say neighbors are friendly

54 % Say they plan to stay for at least 5 years

31 % Say there are community events

28 % Say streets are well-lit

27 % Say there are sidewalks

25 % Say it's walkable to restaurants

22 % Say it's walkable to grocery stores
Sourced by Trulia users. Learn more about our methodology.
Market trends in Granbury
Last updated July 2026
Avg. sale price
$402K
$17.5KMoM
Sale-to-List Price
98.1%
0.3%MoM
Price per sq ft
$198
$4MoM
Available listings
757
30MoM
Home Value
Trulia Estimate
$221KSince last month
Decreased$900 (-0.4%)Since last year
Decreased$23K (-9.3%)Learn more about this home's value by checking out its Trulia Estimate, the value of nearby homes, and how much similar homes have sold for.
Trulia Estimate
The of this home's value increased by +70% in the last 10 years
| Month | Estimated value |
|---|---|
2026 | |
| August 2026 | $221K |
| July 2026 | $222K |
| June 2026 | $241K |
| May 2026 | $247K |
| April 2026 | $230K |
| March 2026 | $231K |
| February 2026 | $239K |
| January 2026 | $241K |
2025 | |
2024 | |
2023 | |
2022 | |
2021 | |
2020 | |
2019 | |
2018 | |
2017 | |
2016 | |
Comparable sales
These are recently sold homes that have a similar location or other similar features to this home, like bedrooms, bathrooms, and square footage. Get a sense of the expected prices in the area by viewing these homes.Address | Distance | Property Type | Sold Price | Sold Date | Bed | Bath | Sqft |
|---|---|---|---|---|---|---|---|
0.08 | Single-Family Home | - | 12/04/25 | 3 | 2 | 1,727 | |
0.31 | Single-Family Home | - | 02/24/26 | 4 | 2 | 1,472 | |
0.47 | Single-Family Home | - | 05/19/26 | 3 | 2 | 1,964 | |
0.64 | Single-Family Home | - | 06/18/26 | 2 | 1 | 877 | |
0.46 | Single-Family Home | - | 10/17/25 | 3 | 2 | 1,352 | |
0.80 | Single-Family Home | - | 12/09/25 | 3 | 1 | 1,035 | |
0.47 | Single-Family Home | - | 10/31/25 | 3 | 2 | 1,457 | |
0.53 | Single-Family Home | - | 10/09/25 | 2 | 1 | 877 | |
0.38 | Single-Family Home | - | 01/05/26 | 4 | 3 | 2,652 | |
0.44 | Single-Family Home | - | 06/30/26 | 3 | 2 | 1,705 |
Nearby home prices
Get a sense of expected prices in the area by checking the value of nearby homes.Address | Distance | Price | Bed | Bath | Sqft | Status |
|---|---|---|---|---|---|---|
0.04 | $210,800 | 2 | 1 | 1,026 | Off Market | |
0.08 | - | 3 | 2 | 1,727 | Recently Sold | |
0.08 | - | - | - | - | Off Market | |
0.09 | $365,000 | 3 | 2.5 | 1,753 | For Sale | |
0.11 | $335,000 | 3 | 2 | 1,611 | For Sale | |
0.12 | $227,300 | 3 | 1.5 | 1,554 | Off Market | |
0.17 | $380,000 | 2 | 1 | 966 | For Sale | |
0.19 | $223,800 | 3 | 2 | 1,201 | Off Market | |
0.16 | $315,300 | 3 | 2 | 1,203 | Off Market | |
0.17 | $571,500 | 3 | 2.5 | 2,408 | Off Market | |
0.20 | $332,300 | 3 | 2 | 1,659 | Off Market |
Price and Tax history
| Date | Event | Price |
|---|---|---|
Jul 17, 2026 Source: NTREIS #21267567 | PriceChange | $229,000 Price decreased by 8% |
Jun 25, 2026 Source: NTREIS #21267567 | PriceChange | $248,000 Price decreased by 1% |
May 21, 2026 Source: NTREIS #21267567 | Listed For Sale | $250,000 |
Jul 17, 2024 Source: NTREIS #20548430 | ListingRemoved | $335,000 |
Apr 19, 2024 Source: NTREIS #20548430 | PriceChange | $350,000 Price decreased by 10% |
Mar 4, 2024 Source: NTREIS #20548430 | Listed For Sale | $390,000 |
Jun 8, 2013 Source: Agent Provided | ListingRemoved | $113,500 |
Feb 7, 2013 Source: Agent Provided | PriceChange | $113,500 Price decreased by 1% |
Apr 19, 2012 Source: Agent Provided | PriceChange | $115,000 Price decreased by 3% |
Sep 21, 2011 Source: Agent Provided | Listed For Sale | $119,000 |
| Year | Property tax | Tax assessment |
|---|---|---|
| 2025 | $1,629 | $100,000 |
Home facts updated by county records
LGBTQ Local Legal Protections
LGBTQ Local Legal Protections



Saydonica Schultz, Fathom Realty LLC, 888-455-6040
Agent Phone: (888) 455-6040
IDX information is provided exclusively for personal, non-commercial use, and may not be used for any purpose other than to identify prospective properties consumers may be interested in purchasing. Information is deemed reliable but not guaranteed.
Similar Homes You May Like
 0.26 ACRES
 0.27 ACRES
 0.34 ACRES
 0.5 ACRES
 0.27 ACRES

 0.85 ACRES
 0.42 ACRES
 0.3 ACRES


 0.36 ACRES
 0.4 ACRES
 0.26 ACRES
 0.5 ACRES



 1.07 ACRES
 0.26 ACRES
 0.31 ACRES


 0.79 ACRES
 0.54 ACRES
 See more homes for sale inGranbury
New Listings near 606 E Barton St
- 0.42 ACRES
 0.4 ACRES
 OPEN SUN, 12-2PM
 0.29 ACRES
 0.34 ACRES
 0.5 ACRES

- 0.34 ACRES


- See more homes for sale inGranbury
Frequently asked questions about 606 E Barton St
- What is the estimated monthly payment for 606 E Barton St?Based on a $229,000 list price with 20% down at today's rates, the estimated monthly payment for 606 E Barton St in Granbury, TX is approximately $1,460 (about $1,198 principal & interest, $187 property taxes, and $75 homeowner's insurance). This is an estimate. Actual payment depends on your loan terms.
- How does the list price for 606 E Barton St compare to homes in Granbury?606 E Barton St in Granbury, TX is listed at $229,000, about 43% below the $402K median sale price in Granbury.
- What do residents say about Granbury?Residents describe Granbury, TX as well-kept, easy to park in, and dog-friendly. Most residents say you need a car. See homes for sale in Granbury, TX.
- What are the closest schools to 606 E Barton St?The closest schools to 606 E Barton St in Granbury, TX are Granbury High School (rated 6/10), Granbury Middle School (rated 4/10), John And Lynn Brawner Intermediate School (Pre-K/Elementary, rated 6/10).
- Does 606 E Barton St have air conditioning?Yes, 606 E Barton St in Granbury, TX has air conditioning.
- Does 606 E Barton St have laundry facilities?Yes, 606 E Barton St in Granbury, TX has laundry facilities.
606 E Barton St, Granbury, TX 76048 is a 3 bedroom, 1 bathroom, 1,188 sqft single-family home built in 1980. This property is currently available for sale and was listed by NTREIS on May 21, 2026. The MLS # for this home is MLS# 21267567.