


$692,500
Original price: $692,500
 4 Beds
 4 Baths
 2,434 sqft (on 0.93 acres)
6057 Crested Iris Cir, Jasper, GA 30143
Est. Mortgage $4,587/mo*
Get Pre-QualifiedHome Highlights

Single-Family Home

Built in 2026

0.93 acre lot

$285/sqft

HOA $415/mo
Local Information
- Map ViewExplore the area around 6057 Crested Iris Cir.

- Schools1 Preschool School2 Elementary Schools1 Middle School1 High School

- Shop & Eat

-- mins to
About this House
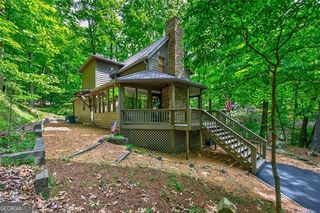
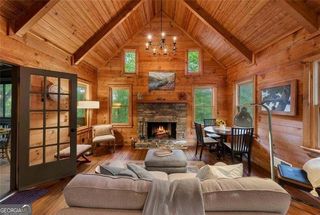
What's unique:Exterior stone fireplaceFloor-to-ceiling stone fireplaceRefined detailingVaulted outdoor porchCarefully selected materialsVaulted great room
To Be Built (Riverbend Plan by Brown Haven Homes) Experience mountain living at its finest with this to-be-built Riverbend Plan by Brown Haven Homes, offering 2,434 square feet of beautifully designed heated living space. This thoughtfully crafted home features 4 bedrooms and 4 full baths, along with premium upgrades throughout, delivering an exceptional blend of comfort, quality, and modern mountain design. The main level showcases an inviting vaulted great room, complete with Tongue & Groove ceilings and a floor-to-ceiling stone fireplace that creates a striking focal point for gatherings. Adjacent, the vaulted outdoor porch with an additional exterior stone fireplace extends your living space and frames serene wooded and mountain views. The fully finished terrace level provides an additional suite of living spaces, ideal for guests, recreation, or multi-generational living, while maintaining the same elevated finishes found on the main level. Brown Haven's craftsmanship is evident throughout, with carefully selected materials, refined detailing, and a layout designed to maximize natural light and livability. This is a rare opportunity to personalize your mountain retreat before construction begins, while still benefiting from a proven plan and trusted regional builder. Photos and renderings represent similar completed homes and reflect the same option package included in this offering. Final finishes subject to buyer selections and builder availability.
Home Details for 6057 Crested Iris Cir

|
|---|
Interior Details Basement: Bath Finished,Exterior Entry,Finished,Full,Interior EntryNumber of Rooms: 1Types of Rooms: Dining Room |
Beds & Baths Number of Bedrooms: 4Main Level Bedrooms: 2Number of Bathrooms: 4Number of Bathrooms (full): 4Number of Bathrooms (main level): 2 |
Dimensions and Layout Living Area: 2434 Square Feet |
Appliances & Utilities Utilities: Electricity Available, High Speed Internet, Phone Available, Underground UtilitiesAppliances: Dishwasher, Disposal, MicrowaveDishwasherDisposalLaundry: In Hall,OtherMicrowave |
Heating & Cooling Heating: Central,Electric,Heat PumpHas CoolingAir Conditioning: Central Air,Electric,Heat Pump,ZonedHas HeatingHeating Fuel: Central |
Fireplace & Spa Number of Fireplaces: 1Fireplace: OutsideHas a Fireplace |
Gas & Electric Electric: 220 VoltsHas Electric on Property |
Windows, Doors, Floors & Walls Window: Double Pane WindowsFlooring: LaminateCommon Walls: No Common Walls |
Levels, Entrance, & Accessibility Stories: 2Levels: TwoFloors: Laminate |
View No View |
Security Security: Gated Community |

|
|---|
Exterior Home Features Roof: CompositionVegetation: WoodedNo Private Pool |
Parking & Garage No CarportNo GarageNo Attached GarageParking: Off Street |
Frontage Not on Waterfront |
Water & Sewer Sewer: Septic TankWater Body: None |
Finished Area Finished Area (above surface): 1288 Square FeetFinished Area (below surface): 1146 Square Feet |

|
|---|
Cumulative Days on Market: 139Days on Market: 180+ |

|
|---|
Year Built Year Built: 2026 |
Property Type / Style Property Type: ResidentialProperty Subtype: Single Family ResidenceStructure Type: HouseArchitecture: Craftsman |
Building Construction Materials: StoneIs a New ConstructionNot Attached PropertyDoes Not Include Home Warranty |
Property Information Condition: To Be BuiltParcel Number: 046B 007 |

|
|---|
Price List Price: $692,500Price Per Sqft: $285 |
Status Change & Dates Possession Timing: Close Of Escrow |

|
|---|
MLS Status: Active |

|
|---|
Direction & Address City: Big CanoeCommunity: Big Canoe |
School Information Elementary School: TateJr High / Middle School: PickensHigh School: Pickens |

|
|---|
Listing Agent Listing ID: 10660168 |

|
|---|
Building Area Building Area: 2434 Square Feet |
Community rooms Fitness Center |

|
|---|
Community Features: Fitness Center, Gated, Golf, Lake, Marina, Pool, Racquetball, Tennis Court(s) |

|
|---|
HOA Fee Includes: None, Private RoadsHas an HOAHOA Fee: $4,980/Annually |

|
|---|
Lot Area: 0.93 acres |

|
|---|
Listing Agreement Type: Exclusive Right To Sell |

|
|---|
Energy Efficiency Features: Appliances, Insulation |

|
|---|
BasementMls Number: 10660168Above Grade Unfinished Area: 1288Below Grade Unfinished Area: 142Showing Requirements: Call Listing Agent |

|
|---|
GatedGolfLakeMarinaPoolRacquetballTennis Court(s) |
Around this home
What Locals Say about Big Canoe
At least 17 Trulia users voted on each feature.

100 % Say it's quiet

95 % Say there's wildlife

91 % Say car is needed

90 % Say it's dog friendly

90 % Say parking is easy

70 % Say there are community events

70 % Say people would walk alone at night

69 % Say there's holiday spirit

63 % Say they plan to stay for at least 5 years

60 % Say yards are well-kept

56 % Say neighbors are friendly

21 % Say kids play outside

12 % Say it's walkable to restaurants
Sourced by Trulia users. Learn more about our methodology.
Home Value
Learn more about this home's value by checking out the value of nearby homes and how much similar homes have sold for.
Comparable sales
These are recently sold homes that have a similar location or other similar features to this home, like bedrooms, bathrooms, and square footage. Get a sense of the expected prices in the area by viewing these homes.Address | Distance | Property Type | Sold Price | Sold Date | Bed | Bath | Sqft |
|---|---|---|---|---|---|---|---|
0.06 | Single-Family Home | $712,000 | 05/29/26 | 4 | 4 | 4,140 | |
0.30 | Single-Family Home | $602,500 | 04/30/26 | 3 | 3 | 2,366 | |
0.38 | Single-Family Home | $415,000 | 08/03/26 | 4 | 3 | 1,966 | |
0.35 | Single-Family Home | $585,000 | 12/29/25 | 3 | 2.5 | 1,842 | |
0.54 | Single-Family Home | $395,000 | 03/23/26 | 4 | 3 | 2,441 | |
0.52 | Single-Family Home | $655,000 | 07/27/26 | 4 | 3 | 2,680 | |
0.39 | Single-Family Home | $399,000 | 01/07/26 | 3 | 2.5 | 1,766 | |
0.05 | Single-Family Home | $425,000 | 05/06/26 | 2 | 2 | 1,605 |
Nearby home prices
Get a sense of expected prices in the area by checking the value of nearby homes.Address | Distance | Price | Bed | Bath | Sqft | Status |
|---|---|---|---|---|---|---|
0.00 | $10,000 | - | - | - | For Sale | |
0.06 | $712,000 | 4 | 4 | 4,140 | Recently Sold | |
0.05 | $425,000 | 2 | 2 | 1,605 | Recently Sold | |
0.06 | $480,400 | 4 | 3 | 1,365 | Off Market | |
0.08 | $545,000 | 3 | 3.5 | 2,956 | For Sale | |
0.09 | $17,000 | - | - | - | For Sale | |
0.09 | $10,000 | - | - | - | For Sale | |
0.14 | $739,900 | 3 | 3 | 2,887 | Off Market | |
0.16 | $443,900 | 2 | 2.5 | 2,113 | Off Market | |
0.12 | - | - | - | - | Off Market | |
0.12 | - | - | - | - | Off Market |
Price and Tax history
| Date | Event | Price |
|---|---|---|
May 5, 2026 Source: GAMLS #10412016 | PriceChange | $17,000 Price decreased by 98% |
Dec 19, 2025 Source: FMLS GA #7693865 | PriceChange | $692,500 Price increased by 3,380% |
Oct 31, 2025 Source: GAMLS #10412016 | PriceChange | $19,900 Price decreased by 13% |
Jun 2, 2025 Source: GAMLS #10412016 | PriceChange | $23,000 Price decreased by 8% |
Nov 12, 2024 Source: GAMLS #10412016 | Listed For Sale | $25,000 |
Oct 12, 2024 Source: FMLS GA #7221282 | ListingRemoved | $25,000 |
Aug 5, 2024 Source: GAMLS #10162947 | PriceChange | $25,000 Price decreased by 15% |
May 28, 2024 Source: GAMLS #10162947 | PriceChange | $29,500 Price decreased by 16% |
Jan 21, 2024 Source: FMLS GA #7221282 | PriceChange | $35,000 Price decreased by 13% |
Oct 11, 2023 Source: FMLS GA #7221282 | PriceChange | $40,000 Price decreased by 20% |
May 24, 2023 Source: FMLS GA #7221282 | Listed For Sale | $50,000 |
LGBTQ Local Legal Protections
LGBTQ Local Legal Protections



Thomas Petrigliano, Century 21 Results
Agent Phone: (678) 428-9293

The data relating to real estate for sale on this web site comes in part from the Broker Reciprocity Program of GAMLS. All real estate listings are marked with the GAMLS Broker Reciprocity thumbnail logo and detailed information about them includes the name of the listing brokers.
The broker providing these data believes them to be correct, but advises interested parties to confirm them before relying on them in a purchase decision.
Copyright 2026 GAMLS. All rights reserved.
Copyright 2026 GAMLS. All rights reserved.
Similar Homes You May Like
 NEW CONSTRUCTION2.1 ACRESKeller Williams Realty Atl Perimeter
 NEW CONSTRUCTION1.69 ACRESKeller Williams Elevate
 NEW CONSTRUCTION3.51 ACRESKeller Williams Elevate
 NEW CONSTRUCTION3.56 ACRESRemax Town & Country – The Cindy West Team
 NEW CONSTRUCTION0.92 ACRESBHHS Georgia Properties - Ellijay
 2.15 ACRESKeller Williams Chattahoochee
 NEW CONSTRUCTION1.65 ACRESFirst Suburban Realty Inc
 NEW CONSTRUCTION1.5 ACRESTrend Atlanta Realty, Inc.
 6.42 ACRESJRV Realty of North Georgia
 3.64 ACRESKeller Williams Lanier Partners - Gainesville
 3.92 ACRESLandmark Realty Associates, Inc.
 2.56 ACRESRemax Town & Country – The Cindy West Team
 NEW CONSTRUCTION0.92 ACRESBHHS Georgia Properties
 5.31 ACRESColdwell Banker Realty
 0.91 ACRESRemax Town & Country – The Cindy West Team
 0.61 ACRESBig Canoe Real Estate Company, LLC
 NEW CONSTRUCTION1.54 ACRESAnchor Real Estate Advisors
 3 ACRESColdwell Banker High Country Realty - Blue Ridge
 0.78 ACRESMountain Sotheby's International Realty
 15.8 ACRESRE/MAX Town & Country Jasper
 0.63 ACRESRemax Town & Country – The Cindy West Team
 0.82 ACRESREMAX Town & Country - Ellijay
 1.48 ACRESREMAX Town & Country - Ellijay
 NEW CONSTRUCTION2.82 ACRESAnchor Real Estate Advisors
 1.58 ACRESKeller Williams Lanier Partners
 NEW - 2 DAYS AGO0.59 ACRESMaximum One Realty Greater Atlanta
 0.7 ACRESBHHS Georgia Properties - Canton
 0.33 ACRESREMAX Town & Country - Ellijay
 0.79 ACRESBig Canoe Brokerage, LLC.
 See more homes for sale inJasper




New Listings near 6057 Crested Iris Cir
 0.76 ACRESBig Canoe Brokerage, LLC.
 1.3 ACRESMountain Sotheby's International Realty
 0.82 ACRESMountain Sotheby's International Realty
 0.51 ACRESBent Tree Community Realty Inc.
 1.6 ACRESKeller Williams Realty Atl. Partners
- See more homes for sale inJasper




Frequently asked questions about 6057 Crested Iris Cir
- What is the estimated monthly payment for 6057 Crested Iris Cir?Based on a $692,500 list price with 20% down at today's rates, the estimated monthly payment for 6057 Crested Iris Cir in Jasper, GA is approximately $4,317 (about $3,861 principal & interest, $381 property taxes, and $75 homeowner's insurance). This is an estimate. Actual payment depends on your loan terms.
- What do residents say about Jasper?Residents describe Jasper, GA as quiet, dog-friendly, and easy to park in. Most residents say you need a car. See homes for sale in Jasper, GA.
- What are the closest schools to 6057 Crested Iris Cir?The closest schools to 6057 Crested Iris Cir in Jasper, GA are Jasper Middle School (Elementary, rated 4/10), Pickens County High School (rated 7/10), Pickens County Middle School (rated 3/10).
- Does 6057 Crested Iris Cir have air conditioning?Yes, 6057 Crested Iris Cir in Jasper, GA has air conditioning.
- Does 6057 Crested Iris Cir have a pool?Yes, 6057 Crested Iris Cir in Jasper, GA has a pool.
- Does 6057 Crested Iris Cir have laundry facilities?Yes, 6057 Crested Iris Cir in Jasper, GA has laundry facilities.
6057 Crested Iris Cir, Jasper, GA 30143 is a 4 bedroom, 4 bathroom, 2,434 sqft single-family home built in 2026. This property is currently available for sale and was listed by GAMLS on Dec 19, 2025. The MLS # for this home is MLS# 10660168.