


$617,500
Original price: $619,900
 3 Beds
 3 Baths
 3,024 sqft (on 0.68 acres)
6053 SPINNAKER LOOP, Lady Lake, FL 32159
Est. Mortgage $4,353/mo*
Get Pre-QualifiedHome Highlights

Single-Family Home

Built in 2005

0.68 acre lot

$204/sqft

3 Car Garage

HOA $182/mo
Local Information
- Map ViewExplore the area around 6053 SPINNAKER LOOP.

- Schools1 Preschool School1 Elementary School1 Middle School1 High School

- Shop & Eat

-- mins to
About this House
What's unique:Custom valancesSeparate formal dining areaCrown moldingGolf frontage
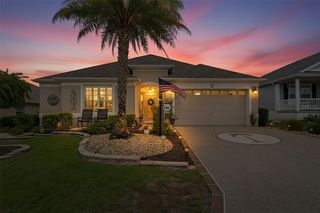
GOLF FRONTAGE STUNNING HOME...enjoy views of the 10th green from the front and rear views of the 11th Tee. Spectacular location in a desirable neighborhood with 24/7 guard gated security and sidewalks for your walking pleasure! This custom home boasts over 3,000 square feet of living space plus room for all your cars and golfcart in a 3-car garage! Your guests will be impressed with the grand entrance to the foyer opening into the Great Room with gas fireplace, separate Formal Dining area and separate Den/Office! The Kitchen with a large dinette area is fit for a Chef with the oversized Island that's great for food prep or serving...Refrigerator, Smooth Top Range & Microwave approximately 3 years old! Gathering with friends is a delight in the Family Room with an additional Gas Fireplace and wall of glass sliding doors to backyard, bringing a feeling of sitting outside indoors. The Primary Suite features a sitting area, doors to lanai & custom stain glass. Plus, "Spa like" Bath with soaking tub, walk thru 2 headed shower and dual vanities with travertine countertops!! Split bedroom design gives privacy to bedrooms 2 & 3 that share the second bath with raised dual vanity and granite countertops. You will be captivated by the "one of a kind" remodeled 3rd guest bath that features a rare onyx flooring, shower wall and custom vanity! Additional upgrades include crown molding, high volume ceilings that range 10, 12 to 14 feet, water filtration/ softener, two HVAC replaced in 2018, Hot Water Heater replaced 2023, Custom Valances and more...Transferable Termite Bond!! Buyer can choose...Seller will commit to a NEW ROOF prior to closing or adjust to lower price!! Clubhouse membership is optional!! For additional fees you can join and have use of the Pool, Fitness, Marina with Chain of Lakes Access, Tennis, Pickleball, activities and more...
Last check for updates: about 9 hours ago
Listing Provided by: Theresa Morris, (352) 360-3736
MORRIS REALTY AND INVESTMENTS, (352) 435-4663
Originating MLS: Lake and Sumter
Source: Stellar MLS, MLS#G5109709
Also Listed on Stellar MLS.
IDX information is provided exclusively for personal, non-commercial use, and may not be used for any purpose other than to identify prospective properties consumers may be interested in purchasing. Information is deemed reliable but not guaranteed. Some IDX listings have been excluded from this website.
Listing Information presented by local MLS brokerage: Zillow, Inc - (407) 904-3511
Listing Information presented by local MLS brokerage: Zillow, Inc - (407) 904-3511
Home Details for 6053 SPINNAKER LOOP

|
|---|
Interior Details Number of Rooms: 12Types of Rooms: Primary Bedroom, Bedroom 2, Bedroom 3, Primary Bathroom, Bathroom 2, Bathroom 3, Den, Dinette, Family Room, Kitchen, Laundry, Living Room |
Beds & Baths Number of Bedrooms: 3Number of Bathrooms: 3Number of Bathrooms (full): 3 |
Dimensions and Layout Living Area: 3024 Square Feet |
Appliances & Utilities Utilities: BB/HS Internet Available, Electricity Connected, Underground Utilities, Water ConnectedAppliances: Dishwasher, Disposal, Dryer, Electric Water Heater, Microwave, Range, Refrigerator, Washer, Water Filtration System, Water SoftenerDishwasherDisposalDryerLaundry: Inside,Laundry RoomMicrowaveRefrigeratorWasher |
Heating & Cooling Heating: Central,Electric,Heat Pump,ZonedHas CoolingAir Conditioning: Central AirHas HeatingHeating Fuel: Central |
Fireplace & Spa Fireplace: Family Room, Gas, Living RoomHas a Fireplace |
Gas & Electric Has Electric on Property |
Windows, Doors, Floors & Walls Window: Window TreatmentsDoor: Sliding DoorsFlooring: Carpet, Ceramic Tile |
Levels, Entrance, & Accessibility Stories: 1Number of Stories: 1Levels: OneFloors: Carpet, Ceramic Tile |
View Has a ViewView: Golf Course |
Security Security: Gated Community |

|
|---|
Exterior Home Features Roof: ShinglePatio / Porch: Front Porch, Rear Porch, ScreenedVegetation: Mature LandscapingExterior: Irrigation SystemFoundation: SlabNo Private Pool |
Parking & Garage Number of Garage Spaces: 3Number of Covered Spaces: 3Other Parking: Garage Dimensions: 33x19No CarportHas a GarageHas an Attached GarageHas Open ParkingParking Spaces: 3Parking: Garage Door Opener,Golf Cart Garage,Oversized,Parking Pad |
Frontage Road Frontage: Private RoadRoad Surface Type: PavedNot on Waterfront |
Water & Sewer Sewer: Septic Tank |

|
|---|
Cumulative Days on Market: 114Days on Market: 180+ |

|
|---|
Year Built Year Built: 2005 |
Property Type / Style Property Type: ResidentialProperty Subtype: Single Family Residence |
Building Construction Materials: BlockNot a New ConstructionNo Additional Parcels |
Property Information Parcel Number: 131824050000D00100 |

|
|---|
Price List Price: $617,500Price Per Sqft: $204 |

|
|---|
MLS Status: Active |

|
|---|
Direction & Address City: LADY LAKECommunity: HARBOR HILLS UNIT 01 |

|
|---|
Listing Agent Listing ID: G5109709 |

|
|---|
Building Area Building Area: 3024 Square Feet |

|
|---|
Community Features: Deed Restrictions, Gated Community - Guard, Golf, SidewalksNot Senior Community |

|
|---|
HOA Fee Includes: 24-Hour Guard, Maintenance Grounds, Private Road, Security, TrashHOA Name: Lara ParkerHOA Phone: 352-753-7000Association for this Listing: Lake and SumterHas an HOAHOA Fee: $182/Monthly |

|
|---|
Lot Area: 0.68 acres |

|
|---|
Special Conditions: None |

|
|---|
Listing Terms: Cash, Conventional, FHA, VA Loan |

|
|---|
Business Information Ownership: Fee Simple |

|
|---|
Mls Number: G5109709Showing Requirements: Appointment Only, Call Before Showing, Call Listing Office, ShowingTimeUniversal Property Id: US-12069-N-13182405000000100-R-N |

|
|---|
HOA Amenities: Gated |
Around this home
What Locals Say about Lady Lake
At least 92 Trulia users voted on each feature.

93 % Say car is needed

78 % Say it's dog friendly

77 % Say parking is easy

70 % Say there's holiday spirit

70 % Say yards are well-kept

69 % Say it's quiet

64 % Say kids play outside

58 % Say people would walk alone at night

48 % Say neighbors are friendly

45 % Say there's wildlife

42 % Say they plan to stay for at least 5 years

41 % Say streets are well-lit

40 % Say there are sidewalks

31 % Say it's walkable to restaurants

27 % Say there are community events

22 % Say it's walkable to grocery stores
Sourced by Trulia users. Learn more about our methodology.
Market trends in Lady Lake
Last updated August 2026
Avg. sale price
—
Sale-to-List Price
—
Price per sq ft
—
Available listings
85
1MoM
Home Value
Trulia Estimate
$600KSince last month
Increased$11K (+1.9%)Since last year
Decreased$6K (-1%)Since last sale
Increased$558K (+1,327.6%)Learn more about this home's value by checking out its Trulia Estimate, the value of nearby homes, and how much similar homes have sold for.
Trulia Estimate
The of this home's value increased by +60% in the last 10 years
| Month | Estimated value |
|---|---|
2026 | |
| September 2026 | $600K |
| August 2026 | $589K |
| July 2026 | $591K |
| June 2026 | $591K |
| May 2026 | $595K |
| April 2026 | $597K |
| March 2026 | $609K |
| February 2026 | $601K |
| January 2026 | $605K |
2025 | |
2024 | |
2023 | |
2022 | |
2021 | |
2020 | |
2019 | |
2018 | |
2017 | |
2016 | |
Comparable sales
These are recently sold homes that have a similar location or other similar features to this home, like bedrooms, bathrooms, and square footage. Get a sense of the expected prices in the area by viewing these homes.Address | Distance | Property Type | Sold Price | Sold Date | Bed | Bath | Sqft |
|---|---|---|---|---|---|---|---|
0.06 | Single-Family Home | $624,000 | 10/24/25 | 3 | 3 | 2,938 | |
0.29 | Single-Family Home | $450,000 | 11/20/25 | 3 | 2.5 | 2,303 | |
0.28 | Single-Family Home | $570,000 | 06/26/26 | 4 | 2.5 | 2,954 | |
0.15 | Single-Family Home | $410,000 | 09/03/26 | 3 | 2 | 2,009 | |
0.22 | Single-Family Home | $625,000 | 03/26/26 | 4 | 3 | 3,294 | |
0.06 | Single-Family Home | $500,000 | 12/04/25 | 3 | 2 | 2,497 | |
0.18 | Single-Family Home | $435,000 | 05/11/26 | 3 | 2 | 2,579 | |
0.39 | Single-Family Home | $651,000 | 03/23/26 | 4 | 2.5 | 2,741 | |
0.27 | Single-Family Home | $600,000 | 02/13/26 | 3 | 2.5 | 2,134 | |
0.30 | Single-Family Home | $250,000 | 02/09/26 | 3 | 2 | 2,028 |
Nearby home prices
Get a sense of expected prices in the area by checking the value of nearby homes.Address | Distance | Price | Bed | Bath | Sqft | Status |
|---|---|---|---|---|---|---|
0.06 | $616,500 | 3 | 3 | 2,938 | Off Market | |
0.06 | $500,000 | 3 | 2 | 2,497 | Recently Sold | |
0.08 | $563,300 | 3 | 2 | 2,718 | Off Market | |
0.07 | $843,900 | 3 | 3.5 | 2,623 | Off Market | |
0.15 | $410,000 | 3 | 2 | 2,009 | Recently Sold | |
0.16 | $792,400 | 3 | 2 | 2,501 | Off Market | |
0.18 | $435,000 | 3 | 2 | 2,579 | Recently Sold | |
0.17 | $665,800 | 3 | 3 | 2,406 | Off Market | |
0.19 | $468,100 | 3 | 2 | 1,779 | Off Market | |
0.20 | $619,900 | 3 | 2 | 1,850 | For Sale | |
0.22 | $409,000 | 3 | 2 | 2,028 | Recently Sold |
Price and Tax history
| Date | Event | Price |
|---|---|---|
Jul 2, 2026 Source: Stellar MLS #G5109709 | PriceChange | $617,500 Price decreased by 0% |
Apr 14, 2026 Source: Stellar MLS #G5109709 | PriceChange | $619,900 Price decreased by 1% |
Mar 17, 2026 Source: Stellar MLS #G5109709 | Listed For Sale | $624,900 |
Feb 24, 2008 Source: Agent Provided | ListingRemoved | $597,300 |
Feb 2, 2008 Source: Agent Provided | Listed For Sale | $597,300 |
Nov 20, 2007 Source: Agent Provided | ListingRemoved | $597,300 |
Nov 12, 2007 Source: Agent Provided | Listed For Sale | $597,300 |
Aug 26, 2003 Source: N/A | Sold | $42,000 |
| Year | Property tax | Tax assessment |
|---|---|---|
| 2025 | $3,976 | $522,102 |
Home facts updated by county records
LGBTQ Local Legal Protections
LGBTQ Local Legal Protections



Theresa Morris, MORRIS REALTY AND INVESTMENTS, (352) 435-4663
Agent Phone: (352) 360-3736
Similar Homes You May Like
 MORRIS REALTY AND INVESTMENTS
 0.54 ACRESCOLDWELL BANKER VANGUARD EDGE REALTY
 OPEN SUN, 12-2PM0.3 ACRESLOVELAND PROPERTIES
 0.28 ACRESKELLER WILLIAMS REALTY SMART 1
 COLDWELL BANKER VANGUARD EDGE REALTY
 0.45 ACRESCOLDWELL BANKER REALTY
 0.25 ACRESCOLDWELL BANKER VANGUARD EDGE REALTY
 0.27 ACRESREALTY EXECUTIVES IN THE VILLAGES
 CHARLES RUTENBERG REALTY ORLANDO
 10.12 ACRESMORRIS REALTY AND INVESTMENTS
 0.3 ACRESCOLDWELL BANKER VANGUARD EDGE REALTY
 0.31 ACRESSOUTHERN CHARM REALTY OF CF
 0.51 ACRESMORRIS REALTY AND INVESTMENTS
 2.83 ACRESMARK SPAIN REAL ESTATE
 0.25 ACRESDAVE LOWE REALTY, INC.
 3.67 ACRESREALTY EXECUTIVES IN THE VILLAGES
 0.28 ACRESCLINEBELL FAULKNER LLC
 See more homes for sale inLady Lake




New Listings near 6053 SPINNAKER LOOP
 3.51 ACRESRE/MAX PREMIER REALTY
 1.09 ACRESModern World Realty
 2.64 ACRESKELLER WILLIAMS ELITE PARTNERS III REALTY
- 2.83 ACRESMARK SPAIN REAL ESTATE
 0.32 ACRESST. CLAIR REALTY GROUP, LLC
 2.16 ACRESBLACK TIE REALTY, INC.
 1.09 ACRESERA GRIZZARD REAL ESTATE
 7.67 ACRESMORRIS REALTY AND INVESTMENTS
- See more homes for sale inLady Lake


Frequently asked questions about 6053 SPINNAKER LOOP
- What is the estimated monthly payment for 6053 SPINNAKER LOOP?Based on a $617,500 list price with 20% down at today's rates, the estimated monthly payment for 6053 SPINNAKER LOOP in Lady Lake, FL is approximately $4,227 (about $3,339 principal & interest, $813 property taxes, and $75 homeowner's insurance). This is an estimate. Actual payment depends on your loan terms.
- What do residents say about Lady Lake?Residents describe Lady Lake, FL as dog-friendly, easy to park in, and well-kept. Most residents say you need a car. See homes for sale in Lady Lake, FL.
- What are the closest schools to 6053 SPINNAKER LOOP?The closest schools to 6053 SPINNAKER LOOP in Lady Lake, FL are Carver Middle School (rated 3/10), Leesburg High School (rated 2/10), The Villages Elementary Of Lady Lake School (Pre-K, rated 7/10).
- What is 6053 SPINNAKER LOOP estimated to be worth?Trulia's estimated value for 6053 SPINNAKER LOOP in Lady Lake, FL is $599,600.
- Does 6053 SPINNAKER LOOP have air conditioning?Yes, 6053 SPINNAKER LOOP in Lady Lake, FL has air conditioning.
- Does 6053 SPINNAKER LOOP have laundry facilities?Yes, 6053 SPINNAKER LOOP in Lady Lake, FL has in-unit laundry.
6053 SPINNAKER LOOP, Lady Lake, FL 32159 is a 3 bedroom, 3 bathroom, 3,024 sqft single-family home built in 2005. This property is currently available for sale and was listed by Stellar MLS on Mar 17, 2026. The MLS # for this home is MLS# G5109709.