


$427,000
 4 Beds
 2.5 Baths
 2,715 sqft (on 0.80 acres)
605 Shadow Oaks Dr, Easley, SC 29642
Est. Refi. Payment $2,496/mo*
Refinance Your HomeCurrently Off Market - Sold Jul 30, 2026 for $427,000 (5% below list price)
Home Value
Trulia Estimate
$427KSince last month
Decreased$12K (-2.8%)Since last year
Increased$20K (+5%)Since last sale
Increased$700 (+0.2%)Learn more about this home's value by checking out its Trulia Estimate, the value of nearby homes, and how much similar homes have sold for.
Trulia Estimate
The of this home's value increased by +116% in the last 10 years
| Month | Estimated value |
|---|---|
2026 | |
| August 2026 | $428K |
| August 2026 | $428K |
| July 2026 | $440K |
| June 2026 | $458K |
| May 2026 | $473K |
| April 2026 | $474K |
| March 2026 | $499K |
| February 2026 | $482K |
| January 2026 | $481K |
2025 | |
2024 | |
2023 | |
2022 | |
2021 | |
2020 | |
2019 | |
2018 | |
2017 | |
2016 | |
Comparable sales
These are recently sold homes that have a similar location or other similar features to this home, like bedrooms, bathrooms, and square footage. Get a sense of the expected prices in the area by viewing these homes.Address | Distance | Property Type | Sold Price | Sold Date | Bed | Bath | Sqft |
|---|---|---|---|---|---|---|---|
0.46 | Single-Family Home | $467,000 | 06/26/26 | 4 | 2.5 | 3,084 | |
0.41 | Single-Family Home | $510,000 | 10/07/25 | 4 | 2.5 | 2,400 | |
0.45 | Single-Family Home | $430,000 | 06/12/26 | 5 | 2.5 | 2,395 | |
0.49 | Single-Family Home | $500,000 | 08/19/26 | 4 | 3.5 | 2,967 | |
0.63 | Single-Family Home | $685,000 | 11/07/25 | 4 | 3 | 3,000 | |
0.56 | Single-Family Home | $550,000 | 04/07/26 | 5 | 3.5 | 2,979 | |
0.67 | Single-Family Home | $460,000 | 07/13/26 | 3 | 2.5 | 2,412 | |
0.78 | Single-Family Home | $457,000 | 11/12/25 | 4 | 3 | 2,400 | |
0.72 | Single-Family Home | $685,000 | 01/30/26 | 4 | 2 | 3,256 |
Nearby home prices
Get a sense of expected prices in the area by checking the value of nearby homes.Address | Distance | Price | Bed | Bath | Sqft | Status |
|---|---|---|---|---|---|---|
0.03 | $395,800 | 3 | 2.5 | 1,967 | Off Market | |
0.24 | $649,900 | 6 | 3 | 4,000 | Recently Sold | |
0.31 | $477,400 | 4 | 2.5 | 3,070 | Off Market | |
0.33 | $436,000 | 3 | 2.5 | 2,126 | Off Market | |
0.37 | $452,200 | 4 | 2.5 | 2,427 | Off Market | |
0.41 | $521,900 | 4 | 2.5 | 2,400 | Off Market | |
0.37 | - | - | - | - | Off Market | |
0.43 | $463,600 | 3 | 2 | 2,168 | Off Market | |
0.39 | $449,900 | 4 | 2.5 | 2,596 | For Sale | |
0.45 | $430,000 | 5 | 2.5 | 2,395 | Recently Sold | |
0.47 | - | - | - | - | Off Market |
Local Information
- Map ViewExplore the area around 605 Shadow Oaks Dr.

- Schools1 Preschool School1 Elementary School1 Middle School1 High School

- Shop & Eat

-- mins to
Home Highlights

Single-Family Home

0.8 acre lot

2,715 sqft

$157/sqft

2 Car Garage
About this House
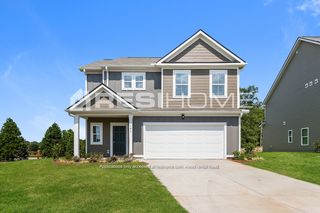
Designed by nationally recognized residential architect Stephen Fuller, 605 Shadow Oaks is a custom home that offers timeless design and enduring craftsmanship in a setting that's becoming increasingly difficult to find. Tucked away on approximately 0.80 private acres at the end of the final cul-de-sac in Shadow Oaks, this corner lot offers exceptional privacy, surrounded by mature hardwoods and beautifully established landscaping that have taken decades to become what they are today. One of Shadow Oaks' greatest strengths is its natural setting. The neighborhood has had years to mature, and it shows. Towering hardwoods, established landscaping, and generously sized homesites create a sense of space, shade, and privacy that's difficult to duplicate in many newer communities. The backyard feels tucked away beneath a canopy of trees, offering a peaceful place to relax, entertain, or simply enjoy the outdoors. Stephen Fuller's signature approach to residential design is evident throughout the home. From the balanced exterior and inviting curb appeal to the dramatic two-story foyer and thoughtfully planned layout, every space was designed to feel welcoming, functional, and connected. His homes have earned a reputation for blending classic architecture with everyday livability, and this home is no exception. Inside, hardwood flooring flows throughout the main living areas. The updated kitchen features quartz countertops, generous workspace, and an easy connection to the surrounding living and dining spaces, making it equally suited for entertaining or everyday life. Large windows throughout the home bring in abundant natural light while framing views of the surrounding trees. The spacious primary suite offers dual vanities, a separate shower, and a large walk-in closet, while the additional bedrooms provide flexibility for family, guests, or a dedicated home office. The adjoining deck overlooks the private, tree-lined backyard, creating an inviting outdoor space for entertaining, weekend gatherings, or simply enjoying a quiet evening surrounded by nature. Additional features include a gas-log fireplace, insulated tilt-out windows, multi-zone heating and cooling, abundant attic and garage storage, and a full-yard irrigation system. Built during an era when many custom homes emphasized lasting craftsmanship and thoughtful construction, this home reflects a level of quality and architectural character that continues to stand the test of time. Combined with Shadow Oaks' community pool, recreation facilities, streetlights, and pet-friendly environment, along with convenient access to Wren schools (buyer to verify), shopping, dining, and major commuter routes, this is a rare opportunity to own an architect-designed home in one of the area's most established neighborhoods. Architect-designed homes of this caliber rarely become available. With timeless architecture, an established setting, exceptional privacy, and the enduring appeal of a Stephen Fuller design, 605 Shadow Oaks is a home designed to be enjoyed for generations.
605 Shadow Oaks Dr, Easley, SC 29642 is a 4 bedroom, 3 bathroom, 2,715 sqft single-family home. It last sold for $427,000 on Jul 30, 2026 (5% below the $450,000 asking price). This property is not currently displayed as for sale or rent on Trulia. The Trulia Estimate is $427,000, with a rent estimate of $2,423/month.
Last check for updates: about 2 hours ago
Listed by Eric Cyterski, (814) 490-6745
Bluefield Realty Group
Bought with: Hunter Walters, (864) 979-8193, Howard Hanna Allen Tate - Easley Powdersville
Source: Greater Greenville AOR, MLS#1586130
Home Details for 605 Shadow Oaks Dr

|
|---|
Interior Details Basement: NoneNumber of Rooms: 9Types of Rooms: Master Bedroom, Bedroom 2, Bedroom 3, Bedroom 4, Master Bathroom, Dining Room, Family Room, Kitchen, Living Room |
Beds & Baths Number of Bedrooms: 4Number of Bathrooms: 3Number of Bathrooms (full): 2Number of Bathrooms (half): 1 |
Dimensions and Layout Living Area: 2715 Square Feet |
Appliances & Utilities Utilities: Cable AvailableAppliances: Cooktop, Dishwasher, Disposal, Self Cleaning Oven, Refrigerator, Electric Cooktop, Electric Oven, Microwave, Electric Water HeaterDishwasherDisposalLaundry: 1st Floor,Walk-in,Electric Dryer Hookup,Washer Hookup,Laundry RoomMicrowaveRefrigerator |
Heating & Cooling Heating: Gas Available,Multi-Units,Natural GasHas CoolingAir Conditioning: Central Air,Electric,Multi Units,Heat PumpHas HeatingHeating Fuel: Gas Available |
Fireplace & Spa Number of Fireplaces: 1Fireplace: Gas LogSpa: BathHas a FireplaceHas a Spa |
Windows, Doors, Floors & Walls Window: Tilt Out Windows, Insulated WindowsFlooring: Carpet, Wood, Luxury Vinyl |
Levels, Entrance, & Accessibility Stories: 2Levels: TwoFloors: Carpet, Wood, Luxury Vinyl |
Security Security: Smoke Detector(s) |

|
|---|
Exterior Home Features Roof: ArchitecturalPatio / Porch: Rear PorchExterior: Under Ground IrrigationFoundation: Crawl Space, Sump Pump |
Parking & Garage Number of Garage Spaces: 2Number of Covered Spaces: 2Has a GarageHas an Attached GarageHas Open ParkingParking Spaces: 2Parking: Attached,Garage Door Opener,Key Pad Entry,Concrete |
Water & Sewer Sewer: Septic Tank |

|
|---|
Property Type / Style Property Type: ResidentialProperty Subtype: Single Family Residence, ResidentialArchitecture: Craftsman |
Building Construction Materials: Brick Veneer, Vinyl Siding |
Property Information Parcel Number: 1640202036000 |

|
|---|
Price List Price: $450,000Price Per Sqft: $157/sqft |

|
|---|
MLS Status: Sold |

|
|---|
Direction & Address City: EasleyCommunity: Shadow Oaks |
School Information Elementary School: Hunt MeadowsJr High / Middle School: WrenHigh School: Wren |

|
|---|
Building Details Builder Name: Mike Gifford |
Building Area Building Area: 2715 Square Feet |

|
|---|
Community Features: Pool |

|
|---|
HOA Fee Includes: Pool, Recreation Facilities, Street LightsHas an HOA |

|
|---|
Lot Area: 0.80 acres |

|
|---|
Mls Number: 1586130Living Area Range: 2600-2799Living Area Range Units: Square FeetAttic: Pull Down Stairs, Storage |

|
|---|
Pool |
Price and Tax history
| Date | Event | Price |
|---|---|---|
Jul 30, 2026 Source: Greater Greenville AOR #1586130 | Sold | $427,000 |
Jul 26, 2026 Source: Greater Greenville AOR #1586130 | Pending | $450,000 |
Jul 10, 2026 Source: Greater Greenville AOR #1586130 | Contingent | $450,000 |
Jul 7, 2026 Source: Greater Greenville AOR #1586130 | PriceChange | $450,000 Price decreased by 4% |
Jun 17, 2026 Source: Greater Greenville AOR #1586130 | PriceChange | $470,000 Price decreased by 3% |
Apr 29, 2026 Source: Greater Greenville AOR #1586130 | PriceChange | $485,000 Price decreased by 3% |
Mar 26, 2026 Source: Greater Greenville AOR #1586130 | Listed For Sale | $499,500 |
Dec 24, 2025 Source: Greater Greenville AOR #1569858 | ListingRemoved | $499,500 |
Oct 23, 2025 Source: Greater Greenville AOR #1569858 | PriceChange | $499,500 Price decreased by 3% |
Sep 19, 2025 Source: Greater Greenville AOR #1569858 | Listed For Sale | $515,000 |
| Year | Property tax | Tax assessment |
|---|---|---|
| 2025 | $3,216 | $238,270 |
Home facts updated by county records
Market trends in Easley
Last updated August 2026
Avg. sale price
$326K
$1.67KMoM
Sale-to-List Price
99.2%
0.3%MoM
Price per sq ft
$172
$1MoM
Available listings
285
1MoM
Around this home
What Locals Say about Easley
At least 249 Trulia users voted on each feature.

94 % Say car is needed

88 % Say parking is easy

85 % Say yards are well-kept

78 % Say there's holiday spirit

76 % Say it's dog friendly

73 % Say kids play outside

67 % Say it's quiet

67 % Say people would walk alone at night

58 % Say neighbors are friendly

55 % Say they plan to stay for at least 5 years

47 % Say streets are well-lit

45 % Say there's wildlife

30 % Say there are sidewalks

28 % Say it's walkable to restaurants

23 % Say it's walkable to grocery stores

23 % Say there are community events
Sourced by Trulia users. Learn more about our methodology.
LGBTQ Local Legal Protections
LGBTQ Local Legal Protections



IDX information is provided exclusively for personal, non-commercial use, and may not be used for any purpose other than to identify prospective properties consumers may be interested in purchasing. Information is deemed reliable but not guaranteed.
Frequently asked questions about 605 Shadow Oaks Dr
- What is 605 Shadow Oaks Dr estimated to be worth?Trulia's estimated value for 605 Shadow Oaks Dr in Easley, SC is $427,000.
- What is the price history for 605 Shadow Oaks Dr?605 Shadow Oaks Dr in Easley, SC last sold for $427,000 in July 2026.
- Is Easley a buyer's or seller's market?Easley is currently a balanced market, based on recent for-sale activity.
- What's the median sale price in Easley?The median sale price in Easley is $326K. That is down $1.67K from the prior month.
- Does 605 Shadow Oaks Dr have air conditioning?Yes, 605 Shadow Oaks Dr in Easley, SC has air conditioning.
- Does 605 Shadow Oaks Dr have a pool?Yes, 605 Shadow Oaks Dr in Easley, SC has a pool.
Explore by feature - Pet Friendly
 PET FRIENDLY
 PET FRIENDLYINCOME RESTRICTED
 SPECIAL OFFERPET FRIENDLYTotal price$1,369 - $1,842/mo1-3 bd1-2 baRidge at Rolling Hills | 201 Rolling Ridge Way,
Easley, SC 29640 SPECIAL OFFERPET FRIENDLY
 SPECIAL OFFERSENIOR HOUSINGPET FRIENDLY
 PET FRIENDLY
 PET FRIENDLY
 APPLY INSTANTLYPET FRIENDLY
 NEW - 2 DAYS AGOPET FRIENDLY
 NEW - 2 DAYS AGOPET FRIENDLY
Explore by feature - Garage
 APPLY INSTANTLY
- NEW - 2 DAYS AGOPET FRIENDLY
 PET FRIENDLY
 NEW - 2 DAYS AGOPET FRIENDLY
 PET FRIENDLY
 PET FRIENDLY
 PET FRIENDLY
 PET FRIENDLY
 PET FRIENDLY
Explore by feature - Air Conditioning
- PET FRIENDLYINCOME RESTRICTED
 INCOME RESTRICTED
 SPECIAL OFFERINCOME RESTRICTED
- SPECIAL OFFERSENIOR HOUSINGPET FRIENDLY
- APPLY INSTANTLYPET FRIENDLY
 APPLY INSTANTLY
- APPLY INSTANTLY
- NEW - 2 DAYS AGOPET FRIENDLY
 NEW - 2 DAYS AGOPET FRIENDLY
 PET FRIENDLY
Explore by feature - Pool
- PET FRIENDLY
- INCOME RESTRICTED
- SPECIAL OFFERPET FRIENDLYTotal price$1,369 - $1,842/mo1-3 bd1-2 baRidge at Rolling Hills | 201 Rolling Ridge Way,
Easley, SC 29640 - SPECIAL OFFERPET FRIENDLY
- PET FRIENDLY
 PET FRIENDLY
 PET FRIENDLY
- PET FRIENDLY

 PET FRIENDLY
Explore by feature - Washer/dryer
- PET FRIENDLY
- PET FRIENDLYINCOME RESTRICTED
- INCOME RESTRICTED
- APPLY INSTANTLYPET FRIENDLY
- APPLY INSTANTLY
- APPLY INSTANTLY
- NEW - 2 DAYS AGOPET FRIENDLY
- PET FRIENDLY
- NEW - 2 DAYS AGOPET FRIENDLY
- PET FRIENDLY
Explore by feature - Outdoor Space
- APPLY INSTANTLY
- NEW - 2 DAYS AGOPET FRIENDLY
- NEW - 2 DAYS AGOPET FRIENDLY
- PET FRIENDLY
- PET FRIENDLY
- PET FRIENDLY
- PET FRIENDLY
- PET FRIENDLY
 PET FRIENDLY
- PET FRIENDLY
Apartments for Rent

- Results are loading
Off Market Homes Near 605 Shadow Oaks Dr
 SOLDSEP 3, 2026Leigh Colombo, Navigate Realty
 SOLDSEP 2, 2026Berenice Ramage, Western Upstate Keller William
 SOLDAUG 31, 2026Erin Colman, Realty One Group Freedom
 SOLDAUG 31, 2026Michael Jenkins, Century 21 Blackwell & Co. Rea
 SOLDAUG 27, 2026Tyler Gilstrap, Howard Hanna Allen Tate - Easley Powdersville
 SOLDAUG 27, 2026Justin Winter & Assoc (Team), Justin Winter & Assoc
 SOLDAUG 27, 2026Trina Montalbano, D.R. Horton
 SOLDAUG 26, 2026Laura Szabo, Carolina Moves, LLC
 SOLDAUG 26, 2026Jeffrey Sublett, RE/MAX Reach
 See more homes for sale inEasley

Homes for sale near 605 Shadow Oaks Dr
 0.64 ACRESMissy Rick, Howard Hanna Allen Tate - Easley Powdersville
 0.66 ACRESAlesha Oppatt, Thrive Real Estate Brokers, LLC
 0.58 ACRESGenine Baldassarra, Coldwell Banker Caine/Williams
 0.59 ACRESDan Hamilton, Keller Williams Grv Upst
 1.3 ACRESMelinda Garrison, Powdersville Realty, Inc.
 0.71 ACRESHeather Durbin, Coldwell Banker Caine/Williams
 1.44 ACRESMissy Rick, Howard Hanna Allen Tate - Easley Powdersville
 1.52 ACRESTim Brackin, Brackin Ventures Realty
 NEW - 1 DAY AGO0.78 ACRESAnaleisa Latham, LPT Realty, LLC.
 1.95 ACRESJulia Volpe, Howard Hanna Allen Tate - Greenville Downtown
- See more homes for sale inEasley
- Results are loading