

$277,200
 3 Beds
 2 Baths
 1,400 sqft
605 E Dakota Ave, Pierre, SD 57501
Currently Off Market - Sold Apr 17, 2007 for $53,900
Home Value
Trulia Estimate
$277KSince last month
Increased$200 (+0.1%)Since last year
Increased$165K (+147.8%)Since last sale
Increased$223K (+413.2%)Learn more about this home's value by checking out its Trulia Estimate, the value of nearby homes, and how much similar homes have sold for.
Trulia Estimate
The of this home's value increased by +284% in the last 10 years
| Month | Estimated value |
|---|---|
2026 | |
| August 2026 | $277K |
| July 2026 | $276K |
| June 2026 | $282K |
| May 2026 | $265K |
| April 2026 | $256K |
| March 2026 | $262K |
| February 2026 | $168K |
| January 2026 | $168K |
2025 | |
2024 | |
2023 | |
2022 | |
2021 | |
2020 | |
2019 | |
2018 | |
2017 | |
2016 | |
Comparable sales
These are recently sold homes that have a similar location or other similar features to this home, like bedrooms, bathrooms, and square footage. Get a sense of the expected prices in the area by viewing these homes.Address | Distance | Property Type | Sold Price | Sold Date | Bed | Bath | Sqft |
|---|---|---|---|---|---|---|---|
0.17 | Single-Family Home | $121,980 | 09/24/25 | 2 | 2 | 1,615 | |
0.51 | Single-Family Home | $80,000 | 04/10/26 | 3 | 2 | 1,550 | |
0.68 | Single-Family Home | $90,000 | 12/17/25 | 3 | 1.5 | 3,072 | |
0.60 | Single-Family Home | $287,000 | 09/15/25 | 3 | 1.5 | 1,854 | |
0.81 | Single-Family Home | $156,000 | 08/06/26 | 3 | 1.5 | 1,640 | |
0.66 | Single-Family Home | $250,000 | 02/02/26 | 3 | 2 | 1,632 | |
0.23 | Single-Family Home | $775,000 | 05/29/26 | 4 | 3 | 3,172 | |
0.24 | Single-Family Home | $250,000 | 07/22/26 | 3 | 2 | - | |
0.71 | Single-Family Home | $226,000 | 10/31/25 | 3 | 2 | 1,528 | |
0.65 | Single-Family Home | $350,000 | 05/11/26 | 4 | 2 | 2,356 |
Nearby home prices
Get a sense of expected prices in the area by checking the value of nearby homes.Address | Distance | Price | Bed | Bath | Sqft | Status |
|---|---|---|---|---|---|---|
0.05 | $162,000 | 3 | 1.5 | 1,056 | Off Market | |
0.04 | $255,200 | 3 | 3.5 | 2,247 | Off Market | |
0.05 | $246,000 | 3 | 4 | 2,247 | Recently Sold | |
0.03 | $191,000 | 2 | 1 | 2,788 | For Sale | |
0.06 | $257,800 | 3 | 3.5 | 2,245 | Off Market | |
0.07 | $164,000 | 2 | 2 | - | Off Market | |
0.04 | $211,900 | Studio | - | - | Off Market | |
0.05 | $72,000 | - | - | - | Recently Sold | |
0.08 | $78,000 | 3 | 1 | - | Off Market | |
0.07 | $598,500 | 3 | 3 | 3,170 | For Sale | |
0.09 | $252,700 | 3 | 2 | 2,016 | Off Market | |
0.16 | - | - | - | - | Off Market |
Local Information
- Map ViewExplore the area around 605 E Dakota Ave.

- Schools1 Elementary School1 Middle School1 High School

- Shop & Eat

-- mins to
Home Highlights

Property Type
Single-Family Home

Year Built
2026
Living Area
1,400 sqft

Price/Sqft
$198

Parking
Garage
About this House
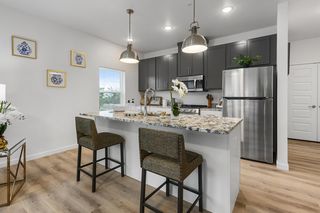
Dreaming of a home like you see on Pinterest? Then this house is for you! This brand new home features all the modern touches, such as black trimmed windows and hardware throughout, SW Accessible Beige cabinetry, luxury vinyl plank flooring, and an open floor plan. Just a block from the trail along the river and a few blocks from downtown, restaurants, and the city pool, you are within easy walking distance to everything you need!
**Photos will be updated when concrete and decks are complete.
Next to the beautiful kitchen is a closet with french doors that could be used as a pantry, along with an additional coat closet. A door just off the kitchen leads you to a small patio for grilling or enjoying your back yard. The master bedroom boasts a large walk-in closet, plus a bathroom with a walk-in shower, a vanity tower, and a linen closet. Across from bedrooms 1 and 2 is a second bathroom with a bathtub, vanity tower, and another linen closet for lots of storage. The home sits on a 4' crawl space. It is well-insulated with R-23 fiberglass BIB system, including most of the interior walls for sound dampening.
The garage has all the essentials and more! The 10' sidewalls and ceiling are finished with texture and paint. It has a 16'x9' OH door, a heater, and a floor drain. But the hidden gem is the 11'x24'x5.5' storage area above the ceiling that is accessed by a pull-down door for lots of extra space! This area is insulated with polyurethane foam (R-49).
This home is priced competitively and ready for an owner to enjoy it!
**Photos will be updated when concrete and decks are complete.
Next to the beautiful kitchen is a closet with french doors that could be used as a pantry, along with an additional coat closet. A door just off the kitchen leads you to a small patio for grilling or enjoying your back yard. The master bedroom boasts a large walk-in closet, plus a bathroom with a walk-in shower, a vanity tower, and a linen closet. Across from bedrooms 1 and 2 is a second bathroom with a bathtub, vanity tower, and another linen closet for lots of storage. The home sits on a 4' crawl space. It is well-insulated with R-23 fiberglass BIB system, including most of the interior walls for sound dampening.
The garage has all the essentials and more! The 10' sidewalls and ceiling are finished with texture and paint. It has a 16'x9' OH door, a heater, and a floor drain. But the hidden gem is the 11'x24'x5.5' storage area above the ceiling that is accessed by a pull-down door for lots of extra space! This area is insulated with polyurethane foam (R-49).
This home is priced competitively and ready for an owner to enjoy it!
605 E Dakota Ave, Pierre, SD 57501 is a 3 bedroom, 2 bathroom, 1,400 sqft single-family home built in 2026. It last sold for $53,900 on Apr 17, 2007. This property is not currently displayed as for sale or rent on Trulia. The Trulia Estimate is $277,200, with a rent estimate of $2,036/month.
Home Details for 605 E Dakota Ave

|
|---|
Heating & Cooling Heating: Forced Air, GasAir ConditioningCooling System: CentralHeating Fuel: Forced Air |
Levels, Entrance, & Accessibility Stories: 1Floors: Carpet, Laminate |

|
|---|
Exterior Home Features Roof: Shake ShingleExterior: Shingle |
Parking & Garage GarageParking: Garage Attached, Off Street |

|
|---|
Year Built Year Built: 2026 |
Property Type / Style Property Type: Single Family Home |

|
|---|
Lot Area: 6900 sqft |
Price and Tax history
| Date | Event | Price |
|---|---|---|
Dec 23, 2025 Source: Central South Dakota BOR #25-566 | ListingRemoved | $179,000 |
Nov 5, 2025 Source: Central South Dakota BOR #25-566 | Listed For Sale | $179,000 |
Apr 17, 2007 Source: N/A | Sold | $53,900 |
| Year | Property tax | Tax assessment |
|---|---|---|
| 2025 | $1,194 | $79,794 |
Home facts updated by county records
Market trends in Pierre
Last updated July 2026
Avg. sale price
—
Sale-to-List Price
—
Price per sq ft
—
Available listings
95
1MoM
Around this home
The GreatSchools Rating compares schools on a variety of school quality indicators including test scores, college readiness, equity and more. Learn more.

What Locals Say about Pierre
At least 18 Trulia users voted on each feature.

89 % Say parking is easy

83 % Say there are sidewalks

82 % Say there's holiday spirit

80 % Say yards are well-kept

77 % Say people would walk alone at night

76 % Say kids play outside

75 % Say it's dog friendly

75 % Say car is needed

68 % Say it's quiet

54 % Say neighbors are friendly

53 % Say streets are well-lit

48 % Say it's walkable to grocery stores

45 % Say they plan to stay for at least 5 years

41 % Say there's wildlife

29 % Say it's walkable to restaurants

17 % Say there are community events
Sourced by Trulia users. Learn more about our methodology.
LGBTQ Local Legal Protections
LGBTQ Local Legal Protections



Frequently asked questions about 605 E Dakota Ave
- What is 605 E Dakota Ave estimated to be worth?Trulia's estimated value for 605 E Dakota Ave in Pierre, SD is $277,200.
- What is the price history for 605 E Dakota Ave?605 E Dakota Ave in Pierre, SD last sold for $53,900 in April 2007.
- Is Pierre a buyer's or seller's market?Pierre is currently a balanced market, based on recent for-sale activity.
- What do residents say about Pierre?Residents describe Pierre, SD as easy to park in, pedestrian-friendly, and well-kept. See recently sold homes in Pierre, SD.
- Does 605 E Dakota Ave have air conditioning?Yes, 605 E Dakota Ave in Pierre, SD has air conditioning.
- How big is the lot at 605 E Dakota Ave?The lot at 605 E Dakota Ave in Pierre, SD is about 0.16 acres (6,900 sq ft).
Explore by feature - Pet Friendly
 PET FRIENDLY
 PET FRIENDLY
 APPLY INSTANTLYPET FRIENDLY
 APPLY INSTANTLYPET FRIENDLYFURNISHED
 APPLY INSTANTLYPET FRIENDLY
 APPLY INSTANTLYPET FRIENDLY
 APPLY INSTANTLYPET FRIENDLY
 APPLY INSTANTLYPET FRIENDLY
 APPLY INSTANTLYPET FRIENDLY
 PET FRIENDLY
Explore by feature - Air Conditioning
- PET FRIENDLY
- PET FRIENDLY
- APPLY INSTANTLYPET FRIENDLY
- APPLY INSTANTLYPET FRIENDLYFURNISHED
- APPLY INSTANTLYPET FRIENDLY
- APPLY INSTANTLYPET FRIENDLY
- APPLY INSTANTLYPET FRIENDLY
- APPLY INSTANTLYPET FRIENDLY

 PET FRIENDLY
Explore by feature - Washer/dryer
- PET FRIENDLY
- APPLY INSTANTLYPET FRIENDLY
- APPLY INSTANTLYPET FRIENDLY
- APPLY INSTANTLYPET FRIENDLY
- APPLY INSTANTLYPET FRIENDLY
Apartments for Rent
- PET FRIENDLY
- PET FRIENDLY
- APPLY INSTANTLYPET FRIENDLYFURNISHED
- APPLY INSTANTLYPET FRIENDLY
- APPLY INSTANTLYPET FRIENDLY


- PET FRIENDLY
 PET FRIENDLY
 See more homes for rent inPierre
Off Market Homes Near 605 E Dakota Ave
 SOLDAUG 14, 2026Fischer Rounds Real Estate
 SOLDAUG 6, 2026Keller Williams Realty Great Plains
 See more homes for sale inPierre


Homes for sale near 605 E Dakota Ave


- Results are loading