


$57,100
 2 Beds
 1 Bath
 1,296 sqft
605 5th St, Greenleaf, KS 66943
Home Value
Trulia Estimate
$57.1KSince last month
Decreased$100 (-0.2%)Since last year
Decreased$11K (-16.4%)Since last sale
Increased$200 (+0.4%)Learn more about this home's value by checking out its Trulia Estimate, the value of nearby homes, and how much similar homes have sold for.
Trulia Estimate
The of this home's value increased by +63% in the last 10 years
| Month | Estimated value |
|---|---|
2026 | |
| September 2026 | $57K |
| August 2026 | $57K |
| July 2026 | $57K |
| June 2026 | $57K |
| May 2026 | $57K |
| April 2026 | $57K |
| March 2026 | $79K |
| February 2026 | $74K |
| January 2026 | $71K |
2025 | |
2024 | |
2022 | |
Comparable sales
These are recently sold homes that have a similar location or other similar features to this home, like bedrooms, bathrooms, and square footage. Get a sense of the expected prices in the area by viewing these homes.Address | Distance | Property Type | Sold Price | Sold Date | Bed | Bath | Sqft |
|---|---|---|---|---|---|---|---|
3.73 | Single-Family Home | - | 10/30/25 | 6 | 3 | 4,396 | |
7.06 | Single-Family Home | - | 01/21/26 | 3 | 1.5 | 884 |
Nearby home prices
Get a sense of expected prices in the area by checking the value of nearby homes.Address | Distance | Price | Bed | Bath | Sqft | Status |
|---|---|---|---|---|---|---|
0.06 | - | 6 | 7 | 4,116 | Off Market | |
0.12 | $178,200 | 3 | 2 | 1,586 | Off Market | |
0.13 | $54,500 | 3 | 1 | 1,140 | Off Market | |
0.10 | - | 3 | 1 | 1,043 | Off Market | |
0.09 | $145,100 | 5 | 2 | 1,262 | Off Market | |
0.12 | $94,000 | 3 | 2 | 1,051 | Off Market | |
0.04 | $55,500 | 2 | 1 | 825 | Off Market | |
0.04 | $196,200 | 5 | 2 | 2,056 | Off Market | |
0.08 | $227,000 | 4 | 4 | 1,648 | Off Market | |
0.07 | - | 3 | 1 | 1,000 | Off Market | |
0.12 | $252,100 | 3 | 3 | 2,512 | Off Market | |
0.13 | $100,600 | 2 | 1 | 1,144 | Off Market |
Local Information
- Map ViewExplore the area around 605 5th St.

- Schools1 Preschool School1 Elementary School1 Middle School1 High School

- Shop & Eat

-- mins to
Home Highlights

Single-Family Home

Built in 1900

1,296 sqft

$44/sqft

Garage
About this House
Main Level: Entry Foyer, Living room, Dining room, Kitchen, Bedroom with Walk-In Closet, Bathroom, Bedroom, Enclosed Porch with Laundry Basement: Utilities, Storage room, Storm Shelter WATCH THE VIRTUAL TOUR! Located by Selecting "Virtual Tour" in the Tabs Above. Property Features: # Conforming Bedrooms = 2 Total Bedrooms = 2 # Full Bathrooms = 1 # Half Bathrooms = 0 Fireplace = N/A Flooring = Hardwood, Linoleum Water Treatment Systems = N/A Interior Amenities = Pass Through Kitchen, Laminate Countertops, White Painted Cabinets, Metal Farmhouse Sink, Tall Ceilings, Beautiful Original Woodwork, Built-In Storage, Detailed Hardwood Floors, Solid Wood Interior Doors, Swinging Butler Kitchen Door, Dining room French Doors, Dining room Window Seat, Ceiling Fans, Built-in Entry Foyer Bench with Storage, Broom Closet Exterior Amenities = Covered Front Porch, Concrete Driveway, Gravel Front Off-Street Parking, Lawn, Chain-Link Fenced Pet Area, Alley Access Personal Property Included: Refrigerator, Oven/Range (Gas), Washer, Dryer, Television on Front Porch Property Specifications: Lot Size = 0.22 Acres Built = 1900 Style = Bungalow Sq. Ft. = 1,296 Foundation/Basement = Full, Unfinished, Exterior Access Exterior = Wood & Stucco Roof = Metal Windows = Single Pane Water/Sewer Type = City Water/City Sewer Heating Type = Forced Central Cooling Type = Forced Central Water Heater = Gas Sump Pump = N/A Electrical = Breaker Box Garage Type = Attached (1) & Detached (1+) # Garage Stalls = 2+ Driveway = Concrete & Gravel Outbuildings = N/A Fencing = Chain-Link School District = USD 108 County = Washington Property Taxes: $873.38 Utilities: See Attached in Property Documents Labeled Property Services CLOSING AND POSSESSION: Possession of the above-described real estate shall be delivered to Buyer(s) on the date of final closing. Closing shall take place at a time and date mutually agreed to by the parties, as soon as Buyer(s) are able from the date of contract execution, unless extended by mutual written agreement of the parties.
605 5th St, Greenleaf, KS 66943 is a 2 bedroom, 1 bathroom, 1,296 sqft single-family home built in 1900. It was last sold on Apr 27, 2026. This property is not currently displayed as for sale or rent on Trulia. The Trulia Estimate is $57,100, with a rent estimate of $843/month.
Last check for updates: about 1 hour ago
Listed by Jessica Leis, (785) 562-7817
Midwest Land and Home
Bought with: Non-member Agent, Non-Member Office
Source: My State MLS, MLS#11628663
Home Details for 605 5th St

|
|---|
Interior Details Basement: Full,Unfinished,Walk-Out AccessNumber of Rooms: 5Types of Rooms: Kitchen, Basement |
Beds & Baths Number of Bedrooms: 2Number of Bathrooms: 1Number of Bathrooms (full): 1 |
Dimensions and Layout Living Area: 1296 Square Feet |
Appliances & Utilities Appliances: Dryer, Refrigerator, Oven, WasherDryerRefrigeratorWasher |
Heating & Cooling Heating: Forced AirHas CoolingAir Conditioning: CentralHas HeatingHeating Fuel: Forced Air |
Fireplace & Spa No Fireplace |
Gas & Electric Electric: Amps(0) |
Windows, Doors, Floors & Walls Flooring: Hardwood, Linoleum |
Levels, Entrance, & Accessibility Floors: Hardwood, Linoleum |
View No View |

|
|---|
Exterior Home Features Roof: MetalPatio / Porch: Covered Porch, Enclosed PorchNo Private Pool |
Parking & Garage Number of Garage Spaces: 2Number of Covered Spaces: 2Has a GarageParking Spaces: 2Parking: Detached |
Frontage Not on Waterfront |
Water & Sewer Sewer: Municipal |
Finished Area Finished Area (above surface): 1296 Square Feet |

|
|---|
Year Built Year Built: 1900 |
Property Type / Style Property Type: ResidentialProperty Subtype: Single Family ResidenceArchitecture: A-Frame |
Building Construction Materials: Frame, Stucco Siding, Wood SidingNot a New Construction |

|
|---|
Price List Price: $57,000Price Per Sqft: $44/sqft |

|
|---|
MLS Status: Sold |

|
|---|
Direction & Address City: Greenleaf |
School Information Elementary School District: 108Jr High / Middle School District: 108High School District: 108 |

|
|---|
Building Area Building Area: 2592 Square Feet |

|
|---|
Not Senior Community |

|
|---|
No HOA |

|
|---|
Lot Area: 9583.2 sqft |

|
|---|
Listing Agreement Type: Exclusive |

|
|---|

|
|---|
BasementMls Number: 11628663Above Grade Unfinished Area: 1296 |
Price and Tax history
| Date | Event | Price |
|---|---|---|
Apr 27, 2026 Source: My State MLS #11628663 | Sold | -- |
Feb 24, 2026 Source: My State MLS #11628663 | Contingent | $57,000 |
Feb 16, 2026 Source: My State MLS #11628663 | Listed For Sale | $57,000 |
| Year | Property tax | Tax assessment |
|---|---|---|
| 2025 | $873 | $60,400 |
Home facts updated by county records
Market trends in Greenleaf
Last updated August 2026
Avg. sale price
—
Sale-to-List Price
—
Price per sq ft
—
Available listings
—
Around this home
The GreatSchools Rating compares schools on a variety of school quality indicators including test scores, college readiness, equity and more. Learn more.

LGBTQ Local Legal Protections
LGBTQ Local Legal Protections



Frequently asked questions about 605 5th St
- What is 605 5th St estimated to be worth?Trulia's estimated value for 605 5th St in Greenleaf, KS is $57,100.
- What is the price history for 605 5th St?605 5th St in Greenleaf, KS last sold in April 2026.
- Is Greenleaf a buyer's or seller's market?Greenleaf is currently a balanced market, based on recent for-sale activity.
- What are the closest schools to 605 5th St?The closest schools to 605 5th St in Greenleaf, KS are Washington County High School (Middle, rated 6/10), Washington Elementary School (Pre-K, rated 7/10).
- Does 605 5th St have air conditioning?Yes, 605 5th St in Greenleaf, KS has air conditioning.
- Does 605 5th St have laundry facilities?Yes, 605 5th St in Greenleaf, KS has in-unit laundry.
Apartments for Rent

- Results are loading
Off Market Homes Near 605 5th St
 OFF MARKETIsabella Rader, Midwest Land and Home, My State MLS
 See more homes for sale inGreenleaf
Homes for sale near 605 5th St
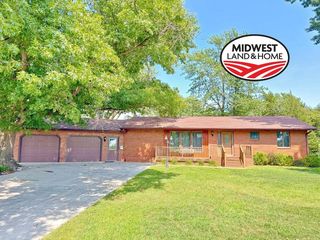 0.66 ACRESJessica Leis, Midwest Land and Home, My State MLS
 16.1 ACRESStacy Johnson, Hayden Outdoors Real Estate, My State MLS
 0.41 ACRESTodd Burt, Burt Farm & Ranch Realty LLC, My State MLS
- See more homes for sale inGreenleaf
- Results are loading