


6047 Cathwick Dr
Mc Calla, AL 35111
 2 Beds
 2 Baths
 1,322 sqft
2 Beds
2 Baths
1,322 sqft
Home Value
Trulia Estimate
$234KSince last month
Increased$1K (+0.6%)Since last year
Increased$4K (+1.9%)Since last sale
Increased$9K (+4%)Learn more about this home's value by checking out its Trulia Estimate, the value of nearby homes, and how much similar homes have sold for.
Trulia Estimate
The of this home's value increased by +91% in the last 10 years
| Month | Estimated value |
|---|---|
2026 | |
| August 2026 | $234K |
| July 2026 | $233K |
| June 2026 | $235K |
| May 2026 | $239K |
| April 2026 | $236K |
| March 2026 | $234K |
| February 2026 | $234K |
| January 2026 | $236K |
2025 | |
2024 | |
2023 | |
2022 | |
2021 | |
2020 | |
2019 | |
2018 | |
2017 | |
2016 | |
Comparable sales
These are recently sold homes that have a similar location or other similar features to this home, like bedrooms, bathrooms, and square footage. Get a sense of the expected prices in the area by viewing these homes.Address | Distance | Property Type | Sold Price | Sold Date | Bed | Bath | Sqft |
|---|---|---|---|---|---|---|---|
0.28 | Single-Family Home | $259,500 | 04/14/26 | 3 | 2 | 1,518 | |
0.15 | Single-Family Home | $205,000 | 10/16/25 | 2 | 2 | 1,374 | |
0.02 | Single-Family Home | $220,000 | 09/22/25 | 2 | 2 | 1,340 | |
0.35 | Single-Family Home | $264,900 | 08/14/26 | 3 | 2 | 1,495 | |
0.34 | Single-Family Home | $259,900 | 06/18/26 | 4 | 2 | 1,910 | |
0.77 | Single-Family Home | $229,900 | 09/30/25 | 2 | 2 | 1,276 | |
0.39 | Single-Family Home | $269,500 | 06/25/26 | 3 | 2.5 | 1,590 | |
0.77 | Single-Family Home | $234,000 | 01/29/26 | 2 | 2 | 1,231 |
Nearby home prices
Get a sense of expected prices in the area by checking the value of nearby homes.Address | Distance | Price | Bed | Bath | Sqft | Status |
|---|---|---|---|---|---|---|
0.02 | $224,600 | 2 | 2 | 1,340 | Off Market | |
0.01 | $229,900 | 2 | 2 | 1,340 | For Sale | |
0.08 | $258,700 | 3 | 3 | 1,719 | Off Market | |
0.13 | $219,900 | 3 | 2 | 1,786 | Off Market | |
0.13 | $214,500 | 2 | 2 | 1,194 | Off Market | |
0.15 | $208,500 | 2 | 2 | 1,374 | Off Market | |
0.14 | $214,300 | 2 | 2.5 | 1,191 | Off Market | |
0.14 | $215,200 | 2 | 2.5 | 1,243 | Off Market | |
0.15 | $220,500 | 2 | 2 | 1,374 | Off Market |
Local Information
- Map ViewExplore the area around 6047 Cathwick Dr.

- Schools1 Preschool School1 Elementary School1 Middle School1 High School

- Shop & Eat

-- mins to
Home Highlights

Property Type
Single-Family Home

Year Built
2006
Living Area
1,322 sqft

Price/Sqft
$177

Parking
Open Parking

HOA
$24/Monthly
About this House
Discover a life more fulfilling at 6047 Cathwick Dr, McCalla, AL, where every corner whispers updates and modernity. This charming 2-bedroom, 2-bath home exemplifies the harmony of contemporary upgrades with timeless comfort. Featuring a brand-new roof, this home stands resilient against the elements, ensuring peace of mind for you and your loved ones. Every room reflects thoughtful updates—new appliances in the kitchen await to help you craft culinary masterpieces, while new fixtures throughout the home provide the finishing touches of sophistication. As you step inside, you are immediately greeted by a home that has been rejuvenated from top to bottom, boasting a seamless flow of space that invites relaxation and inspiration. Picture yourself unwinding in the bright and open living areas, with natural light streaming in to invigorate your day-to-day living. Situated in a desirable neighborhood, 6047 Cathwick Dr offers convenience alongside tranquility.
6047 Cathwick Dr, Mc Calla, AL 35111 is a 2 bedroom, 2 bathroom, 1,322 sqft single-family home built in 2006. It last sold for $225,000 on Dec 23, 2024 (5% below the $237,900 asking price). It is currently off market. The Trulia Estimate is $234,400, with a rent estimate of $1,616/month.
Last check for updates: about 2 hours ago
Listed by JC Chamness, (205) 435-3952
Jonathan Chamness Realty Group
Bought with: Markitha Black, (205) 382-1833, Keller Williams Realty Vestavia
Source: GALMLS, MLS#21399872
Home Details for 6047 Cathwick Dr

|
|---|
Interior Details Number of Rooms: 6Types of Rooms: Master Bedroom, Bedroom 1, Dining Room, Kitchen, Living Room, Basement |
Beds & Baths Number of Bedrooms: 2Number of Bathrooms: 2Number of Bathrooms (full): 2 |
Dimensions and Layout Living Area: 1322 Square Feet |
Appliances & Utilities Utilities: Sewer Connected, Underground UtilitiesAppliances: Electric Cooktop, Dishwasher, Refrigerator, Electric Water HeaterDishwasherLaundry: Electric Dryer Hookup,Washer Hookup,Main Level,Laundry Closet,YesRefrigerator |
Heating & Cooling Heating: CentralHas CoolingAir Conditioning: Central AirHas HeatingHeating Fuel: Central |
Fireplace & Spa Number of Fireplaces: 1Fireplace: Gas Log, Gas Starter, Living Room, GasHas a Fireplace |
Windows, Doors, Floors & Walls Flooring: Laminate |
Levels, Entrance, & Accessibility Stories: 1Levels: OneFloors: Laminate |
View No ViewView: None |

|
|---|
Exterior Home Features Patio / Porch: Covered, Patio, Porch ScreenedFencing: FencedFoundation: Slab |
Parking & Garage No CarportNo GarageNo Attached GarageHas Open ParkingParking: Driveway |
Pool Pool: None |
Frontage Waterfront: NoNot on Waterfront |
Finished Area Finished Area (above surface): 1322 Square Feet |

|
|---|
Year Built Year Built: 2006 |
Property Type / Style Property Type: ResidentialProperty Subtype: Single Family ResidenceStructure Type: Garden/Patio StyleArchitecture: Garden/Patio Style |
Building Construction Materials: BrickAttached To Another Structure |
Property Information Parcel Number: 4300011000029.000 |

|
|---|
Price List Price: $237,900Price Range: $225,000 - $237,900 |

|
|---|
MLS Status: Sold |

|
|---|

|
|---|
Direction & Address City: MCCALLACommunity: Cheshire Parc |
School Information Elementary School: Mccalla ElementaryJr High / Middle School: McadoryHigh School: Mcadory |

|
|---|
HOA Fee Includes: Maintenance GroundsHas an HOAHOA Fee: $286/Annually |

|
|---|
Lot Area: 4225.32 sqft |

|
|---|
Special Conditions: N/A |

|
|---|
Mls Number: 21399872Attic: Pull Down Stairs, YesAbove Grade Unfinished Area: 1322 |
Price and Tax history
| Date | Event | Price |
|---|---|---|
Dec 23, 2024 Source: GALMLS #21399872 | Sold | $225,000 |
Nov 23, 2024 Source: GALMLS #21399872 | Contingent | $237,900 |
Nov 8, 2024 Source: GALMLS #21399872 | PriceChange | $237,900 Price decreased by 4% |
Oct 17, 2024 Source: GALMLS #21399872 | Listed For Sale | $249,000 |
| Year | Property tax | Tax assessment |
|---|---|---|
| 2025 | $926 | $195,400 |
Home facts updated by county records
Market trends in Mc Calla
Last updated July 2026
Avg. sale price
$276K
$4.13KMoM
Sale-to-List Price
100.0%
0.5%MoM
Price per sq ft
$141
$1MoM
Available listings
144
6MoM
Around this home
What Locals Say about Mc Calla
At least 31 Trulia users voted on each feature.

100 % Say car is needed

98 % Say yards are well-kept

86 % Say parking is easy

75 % Say it's dog friendly

71 % Say it's quiet

69 % Say kids play outside

68 % Say there's holiday spirit

64 % Say people would walk alone at night

52 % Say neighbors are friendly

51 % Say they plan to stay for at least 5 years

49 % Say there's wildlife

36 % Say there are community events

21 % Say there are sidewalks

19 % Say streets are well-lit

19 % Say it's walkable to restaurants

16 % Say it's walkable to grocery stores
Sourced by Trulia users. Learn more about our methodology.
LGBTQ Local Legal Protections
LGBTQ Local Legal Protections



IDX information is provided exclusively for personal, non-commercial use, and may not be used for any purpose other than to identify prospective properties consumers may be interested in purchasing. Information is deemed reliable but not guaranteed.
Frequently asked questions about 6047 Cathwick Dr
- What is 6047 Cathwick Dr estimated to be worth?Trulia's estimated value for 6047 Cathwick Dr in Mc Calla, AL is $234,400.
- What is the price history for 6047 Cathwick Dr?6047 Cathwick Dr in Mc Calla, AL last sold for $225,000 in December 2024.
- Is Mc Calla a buyer's or seller's market?Mc Calla is currently a buyer's market, based on recent for-sale activity.
- What's the median sale price in Mc Calla?The median sale price in Mc Calla is $276K. That is up $4.13K from the prior month.
- Does 6047 Cathwick Dr have air conditioning?Yes, 6047 Cathwick Dr in Mc Calla, AL has air conditioning.
- Does 6047 Cathwick Dr have laundry facilities?Yes, 6047 Cathwick Dr in Mc Calla, AL has laundry facilities.
Explore by feature - Pet Friendly
 APPLY INSTANTLYPET FRIENDLY
 APPLY INSTANTLYPET FRIENDLYFURNISHED
 APPLY INSTANTLYPET FRIENDLYFURNISHED
 APPLY INSTANTLYPET FRIENDLY
 NEW - 1 DAY AGOPET FRIENDLY
 PET FRIENDLY
 PET FRIENDLY
 PET FRIENDLY
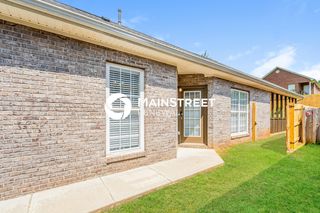 PET FRIENDLY
 PET FRIENDLY
Explore by feature - Garage
- APPLY INSTANTLYPET FRIENDLY
- APPLY INSTANTLYPET FRIENDLYFURNISHED
- APPLY INSTANTLYPET FRIENDLYFURNISHED
- NEW - 1 DAY AGOPET FRIENDLY
- PET FRIENDLY
- PET FRIENDLY
- PET FRIENDLY
- PET FRIENDLY
 PET FRIENDLY0.54 ACRES
 PET FRIENDLY
Explore by feature - Air Conditioning
- APPLY INSTANTLYPET FRIENDLY
- APPLY INSTANTLYPET FRIENDLYFURNISHED
- APPLY INSTANTLYPET FRIENDLYFURNISHED
 APPLY INSTANTLY
- APPLY INSTANTLYPET FRIENDLY
- NEW - 1 DAY AGOPET FRIENDLY
- PET FRIENDLY
- PET FRIENDLY
- PET FRIENDLY
 PET FRIENDLY
Explore by feature - Pool
- PET FRIENDLY
- PET FRIENDLY
- PET FRIENDLY
- PET FRIENDLY0.54 ACRES
- PET FRIENDLY
- PET FRIENDLY
 PET FRIENDLY
 PET FRIENDLY
 PET FRIENDLY
 PET FRIENDLY
Explore by feature - Washer/dryer
- APPLY INSTANTLYPET FRIENDLY
- APPLY INSTANTLYPET FRIENDLYFURNISHED
- APPLY INSTANTLYPET FRIENDLYFURNISHED
- APPLY INSTANTLY
- PET FRIENDLY

 APPLY INSTANTLYPET FRIENDLY
 APPLY INSTANTLYPET FRIENDLY
 APPLY INSTANTLY
Explore by feature - Outdoor Space
- NEW - 1 DAY AGOPET FRIENDLY
- PET FRIENDLY
 PET FRIENDLY
 PET FRIENDLY
 PET FRIENDLY
- APPLY INSTANTLY

Apartments for Rent
 PET FRIENDLY
 NEW - 2 DAYS AGOPET FRIENDLY
 PET FRIENDLYFURNISHED
 See more homes for rent inMc Calla
Off Market Homes Near 6047 Cathwick Dr
 SOLDAUG 21, 2026Norluxe Realty Birmingham LLC
 SOLDAUG 14, 2026Keller Williams Realty Hoover
 SOLDAUG 14, 2026Fernhill Realty LLC - Birmingham
 SOLDAUG 14, 2026Sweet HOMElife Real Estate
 SOLDAUG 14, 2026Keller Williams Metro South
 SOLDAUG 14, 2026DHI Realty of Alabama
 See more homes for sale inMc Calla



Homes for sale near 6047 Cathwick Dr
 COMING SOONLokation Real Estate LLC
 NEWOPEN SUN, 2-4PMKeller Williams Realty Vestavia
 NEW - 1 DAY AGO0.25 ACRESKeller Williams Realty Hoover
- See more homes for sale inMc Calla


- Results are loading