


$1,384,800
 4 Beds
 3 Baths
 3,248 sqft
604 Kimberly Ct, Forked River, NJ 08731
Est. Refi. Payment $9,098/mo*
Refinance Your HomeCurrently Off Market - Sold Aug 11, 2025 for $1,339,000
Home Value
Trulia Estimate
$1.39MSince last month
Increased$14K (+1%)Since last year
Increased$36K (+2.7%)Since last sale
Increased$46K (+3.4%)Learn more about this home's value by checking out its Trulia Estimate, the value of nearby homes, and how much similar homes have sold for.
Trulia Estimate
The of this home's value increased by +108% in the last 10 years
| Month | Estimated value |
|---|---|
2026 | |
| September 2026 | $1.38M |
| August 2026 | $1.37M |
| July 2026 | $1.36M |
| June 2026 | $1.37M |
| May 2026 | $1.39M |
| April 2026 | $1.37M |
| March 2026 | $1.34M |
| February 2026 | $1.35M |
| January 2026 | $1.36M |
2025 | |
2024 | |
2023 | |
2022 | |
2021 | |
2020 | |
2019 | |
2018 | |
2017 | |
2016 | |
Comparable sales
These are recently sold homes that have a similar location or other similar features to this home, like bedrooms, bathrooms, and square footage. Get a sense of the expected prices in the area by viewing these homes.Address | Distance | Property Type | Sold Price | Sold Date | Bed | Bath | Sqft |
|---|---|---|---|---|---|---|---|
0.04 | Single-Family Home | $1,175,000 | 12/12/25 | 4 | 2.5 | 2,994 | |
0.26 | Single-Family Home | $1,650,000 | 04/30/26 | 4 | 3 | 2,923 | |
0.27 | Single-Family Home | $830,000 | 09/26/25 | 4 | 2.5 | 2,580 | |
0.05 | Single-Family Home | $700,000 | 01/30/26 | 3 | 2.5 | 2,076 | |
0.05 | Single-Family Home | $875,000 | 09/29/25 | 4 | 2 | 1,700 | |
0.31 | Single-Family Home | $975,000 | 10/23/25 | 4 | 2.5 | 3,485 | |
0.33 | Single-Family Home | $895,000 | 01/30/26 | 4 | 2.5 | 3,491 | |
0.32 | Single-Family Home | $1,100,000 | 07/01/26 | 4 | 2.5 | 3,532 | |
0.36 | Single-Family Home | $910,000 | 05/29/26 | 4 | 2.5 | 3,491 | |
0.14 | Single-Family Home | $634,900 | 03/13/26 | 3 | 2 | 1,356 |
Nearby home prices
Get a sense of expected prices in the area by checking the value of nearby homes.Address | Distance | Price | Bed | Bath | Sqft | Status |
|---|---|---|---|---|---|---|
0.04 | $859,400 | 3 | 2.5 | - | Off Market | |
0.04 | $1,175,000 | 4 | 2.5 | 2,994 | Recently Sold | |
0.05 | $1,058,600 | 3 | 4 | 3,005 | Off Market | |
0.04 | $322,100 | 3 | 1 | - | Off Market | |
0.05 | $902,100 | 4 | 2 | 1,700 | Off Market | |
0.06 | $1,398,900 | 4 | 3.5 | 3,152 | Off Market | |
0.05 | $700,000 | 3 | 2.5 | 2,076 | Recently Sold | |
0.10 | - | - | - | - | Off Market | |
0.17 | $994,800 | 3 | 2 | 1,917 | Off Market | |
0.14 | $634,900 | 3 | 2 | 1,356 | Recently Sold | |
0.19 | $1,046,300 | 3 | 2.5 | 3,027 | Off Market |
Local Information
- Map ViewExplore the area around 604 Kimberly Ct.

- Schools1 Preschool School2 Elementary Schools1 Middle School1 High School

- Shop & Eat

-- mins to
Home Highlights

Single-Family Home

Built in 2004

3,248 sqft

$426/sqft

Open Parking
About this House
What's unique:Inground poolWaterfront homeGas fireplaceSoaring ceilingsCherry wood floorsPanoramic forked river views
Stunning custom waterfront home in sought-after Channel Point, just minutes to the bay. Enjoy panoramic Forked River views from nearly every window. Features include tiered Trex-style decking, covered porch with outdoor kitchen and gas fireplace, 27x11 inground pool, and vinyl bulkhead. Inside offers soaring ceilings, cherry wood floors, and a gourmet kitchen with granite counters, 42'' cabinets, 3 ovens, and a butler's pantry with wine storage. Great room with gas fireplace, elegant dining room with tray ceiling, first-floor bedroom and full bath, plus den/study. Upstairs boasts a loft family room, luxurious primary suite with balcony and spa-like bath, and two oversized bedrooms. Coastal luxury at its finest! CLOSE TO MAJOR ROADS, STORES AND THE JERSEY SHORE!
604 Kimberly Ct, Forked River, NJ 08731 is a 4 bedroom, 3 bathroom, 3,248 sqft single-family home in Forked River Point, built in 2004. It last sold for $1,339,000 on Aug 11, 2025 (3% above the $1,299,999 asking price). This property is not currently displayed as for sale or rent on Trulia. The Trulia Estimate is $1,384,800, with a rent estimate of $4,107/month.
Last check for updates: about 20 hours ago
Listed by Felicia Finn, (908) 783-5978
Century 21 Action Plus Realty - Toms River
Listing Team: Team Finn
Bought with: Jaime Pluta, (732) 597-8467, RE/MAX Revolution
Source: Bright MLS, MLS#NJOC2035204
Home Details for 604 Kimberly Ct

|
|---|
Interior Details Number of Rooms: 1Types of Rooms: Basement |
Beds & Baths Number of Bedrooms: 4Main Level Bedrooms: 1Number of Bathrooms: 3Number of Bathrooms (full): 3Number of Bathrooms (main level): 1 |
Dimensions and Layout Living Area: 3248 Square Feet |
Appliances & Utilities Appliances: Gas Water Heater |
Heating & Cooling Heating: Zoned,Natural GasHas CoolingAir Conditioning: Central Air,Natural GasHas HeatingHeating Fuel: Zoned |
Fireplace & Spa No Fireplace |
Levels, Entrance, & Accessibility Stories: 2Levels: TwoAccessibility: Other |
View No View |

|
|---|
Exterior Home Features Other Structures: Above Grade, Below GradeFoundation: OtherHas a Private Pool |
Parking & Garage No CarportNo GarageNo Attached GarageHas Open ParkingParking: Driveway |
Pool Pool: PrivatePool |
Frontage Waterfront: BayfrontNot on Waterfront |
Water & Sewer Sewer: Public Sewer |
Finished Area Finished Area (above surface): 3248 Square Feet |

|
|---|
Year Built Year Built: 2004 |
Property Type / Style Property Type: ResidentialProperty Subtype: Single Family ResidenceStructure Type: DetachedArchitecture: Other |
Building Construction Materials: FrameNot a New Construction |
Property Information Parcel Number: 1300150 0400004 |

|
|---|
Price List Price: $1,299,999 |
Status Change & Dates Off Market Date: Mon Aug 11 2025Possession Timing: Immediate |

|
|---|
MLS Status: CLOSED |

|
|---|
Direction & Address City: FORKED RIVERCommunity: Forked River - Channels Point |

|
|---|
Building Area Building Area: 3248 Square Feet |

|
|---|
Not Senior Community |

|
|---|
No HOA |

|
|---|
Lot Area: 8002 sqft |

|
|---|
Special Conditions: Standard |

|
|---|
Listing Agreement Type: Exclusive Right To Sell |

|
|---|
Business Information Ownership: Fee Simple |

|
|---|
Mls Number: NJOC2035204Municipality: LACEY TWPAbove Grade Unfinished Area: 3248 |
Price and Tax history
| Date | Event | Price |
|---|---|---|
Aug 11, 2025 Source: Bright MLS #NJOC2035204 | Sold | $1,339,000 |
Jul 11, 2025 Source: MoreMLS #22519486 | Pending | $1,299,999 |
Jul 1, 2025 Source: MoreMLS #22519486 | Listed For Sale | $1,299,999 |
May 19, 1999 Source: N/A | Sold | $91,500 |
| Year | Property tax | Tax assessment |
|---|---|---|
| 2023 | $15,920 | $703,500 |
Home facts updated by county records
Market trends in Forked River
Last updated August 2026
Avg. sale price
$531K
$17.67KMoM
Sale-to-List Price
99.8%
Price per sq ft
$325
$6MoM
Available listings
106
8MoM
Around this home
Neighborhood Overview

Neighborhood stats provided by third party data sources.
LGBTQ Local Legal Protections
LGBTQ Local Legal Protections



The data relating to real estate for sale on this website appears in part through the BRIGHT Internet Data Exchange program, a voluntary cooperative exchange of property listing data between licensed real estate brokerage firms, and is provided by BRIGHT through a licensing agreement.
Listing information is from various brokers who participate in the Bright MLS IDX program and not all listings may be visible on the site. The property information being provided on or through the website is for the personal, non-commercial use of consumers and such information may not be used for any purpose other than to identify prospective properties consumers may be interested in purchasing.
Some properties which appear for sale on the website may no longer be available because they are for instance, under contract, sold or are no longer being offered for sale.
Property information displayed is deemed reliable but is not guaranteed.
Copyright 2026 Bright MLS, Inc. Click here for more information
Frequently asked questions about 604 Kimberly Ct
- What is 604 Kimberly Ct estimated to be worth?Trulia's estimated value for 604 Kimberly Ct in Forked River, NJ is $1,384,800.
- What is the price history for 604 Kimberly Ct?604 Kimberly Ct in Forked River, NJ last sold for $1,339,000 in August 2025.
- Is Forked River a buyer's or seller's market?Forked River is currently a balanced market, based on recent for-sale activity.
- What's the median sale price in Forked River?The median sale price in Forked River is $531K. That is down $17.67K from the prior month.
- Does 604 Kimberly Ct have air conditioning?Yes, 604 Kimberly Ct in Forked River, NJ has air conditioning.
- Does 604 Kimberly Ct have a pool?Yes, 604 Kimberly Ct in Forked River, NJ has a pool.
Explore by feature - Garage
 APPLY INSTANTLY
 PET FRIENDLY
 NEW - 1 DAY AGO
 PET FRIENDLY

 FURNISHED
Explore by feature - Air Conditioning
 APPLY INSTANTLYPET FRIENDLY
- APPLY INSTANTLY
- PET FRIENDLY
- NEW - 1 DAY AGO
- PET FRIENDLY
 NEW - 1 DAY AGO
- FURNISHED
 PET FRIENDLY
Apartments for Rent
 NEW - 21 HRS AGOPET FRIENDLY
 SENIOR HOUSINGPET FRIENDLY
 FURNISHED
 See more homes for rent inForked River
Off Market Homes Near 604 Kimberly Ct
 SOLDSEP 22, 2026Frank C Fontana, Diane Turton, Realtors-Lacey
 SOLDSEP 22, 2026Frank C Fontana, Diane Turton, Realtors-Lacey
 SOLDSEP 14, 2026Meeghan Rogers, RE/MAX Revolution
 SOLDSEP 10, 2026Benita Cardaccio, Weichert Realtors-Forked River
 SOLDSEP 10, 2026Josephine Wilson, Keller Williams Realty Monmouth/Ocean
 SOLDSEP 9, 2026Julie L Choy, RE/MAX Revolution
 SOLDSEP 4, 2026Century 21 Action Plus Realty - Forked River
 SOLDSEP 3, 2026Loriann Sansone, Weichert Realtors-Pt.Pl.Beach
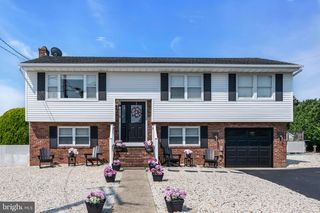 SOLDSEP 1, 2026RE/MAX at Barnegat Bay - Forked River
 SOLDSEP 1, 2026Abram A Covella, RE/MAX Revolution
 See more homes for sale inForked River
Homes for sale near 604 Kimberly Ct
 NEW CONSTRUCTION0.38 ACRESAbram A Covella, RE/MAX Revolution
 Ronnie Glomb, Your Town Realty
 Keller Williams Realty - Atlantic Shore
 Scott Jankunas, Modern Realty Group
 Paul A Schlagenhaft, Crossroads Realty, Inc.
 Carol L Whitmore, Coldwell Banker Realty
- See more homes for sale inForked River


- Results are loading