


$329,900
Original price: $339,900
 2 Beds
 2.5 Baths
 1,242 sqft
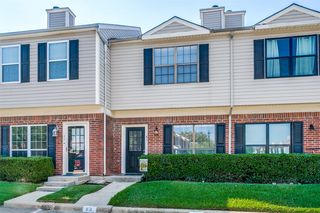
604 Jamboree Way, Euless, TX 76039
Est. Mortgage $2,593/mo*
Get Pre-QualifiedHome Highlights

Townhouse

Built in 2002

$266/sqft

2 Car Garage

HOA $300/mo
Local Information
- Map ViewExplore the area around 604 Jamboree Way.

- Schools1 Preschool School1 Elementary School1 Middle School1 High School

- Shop & Eat

-- mins to
About this House
What's unique:Gated communityStriking fireplaceLarge beautifully landscaped backyardStainless steel appliancesGranite countertopsBig windows
IMPROVED PRICE on this Stunning Townhome in a Prime Location! Exquisitely updated 2-bedroom, 2 and a half bath townhome with a versatile loft. Perfectly situated in a gated community just minutes away from the award-winning Bear Creek Golf Club, scenic Bear Creek Trails & Dog Parks, the vibrant Glade Parks retail and dining district and GCISD! Quick access to DFW airport, a quick 10-minute drive from your home to the terminal. Step inside to an open, airy, and sunlit living space, highlighted by a striking fireplace, big windows and stylish LVP flooring. The kitchen boasts granite countertops, stainless steel appliances, and ample cabinetry. Large pantry in the laundry room just off kitchen. Both of the spacious bedrooms have ensuite baths and large walk-in closets. The upstairs loft offers flexibility for work or relaxation. Outside, enjoy a large beautifully landscaped backyard perfect for relaxing or entertaining. Don’t miss this rare opportunity to own this move-in-ready townhome in a prime location!
Last check for updates: about 21 hours ago
Listing courtesy of Laura Cavalle Beck 0381682, (817) 368-0280
Sundance Real Estate, LLC, 817-368-0280
Source: NTREIS, MLS#21403171
Home Details for 604 Jamboree Way

|
|---|
Interior Details Number of Rooms: 6Types of Rooms: Master Bedroom, Bedroom, Dining Room, Kitchen, Living Room |
Beds & Baths Number of Bedrooms: 2Number of Bathrooms: 3Number of Bathrooms (full): 2Number of Bathrooms (half): 1 |
Dimensions and Layout Living Area: 1242 Square Feet |
Appliances & Utilities Utilities: Natural Gas Available, Sewer Available, Separate Meters, Water Available, Cable AvailableAppliances: Dishwasher, Electric Cooktop, Electric Oven, Electric Water Heater, MicrowaveDishwasherMicrowave |
Heating & Cooling Heating: Natural GasHas CoolingAir Conditioning: Ceiling Fan(s),ElectricHas HeatingHeating Fuel: Natural Gas |
Fireplace & Spa Number of Fireplaces: 1Fireplace: Gas LogHas a Fireplace |
Windows, Doors, Floors & Walls Window: Window CoveringsFlooring: Luxury Vinyl Plank, Tile |
Levels, Entrance, & Accessibility Stories: 2Levels: TwoFloors: Luxury Vinyl Plank, Tile |

|
|---|
Exterior Home Features Patio / Porch: CoveredFencing: Wood, Wrought Iron |
Parking & Garage Number of Garage Spaces: 2Number of Covered Spaces: 2No CarportHas a GarageHas an Attached GarageParking Spaces: 2Parking: Driveway,Electric Gate,Garage Faces Front,Garage,Garage Door Opener |
Pool Pool: None |
Frontage Not on Waterfront |
Water & Sewer Sewer: Public Sewer |
Farm & Range Not Allowed to Raise Horses |

|
|---|
Cumulative Days on Market: 32Days on Market: 32 |

|
|---|
Year Built Year Built: 2002 |
Property Type / Style Property Type: ResidentialProperty Subtype: TownhouseArchitecture: Other |
Building Construction Materials: Other, Rock, Stone, StuccoAttached To Another StructureNo Additional Parcels |
Property Information Condition: ResaleNot Included in Sale: Shelving in the garage and atticParcel Number: 40292223 |

|
|---|
Price List Price: $329,900Price Per Sqft: $266 |
Status Change & Dates Possession Timing: Close Of Escrow |

|
|---|
MLS Status: Active |

|
|---|

|
|---|
Direction & Address City: EulessCommunity: Newport Villas |
School Information Elementary School: Bear CreekElementary School District: Grapevine-Colleyville ISDJr High / Middle School: HeritageJr High / Middle School District: Grapevine-Colleyville ISDHigh School: Colleyville HeritageHigh School District: Grapevine-Colleyville ISD |

|
|---|
Listing Agent Listing ID: 21403171 |

|
|---|
Community Features: GatedNot Senior Community |

|
|---|
HOA Fee Includes: Maintenance GroundsHOA Name: Pmi Metroplex PropertiesHOA Phone: 817-952-9009Has an HOAHOA Fee: $300/Monthly |

|
|---|
Lot Area: 3354.12 sqft |

|
|---|
Listing Terms: Cash, Conventional, FHA, VA Loan |

|
|---|
Mls Number: 21403171Living Area Range Units: Square FeetAttribution Contact: 817-368-0280 |

|
|---|
Gated |
Price and Tax history
| Date | Event | Price |
|---|---|---|
Nov 9, 2026 Source: NTREIS #21403171 | PriceChange | $329,900 Price decreased by 3% |
Oct 22, 2026 Source: NTREIS #21403171 | PriceChange | $339,900 Price decreased by 3% |
Oct 8, 2026 Source: NTREIS #21403171 | Listed For Sale | $349,900 |
Jul 22, 2020 Source: Agent Provided | ListingRemoved | $239,900 |
Jun 26, 2020 Source: Agent Provided | Pending | $239,900 |
May 10, 2020 Source: Agent Provided | Listed For Sale | $239,900 |
| Year | Property tax | Tax assessment |
|---|---|---|
| 2025 | $2,434 | $314,982 |
Home facts updated by county records
Around this home
What Locals Say about Euless
At least 558 Trulia users voted on each feature.

89 % Say it's dog friendly

88 % Say car is needed

79 % Say there are sidewalks

78 % Say parking is easy

69 % Say there's holiday spirit

68 % Say it's quiet

67 % Say yards are well-kept

66 % Say kids play outside

63 % Say people would walk alone at night

60 % Say streets are well-lit

56 % Say they plan to stay for at least 5 years

46 % Say it's walkable to grocery stores

45 % Say neighbors are friendly

38 % Say there's wildlife

34 % Say it's walkable to restaurants

24 % Say there are community events
Sourced by Trulia users. Learn more about our methodology.
Market trends in Euless
Last updated September 2026
Avg. sale price
$378K
$11.33KMoM
Sale-to-List Price
99.5%
Price per sq ft
$212
$4MoM
Available listings
105
23MoM
Sourced by Trulia Market Trends
Home Value
Trulia Estimate
$333KSince last month
Increased$40K (+13.6%)Since last year
Increased$30K (+10%)Learn more about this home's value by checking out its Trulia Estimate, the value of nearby homes, and how much similar homes have sold for.
Trulia Estimate
The of this home's value increased by +70% in the last 10 years
| Month | Estimated value |
|---|---|
2026 | |
| November 2026 | $333K |
| October 2026 | $332K |
| September 2026 | $293K |
| August 2026 | $296K |
| July 2026 | $300K |
| June 2026 | $304K |
| May 2026 | $305K |
| April 2026 | $302K |
| March 2026 | $301K |
| February 2026 | $301K |
| January 2026 | $298K |
2025 | |
2024 | |
2023 | |
2022 | |
2021 | |
2020 | |
2019 | |
2018 | |
2017 | |
2016 | |
Comparable sales
These are recently sold homes that have a similar location or other similar features to this home, like bedrooms, bathrooms, and square footage. Get a sense of the expected prices in the area by viewing these homes.Address | Distance | Property Type | Sold Price | Sold Date | Bed | Bath | Sqft |
|---|---|---|---|---|---|---|---|
0.60 | Townhouse | - | 09/25/26 | 2 | 2 | 1,240 | |
0.65 | Townhouse | - | 06/02/26 | 2 | 2.5 | 1,255 | |
0.66 | Townhouse | - | 09/01/26 | 2 | 2.5 | 1,232 | |
0.72 | Townhouse | - | 05/22/26 | 2 | 2.5 | 2,144 | |
0.69 | Townhouse | - | 09/15/26 | 2 | 1.5 | 1,200 | |
0.73 | Townhouse | - | 03/06/26 | 2 | 1.5 | 1,090 | |
0.74 | Townhouse | - | 08/04/26 | 2 | 2 | 1,120 | |
0.73 | Townhouse | - | 09/25/26 | 2 | 1.5 | 976 | |
0.78 | Townhouse | - | 09/23/26 | 2 | 1.5 | 1,120 | |
0.74 | Townhouse | - | 10/01/26 | 2 | 1.5 | 976 |
Nearby home prices
Get a sense of expected prices in the area by checking the value of nearby homes.Address | Distance | Price | Bed | Bath | Sqft | Status |
|---|---|---|---|---|---|---|
0.00 | $287,300 | 3 | 2 | 816 | Off Market | |
0.01 | $306,100 | 2 | 3 | 1,173 | Off Market | |
0.01 | $405,800 | 2 | 2.5 | 1,850 | Off Market | |
0.02 | $389,800 | 3 | 3 | 1,819 | Off Market | |
0.02 | $357,300 | 2 | 2.5 | 1,687 | Off Market | |
0.02 | $318,700 | 3 | 2 | 1,388 | Off Market | |
0.02 | - | 3 | 2 | 1,610 | Recently Sold | |
0.02 | - | - | - | - | Off Market | |
0.02 | - | - | - | - | Off Market | |
0.02 | - | - | - | - | Off Market | |
0.03 | $392,300 | 2 | 2.5 | 1,859 | Off Market | |
0.03 | $384,000 | 4 | 2 | 1,708 | Off Market | |
0.03 | $348,700 | 3 | 2 | 1,660 | Off Market | |
0.03 | $296,300 | 2 | 3 | 1,288 | Off Market | |
0.03 | $289,000 | 2 | 2.5 | 1,380 | Off Market | |
0.03 | $270,900 | 2 | 2.5 | 1,242 | Off Market | |
0.03 | $326,500 | 2 | 3 | 1,448 | Off Market | |
0.03 | - | 2 | 2.5 | 1,288 | Off Market | |
0.03 | - | 3 | 2 | 644 | Off Market | |
0.03 | - | 3 | 2 | 644 | Off Market |
LGBTQ Local Legal Protections
LGBTQ Local Legal Protections


Laura Cavalle Beck, Sundance Real Estate, LLC, 817-368-0280
Agent Phone: (817) 368-0280
IDX information is provided exclusively for personal, non-commercial use, and may not be used for any purpose other than to identify prospective properties consumers may be interested in purchasing. Information is deemed reliable but not guaranteed.
Similar Homes You May Like


 1.11 ACRES
 10.46 ACRES




 See more homes for sale inEuless
New Listings near 604 Jamboree Way
 0.27 ACRES
 NEW - 1 DAY AGO


 0.25 ACRES
- See more homes for sale inEuless
Frequently asked questions about 604 Jamboree Way
- What is the estimated monthly payment for 604 Jamboree Way?Based on a $329,900 list price with 20% down at today's rates, the estimated monthly payment for 604 Jamboree Way in Euless, TX is approximately $2,313 (about $1,771 principal & interest, $467 property taxes, and $75 homeowner's insurance). This is an estimate. Actual payment depends on your loan terms.
- How does the list price for 604 Jamboree Way compare to homes in Euless?604 Jamboree Way in Euless, TX is listed at $329,900, about 13% below the $378K median sale price in Euless.
- What do residents say about Euless?Residents describe Euless, TX as dog-friendly, pedestrian-friendly, and easy to park in. See homes for sale in Euless, TX.
- What are the closest schools to 604 Jamboree Way?The closest schools to 604 Jamboree Way in Euless, TX are Bear Creek Elementary School (Pre-K, rated 5/10), Colleyville Heritage High School (rated 7/10), Heritage Middle School (rated 9/10).
- Does 604 Jamboree Way have air conditioning?Yes, 604 Jamboree Way in Euless, TX has air conditioning.
- Does 604 Jamboree Way have a garage?Yes, 604 Jamboree Way in Euless, TX has an attached garage.
604 Jamboree Way, Euless, TX 76039 is a 2 bedroom, 3 bathroom, 1,242 sqft townhouse built in 2002. This property is currently available for sale and was listed by NTREIS on Oct 8, 2026. The MLS # for this home is MLS# 21403171.