

$494,100
 4 Beds
 2 Baths
604 Bledsoe Dr, Guyton, GA 31312
Est. Refi. Payment $3,043/mo*
Refinance Your HomeCurrently Off Market - Sold Oct 21, 2025 for $499,900
Home Value
Trulia Estimate
$494KSince last month
Increased$9K (+1.8%)Since last year
Decreased$6K (-1.2%)Since last sale
Decreased$6K (-1.2%)Learn more about this home's value by checking out its Trulia Estimate, the value of nearby homes, and how much similar homes have sold for.
Trulia Estimate
The of this home's value increased by +64% in the last 10 years
| Month | Estimated value |
|---|---|
2026 | |
| November 2026 | $494K |
| October 2026 | $494K |
| September 2026 | $485K |
| August 2026 | $492K |
| July 2026 | $492K |
| June 2026 | $487K |
| May 2026 | $487K |
| April 2026 | $487K |
| March 2026 | $488K |
| February 2026 | $487K |
| January 2026 | $490K |
2025 | |
2024 | |
2023 | |
2022 | |
2021 | |
2020 | |
Comparable sales
These are recently sold homes that have a similar location or other similar features to this home, like bedrooms, bathrooms, and square footage. Get a sense of the expected prices in the area by viewing these homes.Address | Distance | Property Type | Sold Price | Sold Date | Bed | Bath | Sqft |
|---|---|---|---|---|---|---|---|
0.09 | Single-Family Home | $381,000 | 09/29/26 | 3 | 2 | 1,721 | |
0.20 | Single-Family Home | $237,000 | 09/22/26 | 4 | 2 | 2,128 | |
0.39 | Single-Family Home | $455,000 | 04/03/26 | 3 | 2.5 | 2,251 | |
1.13 | Single-Family Home | $390,000 | 08/28/26 | 4 | 2 | 1,886 | |
1.08 | Single-Family Home | $415,116 | 03/19/26 | 4 | 2 | 1,774 | |
0.57 | Single-Family Home | $590,000 | 01/20/26 | 3 | 4 | 3,064 | |
1.37 | Single-Family Home | $395,000 | 12/12/25 | 4 | 3 | 1,964 | |
1.10 | Single-Family Home | $551,205 | 01/05/26 | 4 | 3 | 2,477 | |
1.31 | Single-Family Home | $299,900 | 09/11/26 | 3 | 2 | 1,380 |
Nearby home prices
Get a sense of expected prices in the area by checking the value of nearby homes.Address | Distance | Price | Bed | Bath | Sqft | Status |
|---|---|---|---|---|---|---|
0.02 | $417,300 | 5 | 3 | 2,547 | Off Market | |
0.02 | $444,400 | 5 | 3 | 3,337 | Off Market | |
0.04 | $394,200 | 4 | 3 | 2,263 | Off Market | |
0.04 | $416,000 | 4 | 3 | 2,200 | Off Market | |
0.05 | $389,500 | 4 | 2.5 | 1,996 | Off Market | |
0.05 | $343,800 | 3 | 2 | 1,890 | Off Market | |
0.06 | $356,600 | 4 | 2.5 | 2,229 | Off Market | |
0.06 | $393,500 | 3 | 2 | 2,065 | Off Market | |
0.06 | $427,200 | 5 | 3 | 3,307 | Off Market | |
0.06 | $374,900 | 3 | 2 | 2,138 | Off Market | |
0.06 | $356,700 | 4 | 2 | 2,244 | Off Market | |
0.07 | $398,500 | Studio | 3 | 2,856 | Off Market | |
0.08 | $473,700 | 4 | 2.5 | 3,151 | Off Market | |
0.08 | - | Studio | - | - | Off Market | |
0.09 | $425,500 | 5 | 3 | 3,307 | Off Market | |
0.09 | $385,400 | 4 | 2.5 | 2,119 | Off Market | |
0.09 | $378,600 | 4 | 3 | 2,800 | Off Market | |
0.09 | $346,200 | 4 | 2.5 | 2,229 | Off Market | |
0.09 | $342,800 | 4 | 2.5 | 2,229 | Off Market | |
0.09 | $411,000 | 4 | 2 | 2,019 | Off Market |
Local Information
- Map ViewExplore the area around 604 Bledsoe Dr.

- Schools1 Preschool School1 Elementary School1 Middle School1 High School

- Shop & Eat

-- mins to
Home Highlights

Single-Family Home

Built in 2018

0.62 acre lot

Attached Garage
About this House
What's unique:Electric fireplaceOpen-concept layoutStainless steel appliancesSplit-bedroom planBeautiful kitchenLuxurious master suite
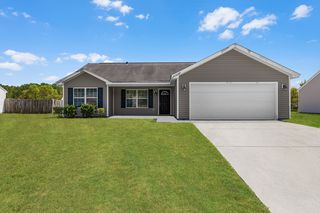
This stunning 4-bedroom, 2-bath home is perfectly situated just outside the city limits of Guyton. Designed with family fun and entertaining in mind, the backyard is a true oasis-featuring a sparkling 18x36 inground saltwater pool and a custom fire pit area perfect for gathering with friends. Inside, the open-concept layout boasts a spacious living area with an electric fireplace, flowing into the beautiful kitchen complete with stainless steel appliances. The main level offers a split-bedroom plan, providing privacy for the luxurious master suite. There are three bedrooms downstairs, while the large fourth bedroom upstairs can easily serve as a bonus room, home theater, or private guest space-the possibilities are endless! Additional features include an attached 2-car garage and a detached 2-car garage, ideal for a workshop, man cave, or extra storage. This home is packed with extras and is truly a must-see. Don't miss your chance to make this dream home your reality!
604 Bledsoe Dr, Guyton, GA 31312 is a 4 bedroom, 2 bathroom single-family home built in 2018. It last sold for the $499,900 asking price on Oct 21, 2025. This property is not currently displayed as for sale or rent on Trulia. The Trulia Estimate is $494,100, with a rent estimate of $2,847/month.
Last check for updates: about 12 hours ago
Listed by Julie Hales, (912) 657-4120
Next Move Real Estate
Bought with: Keller Williams Realty Coastal
Source: GAMLS, MLS#10552489
Home Details for 604 Bledsoe Dr

|
|---|
Interior Details Basement: NoneNumber of Rooms: 1Types of Rooms: Kitchen |
Beds & Baths Number of Bedrooms: 4Main Level Bedrooms: 3Number of Bathrooms: 2Number of Bathrooms (full): 2Number of Bathrooms (main level): 2 |
Appliances & Utilities Utilities: Underground UtilitiesAppliances: Dishwasher, Electric Water Heater, Microwave, Oven/Range (Combo), RefrigeratorDishwasherLaundry: OtherMicrowaveRefrigerator |
Heating & Cooling Heating: Central,ElectricHas CoolingAir Conditioning: Central Air,ElectricHas HeatingHeating Fuel: Central |
Fireplace & Spa Fireplace: Family RoomHas a Fireplace |
Windows, Doors, Floors & Walls Flooring: Carpet, Laminate, Tile |
Levels, Entrance, & Accessibility Stories: 1Levels: OneFloors: Carpet, Laminate, Tile |
View No View |
Security Security: Smoke Detector(s) |

|
|---|
Exterior Home Features Roof: CompositionPatio / Porch: PatioFencing: PrivacyOther Structures: Garage(s)Exterior: OtherFoundation: SlabHas a Private Pool |
Parking & Garage No CarportHas a GarageHas an Attached GarageHas Open ParkingParking Spaces: 8Parking: Attached,Detached,Garage,Garage Door Opener,Parking Pad |
Pool Pool: In GroundPool |
Frontage Not on Waterfront |
Water & Sewer Sewer: Septic Tank |

|
|---|
Cumulative Days on Market: 49 |

|
|---|
Year Built Year Built: 2018 |
Property Type / Style Property Type: ResidentialProperty Subtype: Single Family ResidenceStructure Type: HouseArchitecture: Contemporary |
Building Construction Materials: Brick, Vinyl SidingNot a New ConstructionDoes Not Include Home Warranty |
Property Information Condition: ResaleParcel Number: 0346B056 |

|
|---|
Price List Price: $499,900 |
Status Change & Dates Off Market Date: Thu Aug 14 2025Possession Timing: Negotiable |

|
|---|
MLS Status: Closed |

|
|---|
Direction & Address City: GuytonCommunity: Abbey Lane |
School Information Elementary School: GuytonJr High / Middle School: Effingham CountyHigh School: Effingham County |

|
|---|
Community Features: None |

|
|---|
HOA Fee Includes: NoneNo HOA |

|
|---|
Lot Area: 0.62 acres |

|
|---|
Listing Agreement Type: Exclusive Right To SellListing Terms: Cash, Conventional, FHA, USDA Loan, VA Loan |

|
|---|
Mls Number: 10552489Attic: ExpandableShowing Requirements: Appointment Only, Restricted Hours, See Remarks, Use Showing Time |

|
|---|
None |
Price and Tax history
| Date | Event | Price |
|---|---|---|
Oct 21, 2025 Source: GAMLS #10552489 | Sold | $499,900 |
Oct 20, 2025 Source: Hive MLS #SA333464 | Contingent | $499,900 |
Aug 26, 2025 Source: Hive MLS #SA333464 | PendingToActive | $499,900 |
Aug 15, 2025 Source: GAMLS #10552489 | Pending | $499,900 |
Jul 30, 2025 Source: Hive MLS #SA333464 | PriceChange | $499,900 Price decreased by 3% |
Jun 27, 2025 Source: Hive MLS #SA333464 | Listed For Sale | $514,900 |
Jun 23, 2021 Source: N/A | Sold | $320,000 |
Aug 15, 2018 Source: N/A | Sold | $267,500 |
| Year | Property tax | Tax assessment |
|---|---|---|
| 2025 | $5,130 | $462,291 |
Home facts updated by county records
Market trends in Guyton
Last updated October 2026
Avg. sale price
—
Sale-to-List Price
—
Price per sq ft
—
Available listings
174
8MoM
Sourced by Trulia Market Trends
Around this home
What Locals Say about Guyton
At least 75 Trulia users voted on each feature.

91 % Say yards are well-kept

91 % Say car is needed

89 % Say parking is easy

81 % Say there's holiday spirit

80 % Say kids play outside

79 % Say people would walk alone at night

78 % Say it's dog friendly

73 % Say it's quiet

63 % Say there's wildlife

59 % Say they plan to stay for at least 5 years

58 % Say neighbors are friendly

43 % Say there are community events

41 % Say there are sidewalks

33 % Say streets are well-lit

15 % Say it's walkable to grocery stores
Sourced by Trulia users. Learn more about our methodology.
LGBTQ Local Legal Protections
LGBTQ Local Legal Protections


The data relating to real estate for sale on this web site comes in part from the Broker Reciprocity Program of GAMLS. All real estate listings are marked with the GAMLS Broker Reciprocity thumbnail logo and detailed information about them includes the name of the listing brokers.
The broker providing these data believes them to be correct, but advises interested parties to confirm them before relying on them in a purchase decision.
Copyright 2026 GAMLS. All rights reserved.
Copyright 2026 GAMLS. All rights reserved.
Frequently asked questions about 604 Bledsoe Dr
- What is 604 Bledsoe Dr estimated to be worth?Trulia's estimated value for 604 Bledsoe Dr in Guyton, GA is $494,100.
- What is the price history for 604 Bledsoe Dr?604 Bledsoe Dr in Guyton, GA last sold for $499,900 in October 2025.
- Is Guyton a buyer's or seller's market?Guyton is currently a buyer's market, based on recent for-sale activity.
- What do residents say about Guyton?Residents describe Guyton, GA as well-kept, easy to park in, and dog-friendly. Most residents say you need a car. See recently sold homes in Guyton, GA.
- Does 604 Bledsoe Dr have air conditioning?Yes, 604 Bledsoe Dr in Guyton, GA has air conditioning.
- Does 604 Bledsoe Dr have a pool?Yes, 604 Bledsoe Dr in Guyton, GA has a pool.
Explore by feature - Pet Friendly
 NEW - 1 DAY AGOSPECIAL OFFERPET FRIENDLY
 NEW - 1 DAY AGOPET FRIENDLY
 PET FRIENDLY
 PET FRIENDLY
 PET FRIENDLY
 PET FRIENDLY
 APPLY INSTANTLYPET FRIENDLY
 APPLY INSTANTLYPET FRIENDLY
 APPLY INSTANTLYPET FRIENDLY
 APPLY INSTANTLYPET FRIENDLY

Explore by feature - Garage
- NEW - 1 DAY AGOSPECIAL OFFERPET FRIENDLY
- NEW - 1 DAY AGOPET FRIENDLY
- PET FRIENDLY
- PET FRIENDLY
- PET FRIENDLY
 APPLY INSTANTLY
- APPLY INSTANTLYPET FRIENDLY
- APPLY INSTANTLYPET FRIENDLY
 PET FRIENDLY
 PET FRIENDLY
Explore by feature - Air Conditioning
- NEW - 1 DAY AGOPET FRIENDLY
- PET FRIENDLY
- PET FRIENDLY
- PET FRIENDLY
- APPLY INSTANTLY
- APPLY INSTANTLYPET FRIENDLY
- APPLY INSTANTLYPET FRIENDLY
- APPLY INSTANTLYPET FRIENDLY
- APPLY INSTANTLYPET FRIENDLY
- PET FRIENDLY
Explore by feature - Washer/dryer
- NEW - 1 DAY AGOSPECIAL OFFERPET FRIENDLY
- NEW - 1 DAY AGOPET FRIENDLY
- PET FRIENDLY
- PET FRIENDLY
- PET FRIENDLY
- APPLY INSTANTLY
- APPLY INSTANTLYPET FRIENDLY
- APPLY INSTANTLYPET FRIENDLY
- APPLY INSTANTLYPET FRIENDLY
- PET FRIENDLY
Explore by feature - Outdoor Space
- PET FRIENDLY
 PET FRIENDLY
 PET FRIENDLY

 PET FRIENDLY


Apartments for Rent


Off Market Homes Near 604 Bledsoe Dr
 SOLDNOV 9, 2026Keller Williams Realty Coastal
 SOLDOCT 20, 2026
 SOLDOCT 16, 2026RE/MAX 1st Choice Realty
 SOLDOCT 14, 2026Mungo Homes Realty LLC
 SOLDOCT 12, 2026Mungo Homes Realty LLC
 SOLDOCT 7, 2026Mungo Homes Realty LLC
 SOLDOCT 5, 2026Next Move Real Estate LLC
 See more homes for sale inGuyton


Homes for sale near 604 Bledsoe Dr
 6.18 ACRESCoast & Country Real Estate Experts
 2.42 ACRESRealty One Group Inclusion
 OPEN SUN, 12-3PM0.77 ACRESRE/MAX Accent
 NEW CONSTRUCTIONMungo Homes Realty LLC
 NEW CONSTRUCTIONMungo Homes Realty LLC
 NEW CONSTRUCTIONMungo Homes Realty LLC
 NEW CONSTRUCTION
- See more homes for sale inGuyton


- Results are loading