


$1,397,800
 5 Beds
 4 Baths
 3,810 sqft (on 0.53 acres)
604 Baldwin Rd, Henrico, VA 23229
Est. Refi. Payment $8,085/mo*
Refinance Your HomeCurrently Off Market - Sold Jul 14, 2026 for $1,400,000 (0% above list price)
Home Value
Trulia Estimate
$1.4MSince last month
$500 (0%)Since last year
Decreased$157K (-10.1%)Since last sale
Increased$800 (+0.1%)Learn more about this home's value by checking out its Trulia Estimate, the value of nearby homes, and how much similar homes have sold for.
Trulia Estimate
The of this home's value increased by +87% in the last 10 years
| Month | Estimated value |
|---|---|
2026 | |
| August 2026 | $1.4M |
| August 2026 | $1.4M |
| July 2026 | $1.4M |
| May 2026 | $1.74M |
| April 2026 | $1.72M |
| March 2026 | $1.71M |
| February 2026 | $1.66M |
| January 2026 | $1.58M |
2025 | |
2024 | |
2023 | |
2022 | |
2021 | |
2020 | |
2019 | |
2018 | |
2017 | |
2016 | |
Comparable sales
These are recently sold homes that have a similar location or other similar features to this home, like bedrooms, bathrooms, and square footage. Get a sense of the expected prices in the area by viewing these homes.Address | Distance | Property Type | Sold Price | Sold Date | Bed | Bath | Sqft |
|---|---|---|---|---|---|---|---|
0.24 | Single-Family Home | $1,125,010 | 05/11/26 | 4 | 3.5 | 3,761 | |
0.30 | Single-Family Home | $1,600,000 | 07/24/26 | 4 | 4 | 4,420 | |
0.25 | Single-Family Home | $1,120,000 | 07/16/26 | 4 | 4 | 3,582 | |
0.19 | Single-Family Home | $1,025,000 | 03/13/26 | 3 | 3.5 | 3,117 | |
0.06 | Single-Family Home | $1,050,000 | 04/27/26 | 4 | 2.5 | 2,275 | |
0.37 | Single-Family Home | $1,810,000 | 05/15/26 | 4 | 3.5 | 4,408 | |
0.42 | Single-Family Home | $1,717,500 | 05/05/26 | 5 | 4.5 | 4,164 | |
0.48 | Single-Family Home | $1,695,000 | 03/20/26 | 4 | 4 | 3,943 | |
0.16 | Single-Family Home | $900,000 | 06/25/26 | 4 | 3 | 2,614 |
Nearby home prices
Get a sense of expected prices in the area by checking the value of nearby homes.Address | Distance | Price | Bed | Bath | Sqft | Status |
|---|---|---|---|---|---|---|
0.05 | $1,043,400 | 5 | 3.5 | 2,949 | Off Market | |
0.06 | $1,050,000 | 4 | 2.5 | 2,275 | Recently Sold | |
0.08 | $2,000,000 | 6 | 5.5 | 6,191 | For Sale | |
0.10 | $651,000 | 3 | 2.5 | 1,903 | Recently Sold | |
0.11 | $1,277,300 | 5 | 3.5 | 3,879 | Off Market | |
0.12 | $895,000 | 3 | 2.5 | 2,455 | Recently Sold | |
0.13 | $919,600 | 3 | 2 | 2,005 | Off Market | |
0.16 | $900,000 | 4 | 3 | 2,614 | Recently Sold | |
0.16 | $637,800 | 3 | 3 | 1,922 | Off Market | |
0.16 | $925,100 | 4 | 2 | 2,267 | Recently Sold | |
0.16 | $1,461,900 | 4 | 3.5 | 3,278 | Off Market |
Local Information
- Map ViewExplore the area around 604 Baldwin Rd.

- Schools1 Preschool School1 Elementary School1 Middle School1 High School

- Shop & Eat

-- mins to
Home Highlights

Single-Family Home

Built in 1953

0.53 acre lot

3,810 sqft

$367/sqft

1 Car Garage
About this House
A rare opportunity awaits in the highly sought-after Westham neighborhood with this classic Tudor-style home, nestled on a beautifully landscaped, private half-acre lot. A custom stained-glass window handcrafted in England crowns the front door, welcoming you into the foyer that flows into the living room with large windows, wood-burning fireplace, & built-in shelving. The inviting family room features custom woodwork trim, second fireplace, & built-in bookcases. A formal dining room with gorgeous wood trim & deep windowsill sets the stage for memorable gatherings. The chef’s kitchen is truly the heart of the home, boasting an oversized island, a high-end Fulgor-Milano induction range with powerful burner that brings water to a boil in under a minute. Custom light fixtures, built-in desk, & cozy sitting area complete this exceptional space. A well-appointed utility room with washer and dryer, storage, & utility sink provides everyday convenience. The first floor also offers a comfortable bedroom & full hall bath, ideal for guests, first-floor primary, or multi-generational living.
Upstairs, a spacious office overlooks the private backyard, creating a work-from-home retreat. The oversized primary suite includes a charming reading nook with shelving & adjoining primary bath. Three additional large bedrooms -one with attached bath- along with a full hall bath & generous storage closet, provide plenty of space for family & guests. Outside, the backyard is an entertainer’s oasis, featuring a patio, firepit, covered porch, & second-story porch that takes in views of blooming hydrangeas & manicured garden beds. Additional highlights include a whole home generator, irrigation system, attached garage, carport, detached shed with electricity and additional storage shed in rear. Perfectly situated near the University of Richmond, River Road & Village Shopping Centers, Dogwood Park, & Ridge Top & Kanawha Rec Centers, this distinctive property is truly a Richmonder’s dream come true!
Upstairs, a spacious office overlooks the private backyard, creating a work-from-home retreat. The oversized primary suite includes a charming reading nook with shelving & adjoining primary bath. Three additional large bedrooms -one with attached bath- along with a full hall bath & generous storage closet, provide plenty of space for family & guests. Outside, the backyard is an entertainer’s oasis, featuring a patio, firepit, covered porch, & second-story porch that takes in views of blooming hydrangeas & manicured garden beds. Additional highlights include a whole home generator, irrigation system, attached garage, carport, detached shed with electricity and additional storage shed in rear. Perfectly situated near the University of Richmond, River Road & Village Shopping Centers, Dogwood Park, & Ridge Top & Kanawha Rec Centers, this distinctive property is truly a Richmonder’s dream come true!
604 Baldwin Rd, Henrico, VA 23229 is a 5 bedroom, 4 bathroom, 3,810 sqft single-family home in Westham, built in 1953. It last sold for the $1,395,000 asking price on Jul 14, 2026. This property is not currently displayed as for sale or rent on Trulia. The Trulia Estimate is $1,397,800, with a rent estimate of $3,691/month.
Last check for updates: about 12 hours ago
Listed by Kristin Donaldson, (804) 641-2630
ERA Woody Hogg & Assoc
Bought with: Kelly Trask, (804) 304-0312, Samson Properties
Originating MLS: Central Virginia Regional MLS
Source: CVRMLS, MLS#2615883
Home Details for 604 Baldwin Rd

|
|---|
Interior Details Basement: Crawl SpaceNumber of Rooms: 11Types of Rooms: Master Bedroom, Bedroom 2, Bedroom 3, Bedroom 4, Bedroom 5, Dining Room, Family Room, Full Bath, Kitchen, Laundry, Living Room, Office |
Beds & Baths Number of Bedrooms: 5Number of Bathrooms: 4Number of Bathrooms (full): 4 |
Dimensions and Layout Living Area: 3810 Square Feet |
Appliances & Utilities Appliances: Double Oven, Dishwasher, Electric Water Heater, Disposal, Ice Maker, Microwave, Range, Refrigerator, Range Hood, Smooth Cooktop, StoveDishwasherDisposalLaundry: Washer Hookup,Dryer Hookup,StackedMicrowaveRefrigerator |
Heating & Cooling Heating: Electric,Forced Air,Heat Pump,Natural Gas,ZonedHas CoolingAir Conditioning: Heat Pump,ZonedHas HeatingHeating Fuel: Electric |
Fireplace & Spa Number of Fireplaces: 2Fireplace: Gas, Wood BurningHas a Fireplace |
Windows, Doors, Floors & Walls Window: Leaded GlassFlooring: Partially Carpeted, Wood |
Levels, Entrance, & Accessibility Stories: 2Number of Stories: 2Levels: TwoFloors: Partially Carpeted, Wood |
Security Security: Smoke Detector(s) |

|
|---|
Exterior Home Features Roof: CompositionPatio / Porch: Rear Porch, Deck, PorchFencing: Back YardOther Structures: OutbuildingExterior: Deck, Sprinkler/Irrigation, Lighting, Out Building(s), Porch, Storage, Shed, Paved Driveway |
Parking & Garage Number of Garage Spaces: 1Number of Covered Spaces: 1Has a CarportHas a GarageHas an Attached GarageHas Open ParkingParking Spaces: 1Parking: Attached,Carport,Direct Access,Driveway,Garage,Paved,Two Spaces |
Pool Pool: None |
Frontage Not on Waterfront |
Water & Sewer Sewer: Public Sewer |
Surface & Elevation Topography: Level |
Finished Area Finished Area (above surface): 3810 Square Feet |

|
|---|
Year Built Year Built: 1953 |
Property Type / Style Property Type: ResidentialProperty Subtype: Single Family ResidenceArchitecture: Tudor |
Building Construction Materials: Brick, Drywall, HardiPlank Type, PlasterNot a New ConstructionNot Attached Property |
Property Information Condition: ResaleParcel Number: 7587387730 |

|
|---|
Price List Price: $1,395,000Price Per Sqft: $367/sqft |
Status Change & Dates Off Market Date: Sat Jun 13 2026Possession Timing: Close Of Escrow |

|
|---|
MLS Status: Closed |

|
|---|
Direction & Address City: RichmondCommunity: Westham |
School Information Elementary School: TuckahoeJr High / Middle School: TuckahoeHigh School: Freeman |

|
|---|
Association for this Listing: Central Virginia Regional MLS |

|
|---|
Lot Area: 0.53 acres |

|
|---|
Business Information Ownership: Individuals |

|
|---|
Mls Number: 2615883Living Area Range Units: Square FeetAttic: Pull Down StairsAbove Grade Unfinished Area: 3810Above Grade Unfinished Area Units: Square FeetActivation Date: Wed Jun 10 2026Below Grade Unfinished Area Units: Square FeetUniversal Property Id: US-51087-N-7587387730-R-N |

|
|---|
Days On Market Replication: 4 |
Price and Tax history
| Date | Event | Price |
|---|---|---|
Jul 14, 2026 Source: CVRMLS #2615883 | Sold | $1,400,000 |
Jun 14, 2026 Source: CVRMLS #2615883 | Pending | $1,395,000 |
Jun 10, 2026 Source: CVRMLS #2615883 | Listed For Sale | $1,395,000 |
Oct 30, 2007 Source: N/A | Sold | $699,000 |
Jul 16, 1999 Source: N/A | Sold | $142,500 |
| Year | Property tax | Tax assessment |
|---|---|---|
| 2025 | $10,343 | $1,246,200 |
Home facts updated by county records
Market trends in Henrico
Last updated July 2026
Avg. sale price
$430K
$15.67KMoM
Sale-to-List Price
100.1%
Price per sq ft
$249
$0MoM
Available listings
455
23MoM
Around this home
Neighborhood Overview

Neighborhood stats provided by third party data sources.
What Locals Say about Westham
At least 12 Trulia users voted on each feature.

100 % Say parking is easy

100 % Say it's dog friendly

100 % Say yards are well-kept

95 % Say there's holiday spirit

94 % Say people would walk alone at night

94 % Say car is needed

92 % Say it's walkable to restaurants

83 % Say kids play outside

81 % Say they plan to stay for at least 5 years

80 % Say there are community events

75 % Say it's quiet

72 % Say neighbors are friendly

67 % Say there's wildlife

39 % Say it's walkable to grocery stores

17 % Say streets are well-lit
Sourced by Trulia users. Learn more about our methodology.
LGBTQ Local Legal Protections
LGBTQ Local Legal Protections



All or a portion of the multiple Listing information is provided by the Central Virginia Regional Multiple Listing Service, LLC, from a copyrighted compilation of Listing s. All CVR MLS information provided is deemed reliable but is not guaranteed accurate. The compilation of Listings and each individual Listing are ©2026 Central Virginia Regional Multiple Listing Service, LLC. All rights reserved.
Frequently asked questions about 604 Baldwin Rd
- What is 604 Baldwin Rd estimated to be worth?Trulia's estimated value for 604 Baldwin Rd in Henrico, VA is $1,397,800.
- What is the price history for 604 Baldwin Rd?604 Baldwin Rd in Henrico, VA last sold for $1,400,000 in July 2026.
- Is Henrico a buyer's or seller's market?Henrico is currently a seller's market, based on recent for-sale activity.
- What's the median sale price in Henrico?The median sale price in Henrico is $430K. That is up $15.67K from the prior month.
- Does 604 Baldwin Rd have air conditioning?Yes, 604 Baldwin Rd in Henrico, VA has air conditioning.
- Does 604 Baldwin Rd have laundry facilities?Yes, 604 Baldwin Rd in Henrico, VA has laundry facilities.
Explore by feature - Pet Friendly
 NEW - 1 DAY AGOSPECIAL OFFERPET FRIENDLY
 SPECIAL OFFERPET FRIENDLY
 SPECIAL OFFERPET FRIENDLY
 SPECIAL OFFERPET FRIENDLY
 SPECIAL OFFERPET FRIENDLY
 SPECIAL OFFERPET FRIENDLY
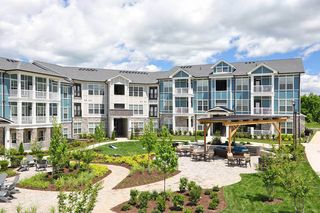
 SPECIAL OFFERPET FRIENDLY$1,405 - $2,195/mo1-3 bd1-2 baWellesley Terrace At Short Pump | 3807 Chase Wellesley Ct,
Henrico, VA 23233 SPECIAL OFFERPET FRIENDLY
 PET FRIENDLY
 PET FRIENDLYINCOME RESTRICTED
Explore by feature - Garage
- NEW - 1 DAY AGOSPECIAL OFFERPET FRIENDLY
 SPECIAL OFFERPET FRIENDLY
 SPECIAL OFFERPET FRIENDLY
 SPECIAL OFFERPET FRIENDLYFURNISHED
 SPECIAL OFFERPET FRIENDLYFURNISHED
 PET FRIENDLYFURNISHED
 PET FRIENDLYFURNISHED
 PET FRIENDLY
 PET FRIENDLY
 PET FRIENDLY
Explore by feature - Air Conditioning
- SPECIAL OFFERPET FRIENDLY
 SPECIAL OFFERPET FRIENDLY
 NEW - 1 DAY AGOPET FRIENDLY
- SPECIAL OFFERPET FRIENDLYFURNISHED
- SPECIAL OFFERPET FRIENDLYFURNISHED
 SPECIAL OFFERPET FRIENDLYTotal price$1,631 - $1,841/mo2 bd2-3 baChelsea Square Apartments | 8500 Aldeburgh Dr,
Henrico, VA 23294 PET FRIENDLY
 PET FRIENDLY
- PET FRIENDLYFURNISHED
- PET FRIENDLYFURNISHED
Explore by feature - Pool
- NEW - 1 DAY AGOSPECIAL OFFERPET FRIENDLY
- SPECIAL OFFERPET FRIENDLY
- SPECIAL OFFERPET FRIENDLY
- SPECIAL OFFERPET FRIENDLY
- SPECIAL OFFERPET FRIENDLY
- SPECIAL OFFERPET FRIENDLY
- SPECIAL OFFERPET FRIENDLY$1,405 - $2,195/mo1-3 bd1-2 baWellesley Terrace At Short Pump | 3807 Chase Wellesley Ct,
Henrico, VA 23233 - SPECIAL OFFERPET FRIENDLY
- PET FRIENDLY
- SPECIAL OFFERPET FRIENDLY
Explore by feature - Washer/dryer
- NEW - 1 DAY AGOSPECIAL OFFERPET FRIENDLY
- SPECIAL OFFERPET FRIENDLY
- SPECIAL OFFERPET FRIENDLY
- SPECIAL OFFERPET FRIENDLY
- SPECIAL OFFERPET FRIENDLY
- SPECIAL OFFERPET FRIENDLY
- SPECIAL OFFERPET FRIENDLY$1,405 - $2,195/mo1-3 bd1-2 baWellesley Terrace At Short Pump | 3807 Chase Wellesley Ct,
Henrico, VA 23233 - SPECIAL OFFERPET FRIENDLY
- PET FRIENDLYINCOME RESTRICTED
- SPECIAL OFFERPET FRIENDLY
Explore by feature - Outdoor Space
 NEW - 7 HRS AGOAPPLY INSTANTLYPET FRIENDLY
 NEW - 2 DAYS AGOAPPLY INSTANTLYPET FRIENDLY
 APPLY INSTANTLYPET FRIENDLY
 APPLY INSTANTLY
 APPLY INSTANTLYPET FRIENDLY
 APPLY INSTANTLYPET FRIENDLY
 APPLY INSTANTLYFURNISHEDROOM FOR RENT
 APPLY INSTANTLY
 PET FRIENDLY
 ROOM FOR RENT

Apartments for Rent
 PET FRIENDLY
- PET FRIENDLY
- PET FRIENDLYTotal price$1,631 - $1,841/mo2 bd2-3 baChelsea Square Apartments | 8500 Aldeburgh Dr,
Henrico, VA 23294 - PET FRIENDLY
 NEW - 1 DAY AGOPET FRIENDLY
 PET FRIENDLY$1,220 - $1,933/moStudio-3 bd1-2 baThree Chopt West Apartments | 8808 Three Chopt Rd,
Henrico, VA 23229 PET FRIENDLY$1,474 - $2,310/mo1-3 bd1-2 baJames River at Stony Point | 9101 Stony Point Pkwy,
Richmond, VA 23235- PET FRIENDLYFURNISHED
- PET FRIENDLYFURNISHED
- PET FRIENDLY
 PET FRIENDLYTotal price$1,325 - $1,965/mo1-3 bd1-2 baTuckahoe Creek Apartments | 1500 Honey Grove Dr,
Henrico, VA 23229 PET FRIENDLY
 PET FRIENDLY
- PET FRIENDLYFURNISHED
- PET FRIENDLYFURNISHED
 See more homes for rent inHenrico
Off Market Homes Near 604 Baldwin Rd
- SOLDSEP 8, 2026Long & Foster REALTORS, CVRMLS
 SOLDSEP 4, 2026Samson Properties, CVRMLS
 SOLDSEP 3, 2026Real Broker LLC, CVRMLS
- SOLDSEP 3, 2026Providence Hill Real Estate, CVRMLS
 SOLDSEP 3, 2026Long & Foster REALTORS, CVRMLS
 SOLDSEP 3, 2026Long & Foster REALTORS, CVRMLS
 SOLDSEP 2, 2026Long & Foster REALTORS, CVRMLS
 SOLDSEP 1, 2026Shaheen Ruth Martin & Fonville, CVRMLS
 SOLDSEP 1, 2026Long & Foster REALTORS, CVRMLS
 See more homes for sale inHenrico

Homes for sale near 604 Baldwin Rd
 0.61 ACRESRVA Elite Realtors, CVRMLS
 0.37 ACRESJoyner Fine Properties, CVRMLS
 OPEN SAT, 12-2PM0.3 ACRESShaheen Ruth Martin & Fonville, CVRMLS
 0.65 ACRESShaheen Ruth Martin & Fonville, CVRMLS
 0.44 ACRESShaheen Ruth Martin & Fonville, CVRMLS
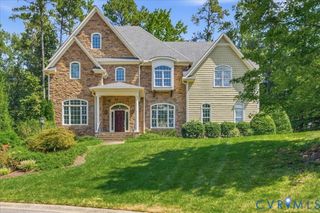 COMING SOON 9/100.58 ACRESCottage Street Realty LLC, CVRMLS
 NEWOPEN SAT, 2-4PM0.3 ACRESProvidence Hill Real Estate, CVRMLS
- See more homes for sale inHenrico


- Results are loading