

$311,900
 3 Beds
 2 Baths
 1,809 sqft
604 Ardmore Dr, Ferndale, MI 48220
Est. Refi. Payment $2,086/mo*
Refinance Your HomeCurrently Off Market - Sold Jan 4, 2024 for $288,900
Home Value
Trulia Estimate
$312KSince last month
Decreased$2K (-0.7%)Since last year
Increased$2K (+0.5%)Since last sale
Increased$26K (+8.8%)Learn more about this home's value by checking out its Trulia Estimate, the value of nearby homes, and how much similar homes have sold for.
Trulia Estimate
The of this home's value increased by +118% in the last 10 years
| Month | Estimated value |
|---|---|
2026 | |
| September 2026 | $314K |
| August 2026 | $315K |
| July 2026 | $317K |
| June 2026 | $323K |
| May 2026 | $322K |
| April 2026 | $320K |
| March 2026 | $319K |
| February 2026 | $311K |
| January 2026 | $304K |
2025 | |
2024 | |
2023 | |
2022 | |
2021 | |
2020 | |
2019 | |
2018 | |
2017 | |
2016 | |
Comparable sales
These are recently sold homes that have a similar location or other similar features to this home, like bedrooms, bathrooms, and square footage. Get a sense of the expected prices in the area by viewing these homes.Address | Distance | Property Type | Sold Price | Sold Date | Bed | Bath | Sqft |
|---|---|---|---|---|---|---|---|
0.32 | Single-Family Home | $285,000 | 07/17/26 | 3 | 2 | 1,900 | |
0.26 | Single-Family Home | $320,000 | 11/07/25 | 3 | 2 | 1,494 | |
0.18 | Single-Family Home | $307,000 | 05/15/26 | 3 | 2 | 1,054 | |
0.26 | Single-Family Home | $275,000 | 12/09/25 | 3 | 2 | 1,302 | |
0.36 | Single-Family Home | $300,000 | 11/05/25 | 3 | 2 | 1,308 | |
0.30 | Single-Family Home | $295,000 | 10/03/25 | 3 | 2 | 1,072 | |
0.34 | Single-Family Home | $205,000 | 09/26/25 | 3 | 1.5 | 1,652 | |
0.21 | Single-Family Home | $338,500 | 08/06/26 | 3 | 2 | 1,221 | |
0.07 | Single-Family Home | $265,123 | 04/17/26 | 2 | 1 | 1,422 | |
0.41 | Single-Family Home | $332,500 | 05/05/26 | 3 | 1.5 | 1,650 |
Nearby home prices
Get a sense of expected prices in the area by checking the value of nearby homes.Address | Distance | Price | Bed | Bath | Sqft | Status |
|---|---|---|---|---|---|---|
0.03 | - | 3 | 1.5 | 1,252 | Off Market | |
0.06 | - | 3 | 2 | 1,375 | Off Market | |
0.06 | - | 3 | 2.5 | 2,038 | Off Market | |
0.07 | $265,123 | 2 | 1 | 1,422 | Recently Sold | |
0.04 | - | 2 | 1 | 773 | Off Market | |
0.06 | - | 2 | 1 | 853 | Off Market | |
0.07 | - | 2 | 1 | 725 | Off Market | |
0.08 | $304,700 | 3 | 2 | 1,202 | Off Market | |
0.06 | $178,600 | 2 | 1 | 787 | Off Market | |
0.07 | $139,000 | 2 | 1 | 766 | Recently Sold | |
0.07 | - | 4 | 1.5 | 1,088 | Off Market |
Local Information
- Map ViewExplore the area around 604 Ardmore Dr.

- Schools2 Elementary Schools1 Middle School1 High School

- Shop & Eat

-- mins to
Home Highlights

Single-Family Home

Built in 1922

1,809 sqft

$172/sqft

Garage
About this House
Beautiful and updated home located in a nice neighborhood within walking distance of Downtown Ferndale. This home features a very nice open kitchen layout which is complimented
well by the main living room and dining area. Basement has been finished with an additional large full bath allowing for a nice secondary living area that has functionality. Cosmetically
speaking, the property has been fully restored. New drywall, agreeable color schemes, high-end scratch resistant flooring, and clean lighting provide a very comfortable living space.
The open layout kitchen boasts brand new stainless-steel appliances, new soft close cabinetry, quartz countertops and much more. To top everything off, the home features a
welcoming entry front porch, 2-car garage, large driveway, and is accompanie
well by the main living room and dining area. Basement has been finished with an additional large full bath allowing for a nice secondary living area that has functionality. Cosmetically
speaking, the property has been fully restored. New drywall, agreeable color schemes, high-end scratch resistant flooring, and clean lighting provide a very comfortable living space.
The open layout kitchen boasts brand new stainless-steel appliances, new soft close cabinetry, quartz countertops and much more. To top everything off, the home features a
welcoming entry front porch, 2-car garage, large driveway, and is accompanie
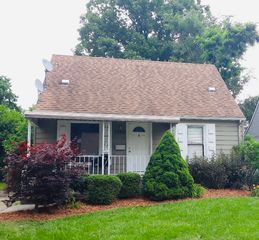
604 Ardmore Dr, Ferndale, MI 48220 is a 3 bedroom, 2 bathroom, 1,809 sqft single-family home built in 1922. It last sold for the $288,900 asking price on Jan 4, 2024. This property is not currently displayed as for sale or rent on Trulia. The Trulia Estimate is $311,900, with a rent estimate of $2,604/month.
Last check for updates: about 11 hours ago
Listed by Sam Caramagno, (248) 550-2819
Two Percent Deal Estate
Bought with: Shawne Schulz, (810) 841-9501
Source: MichRIC, MLS#23146347
Home Details for 604 Ardmore Dr

|
|---|
MLS Status: Sold |

|
|---|
Interior Details Basement: FullNumber of Rooms: 3Types of Rooms: Bedroom 2, Bedroom 3, Bedroom 4, Bathroom 1, Bathroom 2, Kitchen |
Beds & Baths Number of Bedrooms: 3Main Level Bedrooms: 1Number of Bathrooms: 2Number of Bathrooms (full): 2 |
Dimensions and Layout Living Area: 1809 Square Feet |
Appliances & Utilities Laundry: None |
Heating & Cooling Heating: Forced AirHas HeatingHeating Fuel: Forced Air |
Fireplace & Spa No Fireplace |
Levels, Entrance, & Accessibility Stories: 2 |

|
|---|
Parking & Garage Number of Garage Spaces: 2Number of Covered Spaces: 2Has a GarageParking Spaces: 2Parking: Detached |
Frontage Road Surface Type: PavedNot on Waterfront |
Water & Sewer Sewer: Public Sewer |
Finished Area Finished Area (below surface): 670 |

|
|---|
Year Built Year Built: 1922 |
Property Type / Style Property Type: ResidentialProperty Subtype: Single Family Residence |
Building Construction Materials: Vinyl SidingNot a New Construction |
Property Information Parcel Number: 2534230023 |

|
|---|
Price List Price: $288,900 |
Status Change & Dates Off Market Date: Fri Dec 15 2023 |

|
|---|
Direction & Address City: FerndaleCommunity: THE LITTLE FARMS SUB |
School Information High School District: Ferndale |

|
|---|
Building Area Building Area: 1139 Square Feet |

|
|---|
Lot Area: 5662.8 sqft |

|
|---|
Listing Terms: Cash, FHA, VA Loan, Conventional |

|
|---|
Mls Number: 23146347 |
Price and Tax history
| Date | Event | Price |
|---|---|---|
Apr 10, 2025 Source: Realcomp II #20230098221 | ListingRemoved | $288,900 |
Aug 1, 2024 Source: Realcomp II #20221070518 | ListingRemoved | |
Jan 4, 2024 Source: MichRIC #23146347 | Sold | $288,900 |
Jan 1, 2024 Source: MichRIC #23146347 | Pending | $288,900 |
Dec 31, 2023 Source: MichRIC #23146347 | PendingToActive | $288,900 |
Dec 15, 2023 Source: Realcomp II #20230098221 | Pending | $288,900 |
Nov 20, 2023 Source: Realcomp II #20230098221 | PendingToActive | $288,900 |
Nov 20, 2023 Source: Realcomp II #20230098221 | Pending | $288,900 |
Nov 17, 2023 Source: Realcomp II #20230098221 | Listed For Sale | $288,900 |
Mar 23, 2023 Source: N/A | Sold | $162,500 |
Feb 24, 2023 Source: Realcomp II #20221070518 | Pending | $175,000 |
Jan 30, 2023 Source: Realcomp II #20221070518 | PriceChange | $175,000 Price decreased by 10% |
Jan 19, 2023 Source: Realcomp II #20221070518 | PriceChange | $194,900 Price decreased by 3% |
Dec 27, 2022 Source: Realcomp II #20221070518 | Listed For Sale | $200,000 |
Apr 4, 1997 Source: N/A | Sold | $100,000 |
Oct 4, 1996 Source: N/A | Sold | $50,000 |
| Year | Property tax | Tax assessment |
|---|---|---|
| 2025 | $5,625 | $259,580 |
Home facts updated by county records
Market trends in Ferndale
Last updated August 2026
Avg. sale price
$265K
$4KMoM
Sale-to-List Price
100.0%
Price per sq ft
$227
$9MoM
Available listings
140
10MoM
Around this home
What Locals Say about Ferndale
At least 277 Trulia users voted on each feature.

97 % Say there are sidewalks

96 % Say it's dog friendly

90 % Say it's walkable to restaurants

88 % Say yards are well-kept

80 % Say people would walk alone at night

76 % Say streets are well-lit

75 % Say it's walkable to grocery stores

72 % Say car is needed

68 % Say there's holiday spirit

67 % Say kids play outside

63 % Say neighbors are friendly

62 % Say parking is easy

60 % Say they plan to stay for at least 5 years

58 % Say it's quiet

55 % Say there's wildlife

46 % Say there are community events
Sourced by Trulia users. Learn more about our methodology.
LGBTQ Local Legal Protections
LGBTQ Local Legal Protections



Information is deemed reliable but not guaranteed. Copyright 2026 MichRIC, LLC. All rights reserved.
Frequently asked questions about 604 Ardmore Dr
- What is 604 Ardmore Dr estimated to be worth?Trulia's estimated value for 604 Ardmore Dr in Ferndale, MI is $311,900.
- What is the price history for 604 Ardmore Dr?604 Ardmore Dr in Ferndale, MI last sold for $288,900 in January 2024.
- Is Ferndale a buyer's or seller's market?Ferndale is currently a buyer's market, based on recent for-sale activity.
- What's the median sale price in Ferndale?The median sale price in Ferndale is $265K. That is up $4K from the prior month.
- How big is the lot at 604 Ardmore Dr?The lot at 604 Ardmore Dr in Ferndale, MI is about 0.13 acres (5,663 sq ft).
- Does 604 Ardmore Dr have a garage?Yes, 604 Ardmore Dr in Ferndale, MI has a garage.
Explore by feature - Pet Friendly
 PET FRIENDLY
 PET FRIENDLYFURNISHED
 PET FRIENDLY
 APPLY INSTANTLYPET FRIENDLY
 APPLY INSTANTLYPET FRIENDLY
 APPLY INSTANTLYPET FRIENDLY
 APPLY INSTANTLYPET FRIENDLY
 APPLY INSTANTLYPET FRIENDLY
 NEW - 1 DAY AGOPET FRIENDLY
 NEW - 1 DAY AGOPET FRIENDLY
Explore by feature - Garage
- PET FRIENDLYFURNISHED
 NEW - 1 DAY AGOAPPLY INSTANTLY
 APPLY INSTANTLY
- APPLY INSTANTLYPET FRIENDLY
 PET FRIENDLY
 PET FRIENDLY
 APPLY INSTANTLYPET FRIENDLY
 NEW - 2 DAYS AGOAPPLY INSTANTLYPET FRIENDLY
 APPLY INSTANTLY
Explore by feature - Air Conditioning
- PET FRIENDLY
 PET FRIENDLY
- PET FRIENDLY
- NEW - 1 DAY AGOAPPLY INSTANTLY
 APPLY INSTANTLY
- APPLY INSTANTLYPET FRIENDLY
- APPLY INSTANTLYPET FRIENDLY
- APPLY INSTANTLYPET FRIENDLY
- APPLY INSTANTLYPET FRIENDLY
- APPLY INSTANTLYPET FRIENDLY
Explore by feature - Washer/dryer
- PET FRIENDLY
- NEW - 1 DAY AGOAPPLY INSTANTLY
- APPLY INSTANTLY
- APPLY INSTANTLY
 APPLY INSTANTLY
- APPLY INSTANTLYPET FRIENDLY
- APPLY INSTANTLYPET FRIENDLY
- APPLY INSTANTLYPET FRIENDLY
- APPLY INSTANTLYPET FRIENDLY
 APPLY INSTANTLY
Explore by feature - Outdoor Space
- APPLY INSTANTLY
- APPLY INSTANTLY
- APPLY INSTANTLYPET FRIENDLY
- APPLY INSTANTLYPET FRIENDLY
- APPLY INSTANTLYPET FRIENDLY
- APPLY INSTANTLY
- NEW - 1 DAY AGOPET FRIENDLY
- NEW - 1 DAY AGOPET FRIENDLY
 PET FRIENDLY
Apartments for Rent
 PET FRIENDLYFURNISHED
 PET FRIENDLY$1,050 - $1,580/mo1-2 bd1-2 baDistrict Royal Oak Apartments | 1132 N Campbell Rd,
Royal Oak, MI 48067- PET FRIENDLYFURNISHED
 PET FRIENDLY
 NEW - 1 DAY AGOPET FRIENDLY$1,200 - $1,574/mo1-2 bd1 baStephenson House - Madison Heights, MI | 27700 Stephenson Hwy,
Madison Heights, MI 48071 PET FRIENDLYFURNISHED
 NEW - 2 DAYS AGOPET FRIENDLY
 PET FRIENDLY$1,049 - $1,219/mo1-2 bd1 baMaple Grove Apartments | 1045 E Woodward Heights Blvd,
Hazel Park, MI 48030 PET FRIENDLY
- PET FRIENDLY
 PET FRIENDLY
 PET FRIENDLY$1,000 - $1,300/mo1-2 bd1 baRsan On Woodward Heights Limit | 1670-1770 E Woodward Heights Blvd,
Hazel Park, MI 48030- PET FRIENDLY
 See more homes for rent inFerndale
Off Market Homes Near 604 Ardmore Dr
 SOLDSEP 16, 2026Keller Williams Realty-Great Lakes
 SOLDSEP 16, 2026RE/MAX First
 SOLDSEP 15, 2026Keller Williams Realty-Great Lakes
 SOLDSEP 14, 2026EXP Realty Rochester
 SOLDSEP 14, 2026Keller Williams Somerset
 SOLDSEP 11, 2026@properties Christie's Int'l RE Northville
 See more homes for sale inFerndale


Homes for sale near 604 Ardmore Dr
 OPEN SUN, 2-4PMJim Saros Real Estate Services
 OPEN SAT, 11-2PMeXp Realty Best Life and Company
- See more homes for sale inFerndale


- Results are loading