

604 Anthony St
McKinney, TX 75069
Mouzon 4 Beds
 3.5 Baths
 2,340 sqft
4 Beds
3.5 Baths
2,340 sqft
Local Information
- Map ViewExplore the area around 604 Anthony St.

- Schools1 Elementary School1 Middle School1 High School

- Shop & Eat

-- mins to
Home Highlights

Property Type
Single-Family Home

Year Built
2022
Living Area
2,340 sqft

Price/Sqft
$192

Parking
2 Car Garage
About this House
Welcome to this gorgeous, new construction, 2-story home located near vibrant Downtown McKinney! This beautiful, open layout home features 4 bedrooms, 3.5 bathrooms, an oversized loft and a bonus room that can be utilized as an office, gym or 5th bedroom! With stunning hardwood flooring thoughout, the oversized living area is warm and inviting and features cathedral ceilings and a rod iron railing staircase. The spacious kitchen, next to a large eat-in-kitchen area, highlights white cabinets with ample storage space, granite counters, a breakfast bar, walk-in pantry, and new stainless steel appliances. On the first-level, you will find the primary bedroom with an en-suite bathroom and two secondary bedrooms with a Jack and Jill bathroom. The 4th bedroom, bonus room or 5th bedroom and full bathroom are on the second-level. Act fast, this one won't last long!
604 Anthony St, McKinney, TX 75069 is a 4 bedroom, 4 bathroom, 2,340 sqft single-family home in Mouzon, built in 2022. It last sold for the $475,000 asking price on Mar 21, 2024. More recently, it was listed as a rental in January 2024 with an asking price of $2,500 per month. That rental listing was removed on January 15, 2024. It is currently off market. The Trulia Estimate is $450,300, with a rent estimate of $2,995/month.
Home Details for 604 Anthony St

|
|---|
Interior Details Number of Rooms: 7Types of Rooms: Master Bedroom, Bedroom, Bonus Room, Living Room, Loft |
Beds & Baths Number of Bedrooms: 4Number of Bathrooms: 4Number of Bathrooms (full): 3Number of Bathrooms (half): 1 |
Dimensions and Layout Living Area: 2340 Square Feet |
Appliances & Utilities Appliances: Dishwasher, Electric Cooktop, Electric Oven, Disposal, Microwave, RefrigeratorDishwasherDisposalMicrowaveRefrigerator |
Fireplace & Spa No Fireplace |
Levels, Entrance, & Accessibility Stories: 2Levels: Two |
Security Security: Smoke Detector(s) |

|
|---|
Exterior Home Features Fencing: Back Yard, Fenced |
Parking & Garage Number of Garage Spaces: 2Number of Covered Spaces: 2No CarportHas a GarageHas an Attached GarageParking Spaces: 2Parking: Door-Multi,Garage Faces Front |
Pool Pool: None |
Frontage Not on Waterfront |

|
|---|
Cumulative Days on Market: 7 |

|
|---|
Year Built Year Built: 2022 |
Property Type / Style Property Type: ResidentialProperty Subtype: Single Family ResidenceStructure Type: HouseArchitecture: Detached |
Building Not Attached Property |
Property Information Parcel Number: R084500000021 |

|
|---|
Price List Price: $475,000 |
Status Change & Dates Possession Timing: Close Of Escrow |

|
|---|
MLS Status: Closed |

|
|---|

|
|---|
Direction & Address City: McKinneyCommunity: Geo A Wilson Add |
School Information Elementary School: WebbElementary School District: McKinney ISDJr High / Middle School: JohnsonJr High / Middle School District: McKinney ISDHigh School: McKinney NorthHigh School District: McKinney ISD |

|
|---|
Community Features: Curbs |

|
|---|
No HOA |

|
|---|
Lot Area: 6969.6 sqft |

|
|---|
Mls Number: 20521950Living Area Range Units: Square FeetAttribution Contact: 214-799-3045Above Grade Unfinished Area Units: Square FeetBelow Grade Unfinished Area Units: Square FeetUniversal Property Id: US-48085-N-R084500000021-R-N |

|
|---|
Curbs |
Last check for updates: about 5 hours ago
Listed by Sarrah Hooshmand 0757621, (214) 799-3045
Monument Realty, (214) 705-7821
Bought with: Marlana Vaughn, Fathom Realty, (888) 455-6040
Source: NTREIS, MLS#20521950
Price History for 604 Anthony St
| Date | Price | Event | Source |
|---|---|---|---|
| 03/21/2024 | -- | Sold | NTREIS #20521950 |
| 02/10/2024 | $475,000 | Pending | NTREIS #20521950 |
| 02/05/2024 | $475,000 | Contingent | NTREIS #20521950 |
| 01/28/2024 | $475,000 | Listed For Sale | NTREIS #20521950 |
| 01/15/2024 | ListingRemoved | Zillow Rentals | |
| 01/01/2024 | $2,500 | Listed For Rent | Zillow Rentals |
| 12/20/2023 | ListingRemoved | Zillow Rentals | |
| 11/15/2023 | $2,650 | PriceChange | Zillow Rentals |
| 10/25/2023 | $2,950 | Listed For Rent | Zillow Rentals |
| 02/08/2023 | -- | Sold | NTREIS #20186556 |
| 01/24/2023 | $425,000 | Pending | NTREIS #20186556 |
| 01/23/2023 | $425,000 | Contingent | NTREIS #20186556 |
| 01/12/2023 | $425,000 | PriceChange | NTREIS #20186556 |
| 12/09/2022 | $435,000 | PriceChange | NTREIS #20186556 |
| 11/23/2022 | $440,000 | PriceChange | NTREIS #20186556 |
| 10/25/2022 | $450,000 | Listed For Sale | NTREIS #20186556 |
| 09/12/2022 | $539,000 | ListingRemoved | NTREIS #20065936 |
| 08/18/2022 | $539,000 | PriceChange | NTREIS #20065936 |
| 06/30/2022 | $550,000 | PriceChange | NTREIS #20065936 |
| 05/24/2022 | $580,000 | Listed For Sale | NTREIS #20065936 |
Market trends in McKinney
Last updated June 2026
Avg. sale price
$485K
$1.87KMoM
Sale-to-List Price
98.7%
0.1%MoM
Price per sq ft
$211
$4MoM
Available listings
1332
67MoM

- Results are loading
Property Tax and Assessment
| Year | 2025 |
|---|---|
| Tax | $7,590 |
| Assessment | $434,432 |
Home facts updated by county records
Comparable Sales for 604 Anthony St
Address | Distance | Property Type | Sold Price | Sold Date | Bed | Bath | Sqft |
|---|---|---|---|---|---|---|---|
0.17 | Single-Family Home | - | 03/10/26 | 5 | 3 | 2,091 | |
0.40 | Single-Family Home | - | 01/12/26 | 3 | 2.5 | 1,924 | |
0.38 | Single-Family Home | - | 06/22/26 | 4 | 2 | 1,755 | |
0.46 | Single-Family Home | - | 05/08/26 | 4 | 2.5 | 2,399 | |
0.46 | Single-Family Home | - | 04/24/26 | 4 | 3.5 | 3,314 | |
0.52 | Single-Family Home | - | 05/28/26 | 3 | 2.5 | 2,283 | |
0.20 | Single-Family Home | - | 05/05/26 | 3 | 2 | 1,274 | |
0.51 | Single-Family Home | - | 01/02/26 | 4 | 2 | 1,663 | |
0.46 | Single-Family Home | - | 05/22/26 | 4 | 1.5 | 1,368 | |
0.53 | Single-Family Home | - | 10/23/25 | 4 | 3 | 3,541 |
Nearby homes
Get a sense of prices in the area by checking nearby homes. OFF MARKET
 OFF MARKET
 OFF MARKET
 OFF MARKET
 OFF MARKET
 SOLDJUL 2, 2026
 OFF MARKET
 OFF MARKET
 SOLDMAR 10, 2026
 FOR SALE0.29 ACRES
 SOLDJUN 24, 2026
Assigned Schools
These are the assigned schools for 604 Anthony St.
- Webb Elementary School
- K-5
- Public
- 475 Students
4/10GreatSchools RatingParent Rating AverageI love how Web Elementry school fosters a supportive community where my daughter can grow and learn. The teachers are amazing and always keep me updated on her progress.This school has exceeded our expectations! The curriculum is engaging, and the extracurricular activities are top-notch. My daughter looks forward to school every day. We're so happy with this school! The staff are friendly, and the school's emphasis on creativity and exploration has really brought out the best in my daughter.Parent Review6mo ago - McKinney North High School
- 9-12
- Public
- 2343 Students
8/10GreatSchools RatingParent Rating AverageI have had 3 students attend MNHS. They each have had what they have needed to be successful adults. They have been in golf, band and basketball. They have had teachers that have become lifetime role models for them. I teach in Frisco and keep my children at MNHS in McKinney ISD.Parent Review9y ago - Scott Morgan Johnson Middle School
- 6-8
- Public
- 1107 Students
8/10GreatSchools RatingParent Rating Averagemy daughter was bullying a lot at the school, the teachers and principal did much of nothing, im very disappointed as a parent. If you’re sending your kid to this school please be mindful. The overall experience for her was terrible. Do better as teachers please to prevent bullying. The teachers are very disrespectful, I had to have meetings with some formal teachers about them being very hurtful in rude. The teaching at this school is overall good. A lot of fighting at this school and kids also do drugs. Do better!!!Parent Review1y ago  Check out schools near 604 Anthony St.
Neighborhood Overview

Neighborhood stats provided by third party data sources.
LGBTQ Local Legal Protections
LGBTQ Local Legal Protections



Apartments for Rent
 PET FRIENDLYINCOME RESTRICTED
 PET FRIENDLY
 PET FRIENDLY
 PET FRIENDLY
 PET FRIENDLYTotal price$975 - $1,545/mo1-2 bd1-2 baThe Gables of McKinney | 1500 Eldorado Pkwy,
McKinney, TX 75069 NEW - 16 HRS AGOPET FRIENDLY
 PET FRIENDLY
 PET FRIENDLY
 PET FRIENDLY
 PET FRIENDLYINCOME RESTRICTED
 PET FRIENDLY
 PET FRIENDLY
 PET FRIENDLY
 SENIOR HOUSINGPET FRIENDLY$1,735 - $2,250/mo1 bd1-2 baThe Victoria Senior Apartments McKinney | 153 Enterprise Dr,
McKinney, TX 75069 PET FRIENDLY
 See more homes for rent inMcKinney
Explore by feature - Pet Friendly
 SPECIAL OFFERPET FRIENDLYTotal price$1,174 - $2,189/mo1-3 bd1-2 baAscend at McKinney North | 3601 James Pitts Dr,
McKinney, TX 75071 SPECIAL OFFERPET FRIENDLYTotal price$1,524 - $2,777/mo1-3 bd1-2 baThe Sylvan at Painted Tree | 2700 N Forest Dr,
McKinney, TX 75071 SPECIAL OFFERPET FRIENDLYTotal price$1,398 - $2,407/mo1-3 bd1-3 baEstates of McKinney | 7200 Welcome Blvd,
McKinney, TX 75071 SPECIAL OFFERPET FRIENDLYTotal price$1,527 - $3,574/mo1-4 bd1-5 baThe Mansions of Prosper | 8401 Idyllic Pl,
McKinney, TX 75071 SPECIAL OFFERPET FRIENDLY
 PET FRIENDLYTotal price$1,360 - $2,625/mo1-4 bd1-3 baReserve at Stonebridge Ranch | 2305 S Custer Rd,
McKinney, TX 75070 NEW - 1 DAY AGOSPECIAL OFFERPET FRIENDLY
 SPECIAL OFFERPET FRIENDLY
 NEW - 1 DAY AGOSPECIAL OFFERPET FRIENDLY
 SPECIAL OFFERPET FRIENDLYTotal price$1,625 - $3,410/mo1-4 bd1-4 baMansions of McKinney | 717 Imperial Blvd,
McKinney, TX 75071
Explore by feature - Garage
- SPECIAL OFFERPET FRIENDLYTotal price$1,527 - $3,574/mo1-4 bd1-5 baThe Mansions of Prosper | 8401 Idyllic Pl,
McKinney, TX 75071 - PET FRIENDLYTotal price$1,360 - $2,625/mo1-4 bd1-3 baReserve at Stonebridge Ranch | 2305 S Custer Rd,
McKinney, TX 75070  SPECIAL OFFERPET FRIENDLY
 SPECIAL OFFERPET FRIENDLY
- SPECIAL OFFERPET FRIENDLY
 SPECIAL OFFERPET FRIENDLY
 SPECIAL OFFERPET FRIENDLY
 SPECIAL OFFERPET FRIENDLY
 NEW - 1 DAY AGOSPECIAL OFFERPET FRIENDLY$1,065 - $1,935/mo1-3 bd1-2 baRetreat at Stonebridge Ranch Apartments | 1920 Grassmere Ln,
McKinney, TX 75071- PET FRIENDLY
Explore by feature - Air Conditioning
- SPECIAL OFFERPET FRIENDLY
- NEW - 1 DAY AGOSPECIAL OFFERPET FRIENDLY
- SPECIAL OFFERPET FRIENDLY
- SPECIAL OFFERPET FRIENDLY
- SPECIAL OFFERPET FRIENDLY
- PET FRIENDLY
- NEW - 1 DAY AGOSPECIAL OFFERPET FRIENDLY$1,065 - $1,935/mo1-3 bd1-2 baRetreat at Stonebridge Ranch Apartments | 1920 Grassmere Ln,
McKinney, TX 75071 - PET FRIENDLY
 SPECIAL OFFERPET FRIENDLY
 SPECIAL OFFERPET FRIENDLY$944 - $3,094/moStudio-3 bd1-4 baParkside at Craig Ranch Apartments | 7149 Van Tuyl Pkwy,
McKinney, TX 75070
Explore by feature - Pool
- SPECIAL OFFERPET FRIENDLYTotal price$1,174 - $2,189/mo1-3 bd1-2 baAscend at McKinney North | 3601 James Pitts Dr,
McKinney, TX 75071 - SPECIAL OFFERPET FRIENDLYTotal price$1,524 - $2,777/mo1-3 bd1-2 baThe Sylvan at Painted Tree | 2700 N Forest Dr,
McKinney, TX 75071  SPECIAL OFFERPET FRIENDLY
- SPECIAL OFFERPET FRIENDLYTotal price$1,398 - $2,407/mo1-3 bd1-3 baEstates of McKinney | 7200 Welcome Blvd,
McKinney, TX 75071 - SPECIAL OFFERPET FRIENDLYTotal price$1,527 - $3,574/mo1-4 bd1-5 baThe Mansions of Prosper | 8401 Idyllic Pl,
McKinney, TX 75071 - SPECIAL OFFERPET FRIENDLY
- PET FRIENDLYTotal price$1,360 - $2,625/mo1-4 bd1-3 baReserve at Stonebridge Ranch | 2305 S Custer Rd,
McKinney, TX 75070 - NEW - 1 DAY AGOSPECIAL OFFERPET FRIENDLY
- SPECIAL OFFERPET FRIENDLY
- NEW - 1 DAY AGOSPECIAL OFFERPET FRIENDLY
Explore by feature - Washer/dryer
- SPECIAL OFFERPET FRIENDLYTotal price$1,524 - $2,777/mo1-3 bd1-2 baThe Sylvan at Painted Tree | 2700 N Forest Dr,
McKinney, TX 75071 - SPECIAL OFFERPET FRIENDLY
- NEW - 1 DAY AGOSPECIAL OFFERPET FRIENDLY
 SPECIAL OFFERPET FRIENDLY
- SPECIAL OFFERPET FRIENDLY
- SENIOR HOUSINGPET FRIENDLY$1,735 - $2,250/mo1 bd1-2 baThe Victoria Senior Apartments McKinney | 153 Enterprise Dr,
McKinney, TX 75069 - PET FRIENDLY
 SPECIAL OFFERPET FRIENDLY
 SPECIAL OFFERPET FRIENDLY$1,045 - $1,580/mo1-2 bd1-2 baVillas At Stonebridge Ranch Apartments | 7101 Virginia Pkwy,
McKinney, TX 75071 SPECIAL OFFERPET FRIENDLY
Explore by feature - Outdoor Space
- SPECIAL OFFERPET FRIENDLYTotal price$1,527 - $3,574/mo1-4 bd1-5 baThe Mansions of Prosper | 8401 Idyllic Pl,
McKinney, TX 75071 - PET FRIENDLY
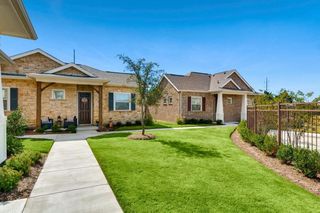 SPECIAL OFFERPET FRIENDLY$1,625 - $2,117/mo1-3 bd1-2 baAvilla Northside - Houses for Rent | 1212 Community Ave,
McKinney, TX 75071 NEW - 18 HRS AGOSPECIAL OFFERPET FRIENDLY
 PET FRIENDLY
 NEW - 1 DAY AGOAPPLY INSTANTLYPET FRIENDLY
 APPLY INSTANTLY
 APPLY INSTANTLYPET FRIENDLY
 APPLY INSTANTLY
 APPLY INSTANTLYPET FRIENDLY
Homes for sale near 604 Anthony St
 NEW CONSTRUCTION




 0.25 ACRES


 See more homes for sale inMcKinney
Off Market Homes Near 604 Anthony St
 SOLDJUL 24, 2026
- SOLDJUN 23, 2026
- SOLDMAY 14, 2026
 SOLDMAR 16, 2026
 SOLDMAR 6, 2026
 SOLDFEB 25, 2026
- SOLDDEC 30, 2025
 SOLDOCT 15, 2025
- OFF MARKET
- See more homes for sale inMcKinney
IDX information is provided exclusively for personal, non-commercial use, and may not be used for any purpose other than to identify prospective properties consumers may be interested in purchasing. Information is deemed reliable but not guaranteed.