


6035 River Birch Ct
Hanover, MD 21076
 5 Beds
 4 Baths
 2,848 sqft (on 0.30 acres)
5 Beds
4 Baths
2,848 sqft
(on 0.30 acres)
Local Information
- Map ViewExplore the area around 6035 River Birch Ct.

- Schools1 Preschool School1 Elementary School1 Middle School1 High School

- Shop & Eat

-- mins to
Home Highlights

Property Type
Single-Family Home

Year Built
1989

Lot Size
0.3 acres
Living Area
2,848 sqft

Price/Sqft
$234

Parking
1 Car Garage

HOA
$15/Monthly
About this House
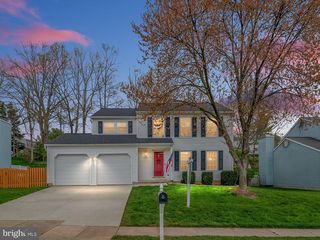
Welcome home! The cozy covered porch of this beautiful 5-bedroom colonial only hints at the welcoming interior atmosphere – fashioned by expansive hardwood floors, elegant color schemes, and an abundance of natural light. Imagine an open floorplan that seamlessly connects the living and dining spaces, while embracing enough separation for independent activities – making it ideal for both daily living and entertaining guests. The heart of this home is undoubtedly its gourmet kitchen. Renovated in 2021, it boasts pristine quartz countertops, elegant 42” white cabinets, and state-of-the-art stainless-steel appliances. The spacious island provides ample space for meal preparation and casual dining, making it a favorite spot for household gatherings. Then there’s the family room, with a striking floor-to-ceiling stone, electric fireplace, installed in 2020 and pre-wired for a mounted flat screen. It opens to a large, screened porch that can also be accessed from the dining room, offering a seamless transition between indoor and outdoor living. With four sizeable bedrooms upstairs and a fifth in the basement, there is ample space for family and guests. The owner’s suite boasts a generous walk-in closet and a well-appointed primary bathroom, modeled with tranquil aesthetics in mind. The three full baths and two half baths featuring modern fixtures and finishes, mark a home designed for comfort and convenience. The fenced back yard features a breathtaking hardscape constructed in 2025, that reimagines the yard as a sophisticated outdoor experience. With multiple elevations, outdoor lighting, built-in planters, and even an in-ground fire pit. This work of landscaping art serves as a quiet personal retreat, creative family playground, inspiring scenic view from the home, and brilliant outdoor entertaining space, while safeguarding the house from any hillside run-off-water. The infrastructure is complete. Now all it needs is your gardening vision. And this beautiful courtyard environment connects seamlessly with the fully self-contained basement rec room that can double as an in-law suite – full kitchen, full bath, separate washer/dryer and its own private exit to its own outdoor sitting area. If you want to bring the party inside, this rec room is how you do it! If you want convenience, you will be located near major routes, BWI Airport, Ft. Meade, and local parks, with easy access to essential amenities and recreational activities. If you are looking for peaceful privacy, this home is nestled at the end of a long driveway, off a quiet cul-de-sac, in a serene neighborhood, and offers a perfect blend of modern updates and timeless charm. This house has everything you need, including the price tag.
6035 River Birch Ct, Hanover, MD 21076 is a 5 bedroom, 5 bathroom, 2,848 sqft single-family home built in 1989. It last sold for $655,000 on Apr 11, 2025 (1% above the $649,999 asking price). It is currently off market. The Trulia Estimate is $666,500, with a rent estimate of $3,394/month.
Home Details for 6035 River Birch Ct

|
|---|
Interior Details Basement: Full,Walk-Out Access,Partially FinishedNumber of Rooms: 14Types of Rooms: Primary Bedroom, Bedroom 4, Primary Bathroom, Bathroom 1, Bathroom 2, Bathroom 3, Basement, Dining Room, Family Room, Game Room, Half Bath, Kitchen, Living Room, Screened Porch |
Beds & Baths Number of Bedrooms: 5Number of Bathrooms: 5Number of Bathrooms (full): 3Number of Bathrooms (half): 2Number of Bathrooms (main level): 1 |
Dimensions and Layout Living Area: 2848 Square Feet |
Appliances & Utilities Utilities: Cable AvailableAppliances: Microwave, Dishwasher, Disposal, Dryer, Exhaust Fan, Ice Maker, Oven/Range - Gas, Refrigerator, Washer, Water Heater, Gas Water HeaterDishwasherDisposalDryerLaundry: Has Laundry,In BasementMicrowaveRefrigeratorWasher |
Heating & Cooling Heating: Heat PumpHas CoolingAir Conditioning: Heat Pump,Central Air,ElectricHas HeatingHeating Fuel: Heat Pump |
Fireplace & Spa Number of Fireplaces: 1Fireplace: Electric, Mantel(s)Has a Fireplace |
Gas & Electric Electric: 200+ Amp Service |
Windows, Doors, Floors & Walls Flooring: Ceramic Tile, Hardwood, Carpet, Wood |
Levels, Entrance, & Accessibility Stories: 3Levels: ThreeAccessibility: Accessible EntranceFloors: Ceramic Tile, Hardwood, Carpet, Wood |
View Has a ViewView: Trees/Woods |
Security Security: Carbon Monoxide Detector(s), Smoke Detector(s) |

|
|---|
Exterior Home Features Roof: Asphalt ShinglePatio / Porch: Screened, Deck, Porch, Screened PorchFencing: PicketOther Structures: Above Grade, Below GradeExterior: Sidewalks, Street Lights, Rain GuttersFoundation: SlabNo Private Pool |
Parking & Garage Number of Garage Spaces: 1Number of Covered Spaces: 1Open Parking Spaces: 6No CarportHas a GarageHas an Attached GarageHas Open ParkingParking Spaces: 7Parking: Garage Faces Front,Inside Entrance,Asphalt,Attached,Driveway |
Pool Pool: None |
Frontage Not on Waterfront |
Water & Sewer Sewer: Public Sewer |
Finished Area Finished Area (above surface): 1848 Square FeetFinished Area (below surface): 1000 Square Feet |

|
|---|
Year Built Year Built: 1989Year Renovated: 2021 |
Property Type / Style Property Type: ResidentialProperty Subtype: Single Family ResidenceStructure Type: DetachedArchitecture: Colonial |
Building Construction Materials: FrameNot a New Construction |
Property Information Parcel Number: 1401220373 |

|
|---|
Price List Price: $649,999 |
Status Change & Dates Off Market Date: Sun Apr 13 2025Possession Timing: Immediate, Close Of Escrow |

|
|---|
MLS Status: CLOSED |

|
|---|
Direction & Address City: HANOVERCommunity: None Available |
School Information Elementary School: ElkridgeElementary School District: Howard County Public School SystemJr High / Middle School: Elkridge LandingJr High / Middle School District: Howard County Public School SystemHigh School: HowardHigh School District: Howard County Public School System |

|
|---|
Building Details Builder Model: THE HANOVER III |
Building Area Building Area: 2952 Square Feet |

|
|---|
Not Senior Community |

|
|---|
HOA Name: CANBURY WOODS HOA - BOARD@CANBURYWOODS.ORGHas an HOAHOA Fee: $175/Annually |

|
|---|
Lot Area: 0.30 acres |

|
|---|
Special Conditions: Standard |

|
|---|
Contingencies: Appraisal, Financing ApprovalListing Agreement Type: Exclusive Right To SellListing Terms: Cash, Conventional, FHA, VA Loan |

|
|---|
Business Information Ownership: Fee Simple |

|
|---|
BasementMls Number: MDHW2049634Above Grade Unfinished Area: 1848 |
Last check for updates: about 21 hours ago
Listed by Uzi Ogbuokiri, (202) 722-4343
Long & Foster Real Estate, Inc.
Co-Listing Agent: Parisa Shomali, (301) 257-3484
Long & Foster Real Estate, Inc.
Bought with: Michelle Jonasson-Jones, (240) 425-3008, Redfin Corp
Source: Bright MLS, MLS#MDHW2049634
Price History for 6035 River Birch Ct
| Date | Price | Event | Source |
|---|---|---|---|
| 04/11/2025 | $655,000 | Sold | Bright MLS #MDHW2049634 |
| 03/12/2025 | $649,999 | Pending | Bright MLS #MDHW2049634 |
| 03/06/2025 | $649,999 | Listed For Sale | Bright MLS #MDHW2049634 |
| 11/04/2022 | $550,000 | Sold | Bright MLS #MDHW2020316 |
| 10/07/2022 | $550,000 | Pending | Bright MLS #MDHW2020316 |
| 10/05/2022 | $505,000 | Listed For Sale | Bright MLS #MDHW2020316 |
| 07/10/2019 | $414,700 | Sold | N/A |
| 05/09/2019 | $424,900 | Pending | Agent Provided |
| 05/03/2019 | $424,900 | Listed For Sale | Agent Provided |
Market trends in Elkridge
Last updated June 2026
Avg. sale price
$462K
$2KMoM
Sale-to-List Price
100.0%
Price per sq ft
$254
$7MoM
Available listings
78
8MoM

- Results are loading
Property Tax and Assessment
| Year | 2025 |
|---|---|
| Tax | |
| Assessment | $520,833 |
Home facts updated by county records
Comparable Sales for 6035 River Birch Ct
Address | Distance | Property Type | Sold Price | Sold Date | Bed | Bath | Sqft |
|---|---|---|---|---|---|---|---|
0.17 | Single-Family Home | $650,000 | 08/07/26 | 4 | 3.5 | 2,915 | |
0.16 | Single-Family Home | $735,000 | 06/05/26 | 4 | 3.5 | 3,680 | |
0.15 | Single-Family Home | $490,000 | 03/13/26 | 4 | 4.5 | 2,696 | |
0.27 | Single-Family Home | $580,000 | 07/07/26 | 4 | 2.5 | 2,212 | |
0.35 | Single-Family Home | $675,000 | 09/12/25 | 4 | 2.5 | 2,512 | |
0.36 | Single-Family Home | $735,000 | 01/09/26 | 4 | 3.5 | 3,262 | |
0.36 | Single-Family Home | $679,000 | 02/13/26 | 4 | 2.5 | 2,312 | |
0.24 | Single-Family Home | $530,000 | 06/12/26 | 3 | 2.5 | 1,983 | |
0.28 | Single-Family Home | $830,000 | 07/20/26 | 5 | 3 | 3,415 |
Nearby homes
Get a sense of prices in the area by checking nearby homes. OFF MARKETTTR Sotheby's International Realty
 OFF MARKETKeller Williams Flagship
 OFF MARKETTrademark Realty, Inc
 OFF MARKETKeller Williams Flagship
 OFF MARKETBerkshire Hathaway HomeServices PenFed Realty
- OFF MARKETKeller Williams Flagship
 OFF MARKETLong & Foster Real Estate, Inc.


Assigned Schools
These are the assigned schools for 6035 River Birch Ct.
- Elkridge Landing Middle School
- 6-8
- Public
- 686 Students
8/10GreatSchools RatingParent Rating Averageits a really good school. teachers are nice and school is chillStudent Review11mo ago - Elkridge Elementary School
- PK-5
- Public
- 798 Students
8/10GreatSchools RatingParent Rating AverageI would like to share my experience as a parent of a former student at Elkridge Elementary School. While the school may have strengths in academic programming, our family's experience raised serious concerns about equity, inclusion, and the overall treatment of students from diverse racial backgrounds.During the one year my daughter attended, we observed patterns that suggested unequal treatment. As a Black family, we felt that our concerns were not taken seriously, and that our child was not given the same level of support or encouragement as some of her peers. It seemed that students from certain backgrounds — particularly white students — were prioritized and better accommodated.We were also troubled by the lack of diversity among the teaching and administrative staff. With a staff demographic that appears to be overwhelmingly white, it was difficult not to feel that cultural understanding and sensitivity were lacking. This became especially apparent in how behavioral or academic concerns involving students of color were handled.Additionally, many staff members live in the surrounding neighborhood, which may contribute to an insular environment. This can sometimes create unconscious bias, whether intentional or not, especially toward families who are new, different, or from underrepresented communities.Due to these challenges, we ultimately decided to move our daughter to a different school where we felt she would be better supported and valued. We hope that Elkridge Elementary — and the broader school system — takes steps to invest in diversity training, inclusive hiring practices, and open dialogue with families of all backgrounds.Every child deserves a fair, respectful, and welcoming educational experience. We sincerely hope that improvements can be made so that future students and families do not face the same challenges.This country has the potential to be truly great — but only if we continue to confront and eliminate racism in all forms, including in our schools. Our children deserve better, and we can all do better.Parent Review1y ago - Guilford Park High
- 9-10
- Public
- 1218 Students
6/10GreatSchools RatingParent Rating Average No reviews available for this school.
  Check out schools near 6035 River Birch Ct.
What Locals Say about Elkridge
At least 204 Trulia users voted on each feature.

87 % Say car is needed

86 % Say it's dog friendly

80 % Say there are sidewalks

77 % Say parking is easy

75 % Say kids play outside

71 % Say there's holiday spirit

67 % Say it's quiet

67 % Say yards are well-kept

63 % Say streets are well-lit

62 % Say people would walk alone at night

58 % Say there's wildlife

50 % Say neighbors are friendly

47 % Say it's walkable to grocery stores

41 % Say they plan to stay for at least 5 years

33 % Say it's walkable to restaurants

31 % Say there are community events
Sourced by Trulia users. Learn more about our methodology.
LGBTQ Local Legal Protections
LGBTQ Local Legal Protections



Apartments for Rent
 PET FRIENDLY
 PET FRIENDLY
 NEW - 1 DAY AGOPET FRIENDLY
 PET FRIENDLY
 NEW - 1 DAY AGOPET FRIENDLY
 NEW - 1 DAY AGOPET FRIENDLY
 PET FRIENDLY
 PET FRIENDLY
 PET FRIENDLY
 PET FRIENDLY
 PET FRIENDLY
 PET FRIENDLYFURNISHED
 PET FRIENDLYFURNISHED
 PET FRIENDLY
 PET FRIENDLY
 See more homes for rent inHanover
Explore by feature - Pet Friendly
- PET FRIENDLY
- PET FRIENDLY
 NEW - 1 DAY AGOSPECIAL OFFERPET FRIENDLYTotal price$1,811 - $2,700/mo1-2 bd1-2 baVerde at Howard Square West | 7500 Hearthside Way,
Elkridge, MD 21075 SPECIAL OFFERPET FRIENDLYTotal price$1,850 - $2,700/mo1-2 bd1-2 baVerde at Howard Square East | 7600 Hearthside Way,
Elkridge, MD 21075- PET FRIENDLY
- SPECIAL OFFERPET FRIENDLY
- NEW - 1 DAY AGOSPECIAL OFFERPET FRIENDLY
- NEW - 1 DAY AGOPET FRIENDLY
 NEW - 2 DAYS AGOSPECIAL OFFERPET FRIENDLY
 NEW - 1 DAY AGOPET FRIENDLYFURNISHEDTotal price$2,214 - $3,422/mo1-3 bd1-2 baArbors at Arundel Preserve | 2109 Piney Branch Cir,
Hanover, MD 21076
Explore by feature - Garage
- PET FRIENDLY
- NEW - 1 DAY AGOSPECIAL OFFERPET FRIENDLY
- NEW - 2 DAYS AGOSPECIAL OFFERPET FRIENDLY
- NEW - 1 DAY AGOPET FRIENDLYFURNISHEDTotal price$2,214 - $3,422/mo1-3 bd1-2 baArbors at Arundel Preserve | 2109 Piney Branch Cir,
Hanover, MD 21076  NEW - 1 DAY AGOSPECIAL OFFERPET FRIENDLYTotal price$1,781 - $2,648/mo1-2 bd2 baParagon At Columbia Overlook | 8151 Robinson Jefferson Dr,
Elkridge, MD 21075 APPLY INSTANTLYPET FRIENDLY
 APPLY INSTANTLY
 APPLY INSTANTLYPET FRIENDLY
 APPLY INSTANTLYPET FRIENDLY
 APPLY INSTANTLY
Explore by feature - Air Conditioning
- PET FRIENDLY
- NEW - 1 DAY AGOSPECIAL OFFERPET FRIENDLYTotal price$1,811 - $2,700/mo1-2 bd1-2 baVerde at Howard Square West | 7500 Hearthside Way,
Elkridge, MD 21075 - SPECIAL OFFERPET FRIENDLYTotal price$1,850 - $2,700/mo1-2 bd1-2 baVerde at Howard Square East | 7600 Hearthside Way,
Elkridge, MD 21075 - PET FRIENDLY
- SPECIAL OFFERPET FRIENDLY
- NEW - 2 DAYS AGOSPECIAL OFFERPET FRIENDLY
- NEW - 1 DAY AGOPET FRIENDLYFURNISHEDTotal price$2,214 - $3,422/mo1-3 bd1-2 baArbors at Arundel Preserve | 2109 Piney Branch Cir,
Hanover, MD 21076 - SPECIAL OFFERPET FRIENDLY
- NEW - 1 DAY AGOPET FRIENDLY
- PET FRIENDLY
Explore by feature - Pool
- PET FRIENDLY
- PET FRIENDLY
- NEW - 1 DAY AGOSPECIAL OFFERPET FRIENDLYTotal price$1,811 - $2,700/mo1-2 bd1-2 baVerde at Howard Square West | 7500 Hearthside Way,
Elkridge, MD 21075 - SPECIAL OFFERPET FRIENDLYTotal price$1,850 - $2,700/mo1-2 bd1-2 baVerde at Howard Square East | 7600 Hearthside Way,
Elkridge, MD 21075 - PET FRIENDLY
- NEW - 1 DAY AGOSPECIAL OFFERPET FRIENDLY
- NEW - 1 DAY AGOPET FRIENDLY
- NEW - 2 DAYS AGOSPECIAL OFFERPET FRIENDLY
- NEW - 1 DAY AGOPET FRIENDLYFURNISHEDTotal price$2,214 - $3,422/mo1-3 bd1-2 baArbors at Arundel Preserve | 2109 Piney Branch Cir,
Hanover, MD 21076 - SPECIAL OFFERPET FRIENDLY
Explore by feature - Washer/dryer
- PET FRIENDLY
- SPECIAL OFFERPET FRIENDLY
- NEW - 1 DAY AGOSPECIAL OFFERPET FRIENDLY
- NEW - 2 DAYS AGOSPECIAL OFFERPET FRIENDLY
- NEW - 1 DAY AGOPET FRIENDLYFURNISHEDTotal price$2,214 - $3,422/mo1-3 bd1-2 baArbors at Arundel Preserve | 2109 Piney Branch Cir,
Hanover, MD 21076 - SPECIAL OFFERPET FRIENDLY
- NEW - 1 DAY AGOPET FRIENDLY
- PET FRIENDLY
 INCOME RESTRICTED
- APPLY INSTANTLYPET FRIENDLY
Explore by feature - Outdoor Space
- APPLY INSTANTLYPET FRIENDLY
 APPLY INSTANTLYPET FRIENDLY
 PET FRIENDLY
 NEW - 1 DAY AGOAPPLY INSTANTLYPET FRIENDLY
 APPLY INSTANTLY
 APPLY INSTANTLYPET FRIENDLY
 APPLY INSTANTLYPET FRIENDLY
 PET FRIENDLY
 PET FRIENDLY
Homes for sale near 6035 River Birch Ct
 COMING SOON 8/31Keller Williams Fairfax Gateway
 NEWCOMING SOON 8/150.25 ACRESColdwell Banker Realty
 COMING SOON 8/15Real Broker, LLC
 NEW CONSTRUCTION0.6 ACRESKeller Williams Flagship
 OPEN SAT, 12-4PMNEW CONSTRUCTION0.82 ACRESKeller Williams Flagship
 See more homes for sale inHanover


Off Market Homes Near 6035 River Birch Ct
 SOLDAUG 7, 2026Keller Williams Capital Properties
 SOLDAUG 7, 2026Berkshire Hathaway HomeServices Homesale Realty
 SOLDAUG 7, 2026Keller Williams Lucido Agency
 SOLDAUG 7, 2026Bennett Realty Solutions
 SOLDAUG 5, 2026Argent Realty, LLC
- See more homes for sale inHanover


Frequently asked questions about 6035 River Birch Ct
- What is 6035 River Birch Ct estimated to be worth?Trulia's estimated value for 6035 River Birch Ct in Hanover, MD is $666,500.
- What is the price history for 6035 River Birch Ct?6035 River Birch Ct in Hanover, MD last sold for $655,000 in April 2025.
- Is Hanover a buyer's or seller's market?Hanover is currently a seller's market, based on recent for-sale activity.
- What's the median sale price in Hanover?The median sale price in Hanover is $462K. That is up $2K from the prior month.
- Does 6035 River Birch Ct have air conditioning?Yes, 6035 River Birch Ct in Hanover, MD has air conditioning.
- Does 6035 River Birch Ct have laundry facilities?Yes, 6035 River Birch Ct in Hanover, MD has in-unit laundry.
The data relating to real estate for sale on this website appears in part through the BRIGHT Internet Data Exchange program, a voluntary cooperative exchange of property listing data between licensed real estate brokerage firms, and is provided by BRIGHT through a licensing agreement.
Listing information is from various brokers who participate in the Bright MLS IDX program and not all listings may be visible on the site. The property information being provided on or through the website is for the personal, non-commercial use of consumers and such information may not be used for any purpose other than to identify prospective properties consumers may be interested in purchasing.
Some properties which appear for sale on the website may no longer be available because they are for instance, under contract, sold or are no longer being offered for sale.
Property information displayed is deemed reliable but is not guaranteed.
Copyright 2026 Bright MLS, Inc. Click here for more information